Stunning home full of character situated on a large corner lot in Hebron, Nebraska, just one block from Thayer Central Community Schools in a desirable neighborhood. Step inside and you'll immediately appreciate the abundance of natural light, large windows, tall ceilings, and two beautiful fireplaces on the main level. The spacious main floor features a large living and dining area adjacent to the kitchen, two bedrooms, one bathroom, an open concept kitchen with a large picture window, a dedicated office space, and a cozy den with a fireplace. You'll also find a convenient laundry/mud room located just off the attached garage. Upstairs, the finished bonus space offers endless possibilities and would make an excellent office, hobby room, or additional bedroom. Recent improvements include a newly constructed detached two stall heated garage, underground sprinklers, and a stamped concrete patio that creates the perfect backyard entertaining space. This home is truly a must see. Call today to schedule your private showing!
For sale
Price cut: $7.5K (9/3)
$189,500
942 Union Ave, Hebron, NE 68370
2beds
1,640sqft
Single Family Residence
Built in 1934
0.38 Acres Lot
$186,900 Zestimate®
$116/sqft
$-- HOA
What's special
Large corner lotUnderground sprinklersDedicated office spaceOpen concept kitchenSpacious main floorLarge windowsAbundance of natural light
- 131 days
- 154
- 7
Zillow last checked:
Listing updated:
Listed by:
Nathan Elting 402-768-1070,
Brad Elting & Co., Inc.
Source: My State MLS,MLS#: 11798793
Facts & features
Interior
Bedrooms & bathrooms
- Bedrooms: 2
- Bathrooms: 2
- Full bathrooms: 2
Rooms
- Room types: Dining Room, Family Room, First Floor Bathroom, Kitchen, Laundry Room, Living Room, Master Bedroom, Study, Walk-in Closet
Kitchen
- Features: Open, Laminate Counters
Basement
- Area: 1172
Heating
- Gas, Forced Air
Cooling
- Central, Wall/Window Unit(s)
Appliances
- Included: Dishwasher, Disposal, Dryer, Refrigerator, Microwave, Oven, Washer, Stainless Steel Appliances
Features
- Flooring: Hardwood
- Basement: Partial,Unfinished,Bathrooms(1)
- Number of fireplaces: 2
Interior area
- Total structure area: 2,812
- Total interior livable area: 1,640 sqft
- Finished area above ground: 1,640
Property
Parking
- Total spaces: 4
- Parking features: Attached
- Garage spaces: 4
Features
- Stories: 2
- Patio & porch: Patio, Open Porch
Lot
- Size: 0.38 Acres
Details
- Parcel number: 850059968
- Lease amount: $0
Construction
Type & style
- Home type: SingleFamily
- Architectural style: Bungalow
- Property subtype: Single Family Residence
Materials
- Frame, Cedar Clapboard
- Roof: Asphalt
Condition
- New construction: No
- Year built: 1934
Utilities & green energy
- Electric: Amps(0)
- Sewer: Municipal
- Water: Municipal
Community & HOA
HOA
- Has HOA: No
Location
- Region: Hebron
Financial & listing details
- Price per square foot: $116/sqft
- Tax assessed value: $170,273
- Annual tax amount: $1,788
- Date on market: 6/1/2026
- Date available: 05/08/2026
Estimated market value
$186,900
$178,000 - $196,000
$1,309/mo
Price history
| Date | Event | Price |
|---|---|---|
| 9/3/2026 | Price change | $189,500-3.8%$116/sqft |
Source: My State MLS #11798793 Report a problem | ||
| 7/15/2026 | Price change | $197,000-3.9%$120/sqft |
Source: My State MLS #11798793 Report a problem | ||
| 6/1/2026 | Listed for sale | $205,000+180.8%$125/sqft |
Source: My State MLS #11798793 Report a problem | ||
| 8/7/2015 | Sold | $73,000$45/sqft |
Source: Agent Provided Report a problem | ||
Public tax history
| Year | Property taxes | Tax assessment |
|---|---|---|
| 2025 | $1,788 +12.5% | $170,273 +7.8% |
| 2024 | $1,589 -23.5% | $158,000 +10.8% |
| 2023 | $2,077 +1.3% | $142,661 |
| 2022 | $2,051 +27.9% | $142,661 +35.1% |
| 2021 | $1,604 +13.1% | $105,590 +10.4% |
| 2020 | $1,419 +23.2% | $95,626 +30.2% |
| 2018 | $1,152 -1.2% | $73,419 -1.5% |
| 2017 | $1,166 +10.1% | $74,511 +5.4% |
| 2016 | $1,059 +34.1% | $70,715 +42.4% |
| 2015 | $790 -19.2% | $49,656 |
| 2014 | $977 | $49,656 -3.7% |
| 2013 | $977 | $51,538 -0.3% |
| 2012 | -- | $51,715 +0.3% |
| 2011 | $977 -0.5% | $51,538 |
| 2010 | $982 +19% | $51,538 +21.3% |
| 2009 | $825 | $42,503 |
Find assessor info on the county website
Monthly payment
Est. payment
Payment breakdown
Explore the cost of this home by adjusting the details. Changes won't be saved.Climate risks
Neighborhood: 68370
Nearby schools
Schools provided by the listing agent
- District: Thayer Central Community Schs
Source: My State MLS. This data may not be complete. We recommend contacting the local school district to confirm school assignments for this home.

Similar homes
- $199,0004 bd2 ba1.1k sqft520 Eads Ave, Hebron, NE 68370For Sale
 MLS ID #11910693, Karyn Kayser, Posey Real Estate & Appraisal. NY State MLS
 - $209,0003 bd1 ba1.4k sqft839 S 1st St, Hebron, NE 68370For Sale
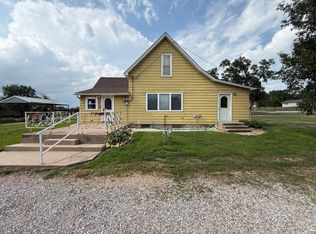 MLS ID #11871268, Nathan Elting, Brad Elting & Co., Inc.. My State MLS
 - $259,0003 bd2 ba2.2k sqft624 Eads Ave, Hebron, NE 68370For Sale
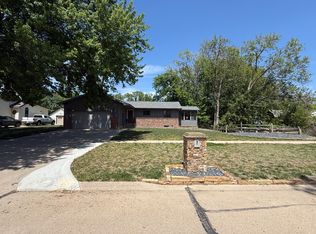 MLS ID #11739433, Nathan Elting, Brad Elting & Co., Inc.. My State MLS
 - $127,5003 bd1 ba1.3k sqft720 Eads Ave, Hebron, NE 68370For Sale
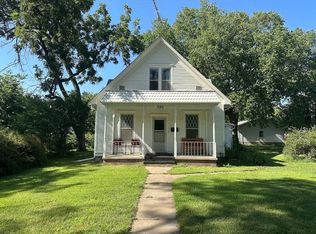 MLS ID #11615170, Karyn Kayser, Posey Real Estate & Appraisal. NY State MLS
 - $190,0005 bd2 ba1.7k sqft301 Francis St, Daykin, NE 68338For Sale
 MLS ID #22614754, Jenn Uher, Nebraska Realty. GPRMLS
 - $99,0003 bd1 ba1.5k sqft326 Road 5500, Chester, NE 68327For SaleMLS ID #22625740, Jackson Armitage, Realty ONE Group Sterling. GPRMLS
