Brand New Construction: Single-Story Living at Its Finest! Welcome to this striking new construction masterpiece that seamlessly blends contemporary functionality with timeless farmhouse charm. Architecturally designed to maximize efficiency without compromising style, this single-story home offers an exceptional living experience with outstanding curb appeal. The exterior makes a commanding first impression, featuring classic board-and-batten siding, detailed wood columns, and an inviting covered front porch. This thoughtfully curated footprint delivers standout aesthetic appeal while easily accommodating most standard lot sizes. Inside, the home opens to an expansive, sun-drenched great room and family area optimized for both daily living and effortless entertaining. The gourmet kitchen anchors this central living space, boasting a high-utility layout with a large center island perfect for meal preparation, casual dining, and hosting guests. The primary master suite serves as a private, luxurious retreat. This sanctuary features a dedicated en-suite bathroom and a remarkably spacious walk-in closet-an upscale amenity rarely found in homes of this efficient footprint. Two additional well-appointed bedrooms and a second full bathroom offer versatile space for family, guests, or a dedicated home office. Construction is underway. Opportunities to select personalized interior finishes may still be available for early buyers.
For sale
$235,000
205 N 2nd St, Hebron, NE 68370
3beds
1,185sqft
Single Family Residence
Built in 2026
0.25 Acres Lot
$234,700 Zestimate®
$198/sqft
$-- HOA
What's special
Classic board-and-batten sidingDetailed wood columnsInviting covered front porchDedicated en-suite bathroomPrivate luxurious retreatGourmet kitchenTwo additional well-appointed bedrooms
- 78 days
- 242
- 4
Zillow last checked:
Listing updated:
Listed by:
Bradley Elting 402-768-7270,
Brad Elting & Co., Inc.
Source: My State MLS,MLS#: 11902218
Facts & features
Interior
Bedrooms & bathrooms
- Bedrooms: 3
- Bathrooms: 2
- Full bathrooms: 2
Rooms
- Room types: Dining Room, First Floor Bathroom, First Floor Master Bedroom, Kitchen, Laundry Room, Living Room, Master Bedroom, Private Guest Room
Kitchen
- Features: Open, Other Counters
Basement
- Area: 0
Heating
- Forced Air, Zoned
Cooling
- Zoned
Features
- Flooring: Carpet
- Basement: Slab
- Has fireplace: No
Interior area
- Total structure area: 1,185
- Total interior livable area: 1,185 sqft
- Finished area above ground: 1,185
Property
Parking
- Total spaces: 2
- Parking features: Driveway, Attached
- Garage spaces: 2
- Has uncovered spaces: Yes
Features
- Stories: 1
- Patio & porch: Patio
Lot
- Size: 0.25 Acres
- Features: Corner
Details
- Parcel number: 850063183
- Lease amount: $0
Construction
Type & style
- Home type: SingleFamily
- Architectural style: Raised Ranch
- Property subtype: Single Family Residence
Materials
- Frame, Vinyl Siding
- Roof: Asphalt
Condition
- New construction: No
- Year built: 2026
Utilities & green energy
- Electric: Amps(0)
- Sewer: Municipal
- Water: Municipal
Community & HOA
HOA
- Has HOA: No
Location
- Region: Hebron
Financial & listing details
- Price per square foot: $198/sqft
- Tax assessed value: $14,370
- Annual tax amount: $144
- Date on market: 7/25/2026
- Date available: 07/07/2026
- Listing agreement: Exclusive
Estimated market value
$234,700
$223,000 - $246,000
$1,543/mo
Price history
| Date | Event | Price |
|---|---|---|
| 7/25/2026 | Listed for sale | $235,000+7733.3%$198/sqft |
Source: My State MLS #11902218 Report a problem | ||
| 10/26/2002 | Sold | $3,000$3/sqft |
Source: Agent Provided Report a problem | ||
Public tax history
| Year | Property taxes | Tax assessment |
|---|---|---|
| 2025 | -- | -- |
| 2024 | $144 -26% | $14,370 +4.5% |
| 2023 | $194 -1.7% | $13,752 |
| 2022 | $198 +2.9% | $13,752 +8.7% |
| 2021 | $192 +7.4% | $12,652 +4.9% |
| 2020 | $179 +8% | $12,061 +14.2% |
| 2018 | $166 +0.3% | $10,565 |
| 2017 | $165 +8.6% | $10,565 +3.9% |
| 2016 | $152 -10.3% | $10,168 -4.7% |
| 2015 | $170 +38% | $10,675 |
| 2014 | $123 | $10,675 +0.8% |
| 2013 | $123 | $10,589 -0.8% |
| 2012 | -- | $10,675 +64.5% |
| 2011 | $123 -0.5% | $6,489 |
| 2010 | $124 -31.4% | $6,489 -30.1% |
| 2009 | $180 | $9,284 |
Find assessor info on the county website
Monthly payment
Est. payment
Payment breakdown
Explore the cost of this home by adjusting the details. Changes won't be saved.Climate risks
Neighborhood: 68370
Nearby schools
Schools provided by the listing agent
- District: Thayer Central Community Schs
Source: My State MLS. This data may not be complete. We recommend contacting the local school district to confirm school assignments for this home.
Similar homes
- $240,0003 bd3 ba1.7k sqft420 Eads Ave, Hebron, NE 68370For Sale By Owner
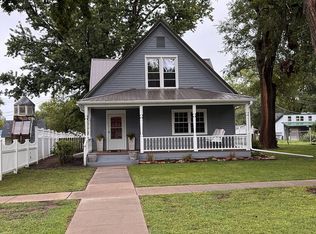
- $199,0004 bd2 ba1.1k sqft520 Eads Ave, Hebron, NE 68370For Sale
 MLS ID #11910693, Karyn Kayser, Posey Real Estate & Appraisal. NY State MLS
 - $209,0003 bd1 ba1.4k sqft839 S 1st St, Hebron, NE 68370For Sale
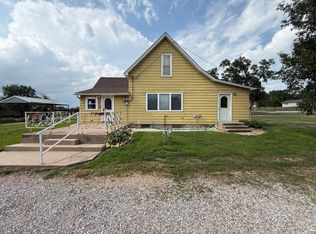 MLS ID #11871268, Nathan Elting, Brad Elting & Co., Inc.. My State MLS
 - $189,5002 bd2 ba1.6k sqft942 Union Ave, Hebron, NE 68370For Sale
 MLS ID #11798793, Nathan Elting, Brad Elting & Co., Inc.. My State MLS
 - $339,0003 bd2 ba1.4k sqft340 N Jefferrson St, Bruning, NE 68322New Construction
 MLS ID #22531559, Kate Manes, 2Ks Realty. GPRMLS
 - $339,0003 bd2 ba1.4k sqft202 E 12th St, Davenport, NE 68335New ConstructionMLS ID #22531558, Kate Manes, 2Ks Realty. GPRMLS
