Contingent...UP TO 20% DOWN PAYMENT ASSISTANCE for qualified buyers!! Did you ever dream that you could own a new home? This home is a Nebraska Affordable Housing Trust Fund grant home that may help you realize that dream. Income qualified, affordability stipend of up to 50,000.00 available. This stunning new build features a spacious primary suite with walk-in closet, two additional main-floor bedrooms, and a convenient laundry room. It also features a two stall insulated garage and an unfinished basement with two egress windows and a roughed -in bath-ready for your personal touch. Energy-efficient construction throughout means pace of mind and and a lower utility costs. Enjoy modern finishes such as LVP flooring, granite countertops , and a fabulous kitchen pantry. exterior highlights include a covered front porch, stone accents, and patio, Everything is new new new! Call your agent today.
New construction
$339,000
340 N Jefferrson St, Bruning, NE 68322
3beds
1,496sqft
Single Family Residence
Built in 2024
0.32 Acres Lot
$335,500 Zestimate®
$227/sqft
$-- HOA
What's special
Stone accentsCovered front porchTwo stall insulated garageFabulous kitchen pantryTwo additional main-floor bedroomsEnergy-efficient construction throughoutGranite countertops
- 342 days
- 69
- 3
Zillow last checked:
Listing updated:
Listed by:
Kate Manes 402-364-3065,
2Ks Realty
Source: GPRMLS,MLS#: 22531559
Facts & features
Interior
Bedrooms & bathrooms
- Bedrooms: 3
- Bathrooms: 2
- Full bathrooms: 1
- 3/4 bathrooms: 1
- Partial bathrooms: 1
- Main level bathrooms: 2
Primary bedroom
- Level: Main
Bedroom 2
- Features: Wall/Wall Carpeting
- Level: Main
Bedroom 3
- Features: Wall/Wall Carpeting
- Level: Main
Primary bathroom
- Features: 3/4
Kitchen
- Features: Laminate Flooring
- Level: Main
Living room
- Features: Laminate Flooring
- Level: Main
Basement
- Area: 988
Heating
- Propane, Forced Air
Cooling
- Central Air
Appliances
- Included: Disposal
- Laundry: Laminate Flooring
Features
- Basement: Egress,Unfinished
- Has fireplace: No
Interior area
- Total structure area: 1,496
- Total interior livable area: 1,496 sqft
- Finished area above ground: 1,496
- Finished area below ground: 0
Property
Parking
- Total spaces: 2
- Parking features: Attached
- Attached garage spaces: 2
Features
- Patio & porch: Porch, Patio
- Exterior features: Storm Cellar
- Fencing: None
Lot
- Size: 0.32 Acres
- Dimensions: 115 x 120 Appro x
- Features: Over 1/4 up to 1/2 Acre
Details
- Parcel number: 850046807
Construction
Type & style
- Home type: SingleFamily
- Architectural style: Ranch
- Property subtype: Single Family Residence
Materials
- Vinyl Siding
- Foundation: Concrete Perimeter
- Roof: Composition
Condition
- Under Construction
- New construction: Yes
- Year built: 2024
Details
- Builder name: TCEDA
Utilities & green energy
- Sewer: Public Sewer
- Water: Public
Community & HOA
Community
- Subdivision: Bruning
HOA
- Has HOA: No
Location
- Region: Bruning
Financial & listing details
- Price per square foot: $227/sqft
- Annual tax amount: $34
- Date on market: 11/3/2025
- Listing terms: VA Loan,FHA,Conventional,Cash
- Ownership: Fee Simple
Estimated market value
$335,500
$319,000 - $352,000
$1,840/mo
Price history
| Date | Event | Price |
|---|---|---|
| 11/3/2025 | Listed for sale | $339,000$227/sqft |
Source:  GPRMLS #22531559 Report a problem GPRMLS #22531559 Report a problem | ||
| 10/27/2025 | Listing removed | $339,000$227/sqft |
Source: GPRMLS #22429852 Report a problem | ||
| 1/8/2025 | Price change | $339,000-1.7%$227/sqft |
Source: GPRMLS #22429852 Report a problem | ||
| 11/26/2024 | Listed for sale | $345,000$231/sqft |
Source: GPRMLS #22429852 Report a problem | ||
| 8/25/2024 | Listing removed | $345,000$231/sqft |
Source: GPRMLS #22410322 Report a problem | ||
| 4/29/2024 | Listed for sale | $345,000$231/sqft |
Source: GPRMLS #22410322 Report a problem | ||
Public tax history
Tax history is unavailable.
Monthly payment
Est. payment
Payment breakdown
Explore the cost of this home by adjusting the details. Changes won't be saved.Climate risks
Neighborhood: 68322
Nearby schools
Schools provided by the listing agent
- Elementary: Bruning Davenport Elementary
- Middle: Bruning Davenport Middle School
- High: Bruning Davenport High School
- District: Bruning-Davenport Unified Sys School District
Source: GPRMLS. This data may not be complete. We recommend contacting the local school district to confirm school assignments for this home.
Similar homes
- $339,0003 bd2 ba1.4k sqft202 E 12th St, Davenport, NE 68335New Construction
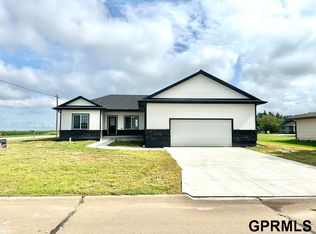
 MLS ID #22531558, Kate Manes, 2Ks Realty. GPRMLS
 - $330,0004 bd2 ba2k sqft1517 H St, Geneva, NE 68361For Sale
 MLS ID #22618623, Laura Linares, KZ Realty. GPRMLS
 - $315,0003 bd3 ba1.5k sqft1110 Olive Ave, Hebron, NE 68370For Sale
 MLS ID #11778721, Karyn Kayser, Posey Real Estate & Appraisal. NY State MLS
 - $259,0003 bd2 ba2.2k sqft624 Eads Ave, Hebron, NE 68370For Sale
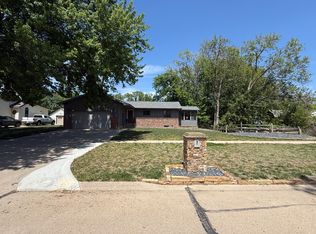 MLS ID #11739433, Nathan Elting, Brad Elting & Co., Inc.. My State MLS
 - $190,0005 bd2 ba1.7k sqft301 Francis St, Daykin, NE 68338For SaleMLS ID #22614754, Jenn Uher, Nebraska Realty. GPRMLS
- $215,0002 bd2 ba2k sqft129 N 11th St, Geneva, NE 68361For SaleMLS ID #22622930, Misti Smith, Fortify Group, Inc. GPRMLS
- $175,0002 bd2 ba1.4k sqft1017 K St, Geneva, NE 68361For SaleMLS ID #22607711, Misti Smith, Fortify Group, Inc. GPRMLS
