Fresh on the market in Hebron, Nebraska, this beautifully updated ranch-style home sits on a spacious lot and is ready for its next owners. The main-floor offers two generously sized bedrooms, a large updated bathroom, convenient main-floor laundry, and a recently renovated kitchen and dining area. Just off the dining room, an enclosed sunroom provides a cozy space for relaxation. The full basement adds even more living space, featuring a bedroom with an egress window, a full bathroom, and a large family room. With new drywall already in place and a brand-new vanity, tub/shower installed, the finishing touches are ready for the buyer to customize and make their own.Outside, you'll appreciate the professionally landscaped yard, inviting outdoor living space, and the added convenience of an underground sprinkler system. Rounding out the property is a detached shop with convenient alley access perfect for storage, hobbies, or additional workspace. Don't miss your chance to own this spectacular home with room to make it your own. Contact Brad Elting & Co. today to schedule your private showing!
For sale
Price cut: $10K (9/16)
$259,000
624 Eads Ave, Hebron, NE 68370
3beds
2,232sqft
Single Family Residence
Built in 1984
0.42 Acres Lot
$256,700 Zestimate®
$116/sqft
$-- HOA
What's special
Convenient main-floor laundryProfessionally landscaped yardSpacious lotTwo generously sized bedroomsInviting outdoor living spaceLarge updated bathroomUnderground sprinkler system
- 159 days
- 315
- 9
Zillow last checked:
Listing updated:
Listed by:
Nathan Elting 402-768-1070,
Brad Elting & Co., Inc.
Source: My State MLS,MLS#: 11739433
Facts & features
Interior
Bedrooms & bathrooms
- Bedrooms: 3
- Bathrooms: 2
- Full bathrooms: 2
Rooms
- Room types: Breakfast Room, Dining Room, En Suite, Family Room, First Floor Bathroom, First Floor Master Bedroom, Kitchen, Laundry Room, Living Room, Master Bedroom
Kitchen
- Features: Open, Granite Counters
Basement
- Area: 1116
Heating
- Electric, Forced Air
Cooling
- Central
Appliances
- Included: Dishwasher, Disposal, Dryer, Microwave, Oven, Washer
Features
- Flooring: Carpet, Tile
- Basement: Full,Partially Finished,Bedrooms(1),Bathrooms(1)
- Has fireplace: No
Interior area
- Total structure area: 2,232
- Total interior livable area: 2,232 sqft
- Finished area above ground: 1,116
Property
Parking
- Total spaces: 4
- Parking features: Attached
- Garage spaces: 4
Features
- Patio & porch: Patio, Covered Porch, Screened Porch, Deck
- Fencing: Fenced
- Has view: Yes
- View description: Canal
- Has water view: Yes
- Water view: Canal
Lot
- Size: 0.42 Acres
Details
- Additional structures: Shed(s), General Outbuilding
- Parcel number: 850063523
- Lease amount: $0
Construction
Type & style
- Home type: SingleFamily
- Architectural style: Ranch
- Property subtype: Single Family Residence
Materials
- Frame, Brick Siding, Wood Siding
- Roof: Asphalt
Condition
- New construction: No
- Year built: 1984
Utilities & green energy
- Electric: Amps(0)
- Sewer: Municipal
- Water: Municipal
Community & HOA
HOA
- Has HOA: No
Location
- Region: Hebron
Financial & listing details
- Price per square foot: $116/sqft
- Tax assessed value: $238,537
- Annual tax amount: $2,505
- Date on market: 5/5/2026
- Date available: 04/13/2026
Estimated market value
$256,700
$244,000 - $270,000
$1,546/mo
Price history
| Date | Event | Price |
|---|---|---|
| 9/16/2026 | Price change | $259,000-3.7%$116/sqft |
Source: My State MLS #11739433 Report a problem | ||
| 8/17/2026 | Price change | $269,000-3.6%$121/sqft |
Source: My State MLS #11739433 Report a problem | ||
| 5/5/2026 | Listed for sale | $279,000+16.3%$125/sqft |
Source: My State MLS #11739433 Report a problem | ||
| 12/19/2022 | Sold | $240,000-4%$108/sqft |
Source:  GPRMLS #22226283 Report a problem GPRMLS #22226283 Report a problem | ||
| 11/22/2022 | Pending sale | $250,000$112/sqft |
Source: GPRMLS #22226283 Report a problem | ||
| 11/3/2022 | Listed for sale | $250,000$112/sqft |
Source: GPRMLS #22226283 Report a problem | ||
Public tax history
| Year | Property taxes | Tax assessment |
|---|---|---|
| 2025 | $2,505 +10.5% | $238,537 +7.4% |
| 2024 | $2,268 -14.6% | $222,021 +47.1% |
| 2023 | $2,655 +30.8% | $150,950 |
| 2022 | $2,029 -3.8% | $150,950 +8.7% |
| 2021 | $2,110 +10.2% | $138,909 +7.6% |
| 2020 | $1,915 +0.6% | $129,067 +6.4% |
| 2018 | $1,904 +0.3% | $121,342 |
| 2017 | $1,899 +10.2% | $121,342 +5.4% |
| 2016 | $1,723 +6% | $115,121 +12.5% |
| 2015 | $1,626 -17.2% | $102,291 |
| 2014 | $1,965 | $102,291 -1.3% |
| 2013 | $1,965 | $103,683 -0.8% |
| 2012 | -- | $104,565 +0.9% |
| 2011 | $1,965 -0.6% | $103,683 |
| 2010 | $1,976 +20.4% | $103,683 +22.6% |
| 2009 | $1,641 | $84,567 |
Find assessor info on the county website
Monthly payment
Est. payment
Payment breakdown
Explore the cost of this home by adjusting the details. Changes won't be saved.Climate risks
Neighborhood: 68370
Nearby schools
Schools provided by the listing agent
- District: Thayer Central Community Schs
Source: My State MLS. This data may not be complete. We recommend contacting the local school district to confirm school assignments for this home.
Similar homes
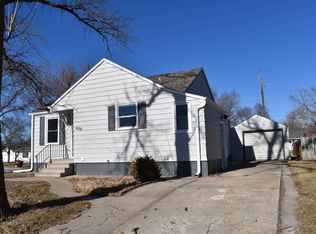
- $240,0003 bd3 ba1.7k sqft420 Eads Ave, Hebron, NE 68370For Sale By Owner
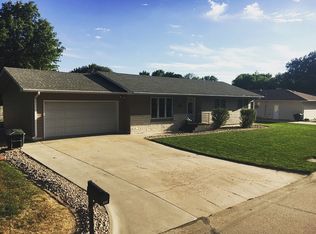
- $199,0004 bd2 ba1.1k sqft520 Eads Ave, Hebron, NE 68370For Sale
 MLS ID #11910693, Karyn Kayser, Posey Real Estate & Appraisal. NY State MLS
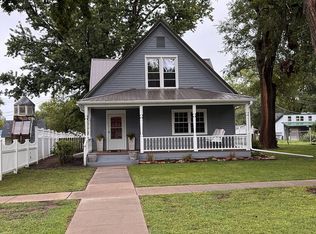
 - $315,0003 bd3 ba1.5k sqft1110 Olive Ave, Hebron, NE 68370For Sale
 MLS ID #11778721, Karyn Kayser, Posey Real Estate & Appraisal. NY State MLS
 - $189,5002 bd2 ba1.6k sqft942 Union Ave, Hebron, NE 68370For Sale
 MLS ID #11798793, Nathan Elting, Brad Elting & Co., Inc.. My State MLS
 - $190,0005 bd2 ba1.7k sqft301 Francis St, Daykin, NE 68338For Sale
 MLS ID #22614754, Jenn Uher, Nebraska Realty. GPRMLS
 - $339,0003 bd2 ba1.4k sqft340 N Jefferrson St, Bruning, NE 68322New ConstructionMLS ID #22531559, Kate Manes, 2Ks Realty. GPRMLS
- $339,0003 bd2 ba1.4k sqft202 E 12th St, Davenport, NE 68335New ConstructionMLS ID #22531558, Kate Manes, 2Ks Realty. GPRMLS
