Skip main navigation
Closed
  • $311,300

    1110 Olivia Ln, Chesterton, IN 46304

    3beds
    1,640sqft
    Single Family Residence
    Built in 1991
    5,837 Square Feet Lot
    $311,300 Zestimate®
    $190/sqft
    $2,160 Estimated rent

    Home value

    $311,300

    $286,000 - $336,000

    $2,160/mo

    Zestimate® history
    Loading
    Loading...

    Owner options

    List your home for rent

    $2,160/mo

    Rent Zestimate®

    Find your next renter with Zillow Rental Manager. Plus, with online applications, you can quickly screen prospective tenants – for free.

    Learn more

    $2,160/mo

    Rent Zestimate®

    Refinance and save

    $1,531/mo

    Est. payment

    Refinancing to a lower rate could help reduce your monthly payments and save thousands over the life of the loan.

    See today's rates

    $1,531/mo

    Est. payment

    Explore your selling options

    Work with a Zillow partner agent

    Leverage their expertise and Zillow's premium Showcase listings to get your home seen by more buyers.

    Get started

    List with your own agent

    Get your home in front of millions of buyers by listing it on Zillow.

    Learn how to do it

    Sell it yourself

    Take full control of how buyers see your home on Zillow by listing For Sale by Owner (FSBO).

    List your home

    What's special

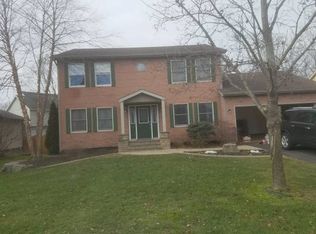
    This beautifully updated 3 BR ranch is ready for you to call home! Hardwood floors, solid oak 6 panel doors and a neutral color palette combine to give this home a comfortable flow perfect for today's lifestyles. A charming lighted alcove greets your entrance to the living room featuring a shiplap wall and vaulted ceiling. The kitchen/dining area has newer appliances, lots of cabinetry, breakfast bar and opens to the fabulous 4 season sun room with skylight. The amazing main BR suite has a vaulted ceiling, bath with seated shower and dual vanities, French doors, transom window, 3 closets, a gas fireplace and sliders to decking. 2 more BR have double closets. A full bath with new skylight shares a linen closet with the main BR bath. 2 car attached garage with overhead storage ensures room for everything. The fenced-in backyard has lovely decking and a block patio area. So many special touches and immaculately maintained, come see all the reasons this exceptional home is perfect for you.

    This property is off market, which means it's not currently listed for sale or rent on Zillow. This may be different from what's available on other websites or public sources.

    Zillow last checked:

    Listing updated:

    Listed by:

    Nick Landers,

    Coldwell Banker Realty 269-469-3950

    Bought with:

    Cindy Malmquist, RB14043950

    Fathom Realty Indiana, LLC

    Source: NIRA as distributed by MLS GRID,MLS#: 486901MLS Logo

    Facts & features

    Interior

    Bedrooms & bathrooms
    • Bedrooms: 3
    • Bathrooms: 2
    • Full bathrooms: 1
    • 3/4 bathrooms: 1
    Rooms
    • Room types: Bathroom, Bedroom 2, Bedroom 3, Dining Room, Kitchen, Living Room, Primary Bedroom
    Primary bedroom
    • Area: 364
    • Dimensions: 28 x 13
    Bedroom 2
    • Area: 132.25
    • Dimensions: 11.5 x 11.5
    Bedroom 3
    • Area: 110.25
    • Dimensions: 10.5 x 10.5
    Bathroom
    • Description: 3/4
    Bathroom
    • Description: Full
    Bonus room
    • Description: Sun Room
    • Dimensions: 12 x 10
    Kitchen
    • Area: 154
    • Dimensions: 14 x 11
    Living room
    • Area: 243
    • Dimensions: 18 x 13.5
    Heating
    • Forced Air, Natural Gas
    Appliances
    • Included: Dishwasher, Disposal, Microwave, Range Hood, Refrigerator
    • Laundry: Main Level
    Features
    • Cedar Closet(s)
    • Windows: Skylight(s)
    • Basement: Crawl Space,Sump Pump
    • Number of fireplaces: 1
    • Fireplace features: Master Bedroom
    Interior area
    • Total structure area: 1,640
    • Total interior livable area: 1,640 sqft
    • Finished area above ground: 1,640

    Property

    Parking
    • Total spaces: 2.5
    • Parking features: Attached, Garage Door Opener, Off Street
    • Attached garage spaces: 2.5
    Features
    • Levels: One
    • Patio & porch: Deck, Patio
    • Fencing: Fenced
    Lot
    • Size: 5,837 Square Feet
    • Dimensions: 77 x 76
    • Features: Corner Lot, Landscaped, Paved
    Details
    • Parcel number: 640601409005000023

    Construction

    Type & style
    • Home type: SingleFamily
    • Architectural style: Bungalow
    • Property subtype: Single Family Residence
    Condition
    • New construction: No
    • Year built: 1991

    Utilities & green energy

    • Water: Public
    • Utilities for property: Cable Available, Electricity Available, Natural Gas Available

    Community & HOA

    Community
    • Subdivision: Venturi Dev
    HOA
    • Has HOA: No
    Location
    • Region: Chesterton

    Financial & listing details

    • Price per square foot: $190/sqft
    • Annual tax amount: $1,870
    • Date on market: 1/8/2021
    • Listing agreement: Exclusive Right To Sell
    • Listing terms: Cash,Conventional,FHA,VA Loan
    • Road surface type: Paved

    Price history

    DateEventPrice
    2/26/2021Sold$260,000$159/sqft
    Source: NIRA as distributed by MLS GRID #486901 Report a problem

    Public tax history

    Tax history is unavailable.

    Neighborhood: 46304

    Nearby schools

    GreatSchools rating
    Get a cash offer in 3 minutes
    Find out how much your home could sell for in as little as 3 minutes with a no-obligation cash offer.
    Estimated market value
    $311,300
    Get a cash offer in 3 minutes
    Find out how much your home could sell for in as little as 3 minutes with a no-obligation cash offer.
    Estimated market value
    $311,300