This house has it all! Remodeled kitchen with modern cabinetry and granite counters plus recent stainless steel appliances to make her happy, the huge workshop along with the covered boat storage for him and the refreshing sparkling pool for the kids! Owned and loved by one family since 1962! This split plan offers a great room style layout with an attractive wood burning fireplace, open kitchen with a spacious breakfast bar plus a dining area! Primary has a walk-in closet! Large 12x9 laundry room! Huge 12x25 screened patio plus a spacious privacy fenced backyard to enjoy the pool parties! All appliances included! Plenty of room for parking in the curved driveway plus carport parking! Come see this one today!
Under contract
$259,900
1110 Overlook Ter, Titusville, FL 32780
3beds
1,167sqft
Single Family Residence
Built in 1957
9,583 Square Feet Lot
$259,000 Zestimate®
$223/sqft
$-- HOA
What's special
Carport parkingRefreshing sparkling poolAttractive wood burning fireplaceDining areaSpacious privacy fenced backyardRecent stainless steel appliancesCovered boat storage
- 28 days
- 718
- 79
Likely to sell faster than
Zillow last checked:
Listing updated:
Listed by:
Michelle Daignault-Ives 321-591-8493,
Daignault Realty Inc
Source: Space Coast AOR,MLS#: 1089610
Facts & features
Interior
Bedrooms & bathrooms
- Bedrooms: 3
- Bathrooms: 2
- Full bathrooms: 2
Primary bedroom
- Level: Main
- Area: 154
- Dimensions: 14.00 x 11.00
Bedroom 2
- Level: Main
- Area: 132
- Dimensions: 12.00 x 11.00
Bedroom 3
- Level: Main
- Area: 121
- Dimensions: 11.00 x 11.00
Dining room
- Level: Main
- Area: 100
- Dimensions: 10.00 x 10.00
Great room
- Level: Main
- Area: 300
- Dimensions: 20.00 x 15.00
Kitchen
- Level: Main
- Area: 84
- Dimensions: 12.00 x 7.00
Laundry
- Level: Main
- Area: 108
- Dimensions: 12.00 x 9.00
Other
- Level: Main
- Area: 300
- Dimensions: 25.00 x 12.00
Heating
- Central, Natural Gas
Cooling
- Central Air
Appliances
- Included: Dishwasher, Dryer, Electric Range, Gas Water Heater, Microwave, Refrigerator, Washer
- Laundry: Electric Dryer Hookup, Washer Hookup
Features
- Breakfast Bar, Built-in Features, Ceiling Fan(s), Open Floorplan, Primary Bathroom - Shower No Tub, Split Bedrooms, Walk-In Closet(s)
- Flooring: Carpet, Terrazzo, Tile
- Number of fireplaces: 1
- Fireplace features: Wood Burning
Interior area
- Total structure area: 1,899
- Total interior livable area: 1,167 sqft
Property
Parking
- Total spaces: 2
- Parking features: Attached Carport
- Carport spaces: 2
Features
- Levels: One
- Stories: 1
- Patio & porch: Patio, Screened
- Has private pool: Yes
- Pool features: In Ground
- Fencing: Fenced,Wood
- Has view: Yes
- View description: Pool
Lot
- Size: 9,583 Square Feet
- Features: Other
Details
- Additional structures: Workshop
- Additional parcels included: 2204280
- Parcel number: 223509aw0000d.00001.00
- Special conditions: Standard
Construction
Type & style
- Home type: SingleFamily
- Property subtype: Single Family Residence
Materials
- Block
- Roof: Shingle
Condition
- Updated/Remodeled
- New construction: No
- Year built: 1957
Utilities & green energy
- Sewer: Public Sewer
- Water: Public
- Utilities for property: Electricity Connected, Natural Gas Available, Sewer Connected, Water Connected
Community & HOA
Community
- Subdivision: Country Club Heights
HOA
- Has HOA: No
Location
- Region: Titusville
Financial & listing details
- Price per square foot: $223/sqft
- Tax assessed value: $140,100
- Annual tax amount: $682
- Date on market: 10/9/2026
- Listing terms: Cash,Conventional,FHA,VA Loan
Estimated market value
$259,000
$246,000 - $272,000
$1,959/mo
Price history
| Date | Event | Price |
|---|---|---|
| 10/12/2026 | Contingent | $259,900$223/sqft |
Source: Space Coast AOR #1089610 Report a problem | ||
| 10/9/2026 | Listed for sale | $259,900$223/sqft |
Source: Space Coast AOR #1089610 Report a problem | ||
Public tax history
| Year | Property taxes | Tax assessment |
|---|---|---|
| 2025 | $682 +3.6% | $53,740 +2.9% |
| 2024 | $659 +3.4% | $52,230 +3% |
| 2023 | $637 +7.7% | $50,710 +3% |
| 2022 | $592 +1.4% | $49,240 +3% |
| 2021 | $584 +0.9% | $47,810 +1.4% |
| 2020 | $579 0% | $47,150 +2.3% |
| 2019 | $579 | $46,090 +1.9% |
| 2018 | $579 +1% | $45,240 +2.1% |
| 2017 | $573 +2.3% | $44,310 +2.1% |
| 2016 | $560 +20.9% | $43,400 +0.7% |
| 2015 | $463 -0.9% | $43,100 +0.8% |
| 2014 | $467 | $42,760 +0.7% |
| 2013 | -- | $42,450 +2.5% |
| 2012 | $394 -23.6% | $41,430 -11.8% |
| 2011 | $515 -10.8% | $46,970 -23.3% |
| 2010 | $577 +8.4% | $61,210 -17.1% |
| 2009 | $533 +4.7% | $73,830 -21% |
| 2008 | $509 +0.2% | $93,500 -16.8% |
| 2007 | $508 +1.7% | $112,400 +22.4% |
| 2005 | $499 +2.8% | $91,850 +73.4% |
| 2004 | $486 +0.8% | $52,970 -5.3% |
| 2003 | $482 +4.4% | $55,920 +5.2% |
| 2002 | $462 +0.2% | $53,170 +9.2% |
| 2001 | $461 +9.5% | $48,700 +15% |
| 2000 | $420 | $42,330 |
Find assessor info on the county website
Monthly payment
Est. payment
Payment breakdown
Explore the cost of this home by adjusting the details. Changes won't be saved.Climate risks
Neighborhood: 32780
Nearby schools
Schools provided by the listing agent
- Elementary: Apollo
- Middle: Jackson
- High: Titusville
Source: Space Coast AOR. This data may not be complete. We recommend contacting the local school district to confirm school assignments for this home.


Similar homes
- $259,0003 bd2 ba1.4k sqft585 Sunrise Dr S, Titusville, FL 32780For Sale
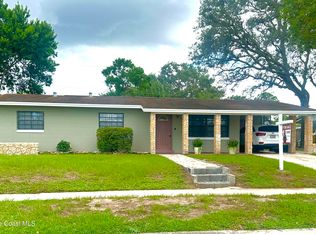 MLS ID #1083373, Tina Palverento. Space Coast AOR
- $264,9003 bd2 ba1k sqft4745 Key Biscayne Dr, Titusville, FL 32780For Sale
 MLS ID #1078497, Sheila Bonvallat. Space Coast AOR
- $250,0003 bd2 ba1.4k sqft2625 Garden St, Titusville, FL 32796For Sale
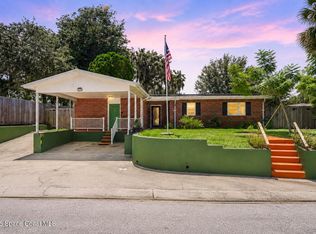 MLS ID #1086522, Kevin McCulty. Space Coast AOR
- $249,9003 bd2 ba1.5k sqft3745 Canberra Ct, Titusville, FL 32780For Sale
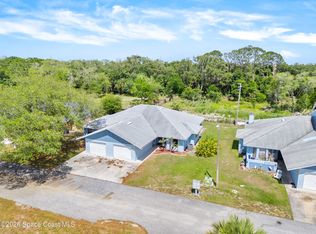 MLS ID #1076402, Lisa Lantrip. Space Coast AOR
