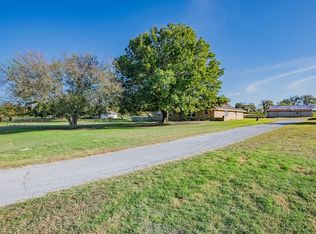
Extremely well maintained 4 bedroom 2.5 bath home WITH A POOL on 2.09 acres in Midlothian ISD! NO HOA! Living room with beautiful wood beams, Rock fireplace with insert and wood laminate flooring. No carpeting. Kitchen with corian counters and tile backsplash. Dining room with beautiful doors leading out to backyard with an in ground pool. Primary bedroom with wood flooring and ensuite bath with separate shower and clawfoot tub. 2 secondary bedrooms separated by jack and jill type bathroom. 4th bedroom or could be an office near the dining area. Gutters. Sprinkler system. Water heater replaced in 2021. HVAC replaced in 2019 and has been serviced two times per year. Located very near shopping and schools.
Sold
Price Unknown
1110 Pimlico Dr, Midlothian, TX 76065
4beds
1,818sqft
Single Family Residence
Built in 1975
2.09 Acres Lot
$428,800 Zestimate®
$--/sqft
$3,222 Estimated rent
Home value
$428,800
$390,000 - $472,000
$3,222/mo
Zestimate® history
Owner options
List your home for rent
$3,222/mo
Rent Zestimate®
Find your next renter with Zillow Rental Manager. Plus, with online applications, you can quickly screen prospective tenants – for free.
$3,222/mo
Rent Zestimate®
Refinance and save
Refinancing to a lower rate could help reduce your monthly payments and save thousands over the life of the loan.
Explore your selling options
Work with a Zillow partner agent
Leverage their expertise and Zillow's premium Showcase listings to get your home seen by more buyers.
Get startedList with your own agent
Get your home in front of millions of buyers by listing it on Zillow.
Learn how to do itSell it yourself
Take full control of how buyers see your home on Zillow by listing For Sale by Owner (FSBO).
List your homeWhat's special
In ground poolWood flooringWood laminate flooringTile backsplashClawfoot tubRock fireplace with insertCorian counters
Zillow last checked:
Listing updated:
Listed by:
Julie McKeever 0553207 972-824-6017,
McKeever Real Estate 972-824-6017,
Allan Mckeever 0629055 972-824-8736,
McKeever Real Estate
Bought with:
Diana Nieto
Rendon Realty, LLC
Source: NTREIS,MLS#: 20864921
Facts & features
Interior
Bedrooms & bathrooms
- Bedrooms: 4
- Bathrooms: 3
- Full bathrooms: 2
- 1/2 bathrooms: 1
Primary bedroom
- Features: Ceiling Fan(s), En Suite Bathroom, Separate Shower, Walk-In Closet(s)
- Level: First
- Dimensions: 16 x 13
Bedroom
- Features: Ceiling Fan(s), Walk-In Closet(s)
- Level: First
- Dimensions: 11 x 12
Bedroom
- Features: Ceiling Fan(s), Split Bedrooms
- Level: First
- Dimensions: 10 x 11
Bedroom
- Features: Ceiling Fan(s)
- Level: First
- Dimensions: 12 x 12
Primary bathroom
- Features: Built-in Features, En Suite Bathroom, Linen Closet, Multiple Shower Heads, Stone Counters, Separate Shower
- Level: First
- Dimensions: 5 x 10
Breakfast room nook
- Level: First
- Dimensions: 10 x 11
Other
- Features: Jack and Jill Bath
- Level: First
- Dimensions: 9 x 5
Kitchen
- Features: Built-in Features, Solid Surface Counters
- Level: First
- Dimensions: 12 x 10
Laundry
- Features: Built-in Features
- Level: First
- Dimensions: 3 x 5
Living room
- Features: Ceiling Fan(s), Fireplace
- Level: First
- Dimensions: 24 x 15
Heating
- Central, Electric
Cooling
- Central Air, Ceiling Fan(s), Electric
Appliances
- Included: Double Oven, Dishwasher, Electric Cooktop, Disposal, Microwave
- Laundry: Washer Hookup, Electric Dryer Hookup, Laundry in Utility Room
Features
- Vaulted Ceiling(s), Walk-In Closet(s)
- Flooring: Ceramic Tile, Laminate
- Windows: Window Coverings
- Has basement: No
- Number of fireplaces: 1
- Fireplace features: Insert, Family Room, Wood Burning
Interior area
- Total interior livable area: 1,818 sqft
Property
Parking
- Total spaces: 2
- Parking features: Concrete, Covered, Door-Multi, Driveway, Garage, Garage Door Opener, Garage Faces Rear
- Attached garage spaces: 2
- Has uncovered spaces: Yes
Features
- Levels: One
- Stories: 1
- Patio & porch: Front Porch, Patio
- Exterior features: Rain Gutters
- Has private pool: Yes
- Pool features: Gunite, In Ground, Pool, Private, Pool/Spa Combo, Waterfall
- Fencing: Cross Fenced,Fenced,Gate,Wood,Wrought Iron,Wire
Lot
- Size: 2.09 Acres
- Features: Acreage, Back Yard, Interior Lot, Lawn, Landscaped, Subdivision, Sprinkler System, Few Trees
Details
- Parcel number: 147863
Construction
Type & style
- Home type: SingleFamily
- Architectural style: Traditional,Detached
- Property subtype: Single Family Residence
Materials
- Brick
- Foundation: Slab
- Roof: Composition
Condition
- Year built: 1975
Utilities & green energy
- Sewer: Aerobic Septic, Septic Tank
- Water: Community/Coop
- Utilities for property: Cable Available, Electricity Connected, Propane, Septic Available, Water Available
Community & HOA
Community
- Security: Smoke Detector(s)
- Subdivision: Blue Grass Estate
HOA
- Has HOA: No
Location
- Region: Midlothian
Financial & listing details
- Tax assessed value: $402,825
- Annual tax amount: $6,177
- Date on market: 3/12/2025
- Cumulative days on market: 6 days
- Listing terms: Cash,Conventional,FHA,VA Loan
- Electric utility on property: Yes
Price history
| Date | Event | Price |
|---|---|---|
| 5/22/2025 | Sold | -- |
Source: NTREIS #20864921 Report a problem | ||
| 3/24/2025 | Pending sale | $429,000$236/sqft |
Source: NTREIS #20864921 Report a problem | ||
| 3/18/2025 | Contingent | $429,000$236/sqft |
Source: NTREIS #20864921 Report a problem | ||
| 3/12/2025 | Listed for sale | $429,000$236/sqft |
Source: NTREIS #20864921 Report a problem | ||
Public tax history
| Year | Property taxes | Tax assessment |
|---|---|---|
| 2025 | $2,689 -36.5% | $339,609 +10% |
| 2024 | $4,235 +8.1% | $308,735 +10% |
| 2023 | $3,917 -18.2% | $280,668 +10% |
| 2022 | $4,786 | $255,153 +10% |
| 2021 | -- | $231,957 +10% |
| 2020 | -- | $210,870 +10% |
| 2019 | $4,154 +16.8% | $191,700 +4.6% |
| 2018 | $3,557 | $183,320 +3.2% |
| 2017 | $3,557 +10.9% | $177,670 +2.1% |
| 2016 | $3,207 +15.8% | $173,950 +28.4% |
| 2015 | $2,769 | $135,490 +12.4% |
| 2014 | $2,769 | $120,500 +5.9% |
| 2013 | -- | $113,750 +1.4% |
| 2012 | -- | $112,180 -2.3% |
| 2011 | -- | $114,780 -3% |
| 2010 | -- | $118,340 -0.6% |
| 2009 | -- | $119,050 -3.1% |
| 2008 | -- | $122,900 +0.3% |
| 2007 | -- | $122,480 +8.2% |
| 2006 | -- | $113,190 +4.1% |
| 2005 | -- | $108,680 +0.4% |
| 2004 | -- | $108,260 |
| 2003 | -- | -- |
| 2002 | -- | -- |
| 2001 | -- | -- |
| 2000 | -- | -- |
Find assessor info on the county website
Neighborhood: 76065
Nearby homes
- $437,3003 bd2 ba2.1k sqft1120 Pimlico Dr, Midlothian, TX 76065Off Market
- $--3 bd2 ba1.7k sqft950 Pimlico Dr, Midlothian, TX 76065Sold
- $518,4006 bd3 ba3k sqft1140 Pimlico Dr, Midlothian, TX 76065Off Market
- $343,8813 bd1 ba1.8k sqft940 Pimlico Dr, Midlothian, TX 76065Off Market
- $475,4003 bd2 ba1.9k sqft1111 Pimlico Dr, Midlothian, TX 76065Off Market
- $474,1003 bd2 ba1.9k sqft1121 Pimlico Dr, Midlothian, TX 76065Off Market
- $492,6005 bd3 ba3k sqft1130 Pimlico Dr, Midlothian, TX 76065Off Market
- $481,0003 bd1 ba1.8k sqft930 Pimlico Dr, Midlothian, TX 76065Off Market
Nearby schools
GreatSchools rating
- 8/10Jean Coleman Elementary SchoolGrades: PK-5Distance: 1.4 mi
- 7/10Earl & Marthalu Dieterich MiddleGrades: 6-8Distance: 2.2 mi
- 7/10Midlothian High SchoolGrades: 9-12Distance: 2.1 mi
Schools provided by the listing agent
- Elementary: Jean Coleman
- Middle: Dieterich
- High: Midlothian
- District: Midlothian ISD
Source: NTREIS. This data may not be complete. We recommend contacting the local school district to confirm school assignments for this home.
Get a cash offer in 3 minutes
Find out how much your home could sell for in as little as 3 minutes with a no-obligation cash offer.
Estimated market value
$428,800
Get a cash offer in 3 minutes
Find out how much your home could sell for in as little as 3 minutes with a no-obligation cash offer.
Estimated market value
$428,800
- Texas
- Ellis County
- Midlothian
- 76065
- 1110 Pimlico Dr
