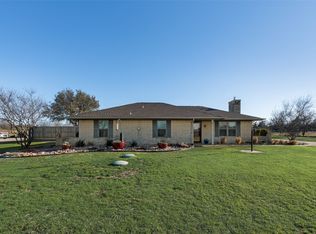
Looking for some country living? Space to move about? Welcome to 950 Pimlico. This amazing home has had a complete renovation, and offers 3 bedrooms 2 full baths, 2 acres to roam, an inground vinyl swimming pool with a cabana, and new pool pump installed in 2023. Roof was replaced in 2022, all plumbing updated throughout the house in 2023. The primary bath was remodeled to include a huge glass surround shower and walk in closet. Kitchen has custom slide out cabinets, granite countertops and black appliances. Wood look tile flooring throughout, fresh neutral interior paint, water softener, and reverse osmosis system included. The barn includes water and electricity, tack room, office area, hay loft area, several stalls and individual pens, extra parking space and storage to house your four legged friends or room for special projects. Bring the family the animals, start a farm or what ever your dreams are, you can enjoy it all. Country living with short commute to the city.
Sold
Price Unknown
950 Pimlico Dr, Midlothian, TX 76065
3beds
1,752sqft
Single Family Residence
Built in 1975
2.09 Acres Lot
$473,700 Zestimate®
$--/sqft
$2,949 Estimated rent
Home value
$473,700
$450,000 - $497,000
$2,949/mo
Zestimate® history
Owner options
List your home for rent
$2,949/mo
Rent Zestimate®
Find your next renter with Zillow Rental Manager. Plus, with online applications, you can quickly screen prospective tenants – for free.
$2,949/mo
Rent Zestimate®
Refinance and save
Refinancing to a lower rate could help reduce your monthly payments and save thousands over the life of the loan.
Explore your selling options
Work with a Zillow partner agent
Leverage their expertise and Zillow's premium Showcase listings to get your home seen by more buyers.
Get startedList with your own agent
Get your home in front of millions of buyers by listing it on Zillow.
Learn how to do itSell it yourself
Take full control of how buyers see your home on Zillow by listing For Sale by Owner (FSBO).
List your homeWhat's special
Office areaExtra parking spaceIndividual pensGranite countertopsFresh neutral interior paintSeveral stallsTack room
Zillow last checked:
Listing updated:
Listed by:
Kari Lindstrom 0531266 817-939-3564,
Keller Williams Lonestar DFW 817-795-2500
Bought with:
Diana Nieto
Rendon Realty, LLC
Source: NTREIS,MLS#: 20465455
Facts & features
Interior
Bedrooms & bathrooms
- Bedrooms: 3
- Bathrooms: 2
- Full bathrooms: 2
Primary bedroom
- Features: Dual Sinks, En Suite Bathroom, Separate Shower, Walk-In Closet(s)
- Level: First
- Dimensions: 15 x 13
Bedroom
- Level: First
- Dimensions: 12 x 11
Bedroom
- Level: First
- Dimensions: 11 x 11
Breakfast room nook
- Features: Eat-in Kitchen
- Level: First
- Dimensions: 9 x 9
Dining room
- Level: First
- Dimensions: 11 x 11
Kitchen
- Features: Built-in Features, Ceiling Fan(s), Eat-in Kitchen, Granite Counters, Stone Counters
- Level: First
- Dimensions: 12 x 9
Living room
- Features: Fireplace
- Level: First
- Dimensions: 16 x 15
Heating
- Electric, Fireplace(s)
Cooling
- Central Air, Ceiling Fan(s), Electric
Appliances
- Included: Dishwasher, Electric Range, Microwave, Water Softener
- Laundry: Washer Hookup, Electric Dryer Hookup, Laundry in Utility Room
Features
- Built-in Features, Eat-in Kitchen, Granite Counters, High Speed Internet, Cable TV, Vaulted Ceiling(s), Walk-In Closet(s), Wired for Sound
- Windows: Window Coverings
- Has basement: No
- Number of fireplaces: 1
- Fireplace features: Living Room, Masonry, Wood Burning
Interior area
- Total interior livable area: 1,752 sqft
Property
Parking
- Total spaces: 2
- Parking features: Additional Parking, Asphalt, Door-Single, Garage, Garage Door Opener, Garage Faces Rear, Storage
- Attached garage spaces: 2
Features
- Levels: One
- Stories: 1
- Pool features: Cabana, Fenced, In Ground, Outdoor Pool, Pool, Vinyl
- Fencing: Chain Link,Fenced,Gate,Pipe,Wood
Lot
- Size: 2.09 Acres
- Features: Acreage, Back Yard, Cleared, Lawn, Few Trees
- Residential vegetation: Grassed
Details
- Additional structures: Cabana, Workshop, Barn(s), Stable(s)
- Parcel number: 147864
Construction
Type & style
- Home type: SingleFamily
- Architectural style: Traditional,Detached
- Property subtype: Single Family Residence
- Attached to another structure: Yes
Materials
- Brick
- Foundation: Slab
- Roof: Composition
Condition
- Year built: 1975
Utilities & green energy
- Sewer: Septic Tank
- Water: Community/Coop
- Utilities for property: Electricity Available, Electricity Connected, Phone Available, Septic Available, Separate Meters, Water Available, Cable Available
Community & HOA
Community
- Subdivision: Blue Grass Estate
HOA
- Has HOA: No
Location
- Region: Midlothian
Financial & listing details
- Tax assessed value: $451,204
- Annual tax amount: $10,282
- Date on market: 11/9/2023
- Cumulative days on market: 130 days
- Listing terms: Cash,Conventional,FHA,VA Loan
- Electric utility on property: Yes
- Road surface type: Asphalt
Price history
| Date | Event | Price |
|---|---|---|
| 1/22/2024 | Sold | -- |
Source: NTREIS #20465455 Report a problem | ||
| 11/28/2023 | Contingent | $435,000$248/sqft |
Source: NTREIS #20465455 Report a problem | ||
| 11/9/2023 | Listed for sale | $435,000-3.3%$248/sqft |
Source: NTREIS #20465455 Report a problem | ||
| 10/26/2023 | Listing removed | -- |
Source: NTREIS #20415617 Report a problem | ||
| 10/13/2023 | Listed for sale | $450,000$257/sqft |
Source: NTREIS #20415617 Report a problem | ||
| 9/28/2023 | Contingent | $450,000$257/sqft |
Source: NTREIS #20415617 Report a problem | ||
| 8/31/2023 | Listed for sale | $450,000+12.5%$257/sqft |
Source: NTREIS #20415617 Report a problem | ||
| 7/29/2022 | Sold | -- |
Source: NTREIS #20100434 Report a problem | ||
| 7/6/2022 | Contingent | $399,997$228/sqft |
Source: NTREIS #20100434 Report a problem | ||
| 6/30/2022 | Listed for sale | $399,997$228/sqft |
Source: NTREIS #20100434 Report a problem | ||
Public tax history
| Year | Property taxes | Tax assessment |
|---|---|---|
| 2025 | $9,001 +40.1% | $451,204 +5.9% |
| 2024 | $6,423 -13.1% | $426,171 -7.1% |
| 2023 | $7,393 +55.6% | $458,919 +81.4% |
| 2022 | $4,751 | $253,049 +10% |
| 2021 | -- | $230,045 +10% |
| 2020 | -- | $209,132 +10% |
| 2019 | $4,117 -0.5% | $190,120 +3.3% |
| 2018 | $4,137 | $183,960 +0.7% |
| 2017 | $4,137 +1.6% | $182,620 +1.4% |
| 2016 | $4,074 +18% | $180,076 +6.3% |
| 2015 | $3,452 | $169,370 +14.7% |
| 2014 | $3,452 | $147,720 +4.3% |
| 2013 | -- | $141,640 -1.7% |
| 2012 | -- | $144,050 -1% |
| 2011 | -- | $145,500 -1% |
| 2010 | -- | $146,950 -0.8% |
| 2009 | -- | $148,070 -0.9% |
| 2008 | -- | $149,440 +0.4% |
| 2007 | -- | $148,910 +8.6% |
| 2006 | -- | $137,130 +6.1% |
| 2005 | -- | $129,260 -1.9% |
| 2004 | -- | $131,750 |
| 2003 | -- | -- |
| 2002 | -- | -- |
| 2001 | -- | -- |
Find assessor info on the county website
Neighborhood: 76065
Nearby homes
- $--4 bd3 ba1.8k sqft1110 Pimlico Dr, Midlothian, TX 76065Sold
- $343,8813 bd1 ba1.8k sqft940 Pimlico Dr, Midlothian, TX 76065Off Market
- $437,3003 bd2 ba2.1k sqft1120 Pimlico Dr, Midlothian, TX 76065Off Market
- $481,0003 bd1 ba1.8k sqft930 Pimlico Dr, Midlothian, TX 76065Off Market
- $478,8003 bd2 ba1.9k sqft1111 Pimlico Dr, Midlothian, TX 76065Off Market
- $462,0003 bd2 ba1.4k sqft3430 Starwashed Dr, Midlothian, TX 76065Off Market
- $462,5003 bd1 ba1.8k sqft920 Pimlico Dr, Midlothian, TX 76065Off Market
- $518,4006 bd3 ba3k sqft1140 Pimlico Dr, Midlothian, TX 76065Off Market
Nearby schools
GreatSchools rating
- 8/10Jean Coleman Elementary SchoolGrades: PK-5Distance: 1.3 mi
- 7/10Earl & Marthalu Dieterich MiddleGrades: 6-8Distance: 2.2 mi
- 7/10Midlothian High SchoolGrades: 9-12Distance: 2.1 mi
Schools provided by the listing agent
- Elementary: Irvin
- Middle: Dieterich
- High: Midlothian
- District: Midlothian ISD
Source: NTREIS. This data may not be complete. We recommend contacting the local school district to confirm school assignments for this home.
Get a cash offer in 3 minutes
Find out how much your home could sell for in as little as 3 minutes with a no-obligation cash offer.
Estimated market value
$473,700
Get a cash offer in 3 minutes
Find out how much your home could sell for in as little as 3 minutes with a no-obligation cash offer.
Estimated market value
$473,700
- Texas
- Ellis County
- Midlothian
- 76065
- 950 Pimlico Dr
