Skip main navigation
Sold for $840,000
  • $840,000

    1110 Regal Oak Dr, Rockville, MD 20852

    3beds
    2,130sqft
    Townhouse
    Built in 1999
    1,877 Square Feet Lot
    $832,800 Zestimate®
    $394/sqft
    $4,168 Estimated rent

    Home value

    $832,800

    Estimated sales range

    Not available

    $4,168/mo

    Zestimate® history
    Loading
    Loading...

    Owner options

    List your home for rent

    $4,168/mo

    Rent Zestimate®

    Find your next renter with Zillow Rental Manager. Plus, with online applications, you can quickly screen prospective tenants – for free.

    Learn more

    $4,168/mo

    Rent Zestimate®

    Refinance and save

    $5,262/mo

    Est. payment

    Refinancing to a lower rate could help reduce your monthly payments and save thousands over the life of the loan.

    See today's rates

    $5,262/mo

    Est. payment

    Explore your selling options

    Work with a Zillow partner agent

    Leverage their expertise and Zillow's premium Showcase listings to get your home seen by more buyers.

    Get started

    List with your own agent

    Get your home in front of millions of buyers by listing it on Zillow.

    Learn how to do it

    Sell it yourself

    Take full control of how buyers see your home on Zillow by listing For Sale by Owner (FSBO).

    List your home

    What's special

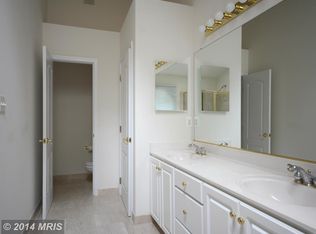
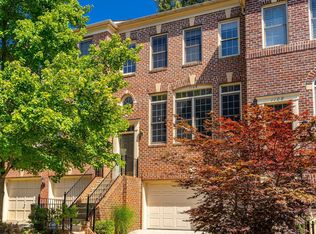
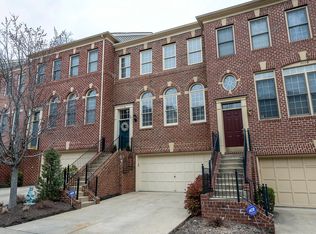
    Brick frontDouble sink vanityHigh vaulted ceilingsHigh soaring ceilingsRecessed lightingGleaming hardwood floorsPanoramic windows
    New Price! Elegant & Highly Captivating, Luxurious Light Filled Brick Front 3 Bdrm, 3.5 Bath Townhome in sought after Tower Oaks Community awaits a new owner! This upscale refined and quality built Michael Harris, home, boasts, three finished levels with high soaring ceilings, gleaming hardwood floors, and recessed lighting on the main level. Kitchen features 42 inch cabinets, s.s. appliances, granite counters, a center island and an entire rear wall of panoramic windows overlooking the inviting and very relaxing private rear paved stone patio. The adjacent cozy family room area features a gas f.p., hardwood floors & wall of large windows and a patio door. The primary upper level bedroom offers a deluxe fully renovated designer style en-suite spa bathroom complete with a sep. soaking tub & shower, herring bone pattern floor tile, double sink vanity under high vaulted ceilings. The upper level is completed by two additional bedrooms and a center hall bath. The lower level is fully finished and there is an oversized two car attached garage. There are custom window shades/treatments throughout, as well as a recently upgraded hvac system, garage door opener and custom shelving.

    Zillow last checked:

    Listing updated:

    Listed by:

    Edgar Mantilla 301-924-7040,

    Metropolitan Realty, LLP

    Bought with:

    JULIE DORMAN

    Keller Williams Capital Properties

    Source: Bright MLS,MLS#: MDMC2178336MLS Logo

    Facts & features

    Interior

    Bedrooms & bathrooms
    • Bedrooms: 3
    • Bathrooms: 4
    • Full bathrooms: 3
    • 1/2 bathrooms: 1
    • Main level bathrooms: 1
    Basement
    • Area: 880
    Heating
    • Forced Air, Natural Gas
    Cooling
    • Central Air, Electric
    Appliances
    • Included: Gas Water Heater
    Features
    • Basement: Full,Finished
    • Number of fireplaces: 1
    Interior area
    • Total structure area: 2,660
    • Total interior livable area: 2,130 sqft
    • Finished area above ground: 1,780
    • Finished area below ground: 350

    Property

    Parking
    • Total spaces: 2
    • Parking features: Garage Faces Front, Attached, Driveway
    • Attached garage spaces: 2
    • Has uncovered spaces: Yes
    Accessibility
    • Accessibility features: None
    Features
    • Levels: Three
    • Stories: 3
    • Pool features: None
    Lot
    • Size: 1,877 Square Feet
    Details
    • Additional structures: Above Grade, Below Grade
    • Parcel number: 160403130171
    • Zoning: CPD1
    • Special conditions: Standard

    Construction

    Type & style
    • Home type: Townhouse
    • Architectural style: Colonial
    • Property subtype: Townhouse
    Materials
    • Frame
    • Foundation: Concrete Perimeter
    Condition
    • Excellent
    • New construction: No
    • Year built: 1999

    Utilities & green energy

    • Sewer: Public Sewer
    • Water: Public

    Community & HOA

    Community
    • Subdivision: Tower Oaks
    HOA
    • Has HOA: Yes
    • HOA fee: $160 monthly
    • HOA name: VILLAGES AT TOWER OAKS
    Location
    • Region: Rockville
    • Municipality: City of Rockville

    Financial & listing details

    • Price per square foot: $394/sqft
    • Tax assessed value: $660,033
    • Annual tax amount: $8,458
    • Date on market: 5/1/2025
    • Listing agreement: Exclusive Right To Sell
    • Ownership: Fee Simple

    Price history

    DateEventPrice
    6/18/2025Sold$840,000$394/sqft
    Source: Bright MLS #MDMC2178336 Report a problem
    5/25/2025Contingent$840,000$394/sqft
    Source: Bright MLS #MDMC2178336 Report a problem
    5/14/2025Price change$840,000-2.3%$394/sqft
    Source: Bright MLS #MDMC2178336 Report a problem
    5/1/2025Listed for sale$860,000+23%$404/sqft
    Source: Bright MLS #MDMC2178336 Report a problem
    8/22/2018Listing removed$699,000$328/sqft
    Source: Redfin Corp #1002100998 Report a problem
    7/26/2018Listed for sale$699,000+7.5%$328/sqft
    Source: Redfin Corp #1002100998 Report a problem
    6/11/2015Sold$650,000$305/sqft
    Source: Public Record Report a problem
    4/22/2015Pending sale$650,000$305/sqft
    Source: Redfin Corp #MC8607930 Report a problem
    4/22/2015Listed for sale$650,000+41.3%$305/sqft
    Source: Redfin Corp #MC8607930 Report a problem
    11/1/2002Sold$460,000+61.5%$216/sqft
    Source: Public Record Report a problem
    10/14/1999Sold$284,803$134/sqft
    Source: Public Record Report a problem

    Public tax history

    YearProperty taxesTax assessment
    2025$8,289 -0.3%$660,033 +5.7%
    2024$8,315 +2.8%$624,500 +2.3%
    2023$8,091 +5.2%$610,400 +2.4%
    2022$7,690 +2%$596,300 +2.4%
    2021$7,542 +0.3%$582,200
    2020$7,520 -1%$582,200 -0.7%
    2019$7,599 -0.5%$586,500
    2018$7,640 -1%$586,500 +1.1%
    2017$7,717 +32%$579,967 +1.1%
    2016$5,847 $573,433 +1.2%
    2015$5,847 $566,900 +3.8%
    2014$5,847 $546,067 +4%
    2013-- $525,233 +4.1%
    2012-- $504,400
    2011-- $504,400
    2010-- $504,400 -24.9%
    2009-- $671,640 +10.2%
    2008-- $609,272 +11.4%
    2007-- $546,906 +12.9%
    2006-- $484,540 +13.3%
    2005-- $427,830 +15.3%
    2004-- $371,120 +18%
    2003-- $314,410 +6.8%
    2002-- $294,326
    2001-- $294,326
    Find assessor info on the county website

    Neighborhood: 20852

    Nearby schools

    GreatSchools rating
    Schools provided by the listing agent
    • District: Montgomery County Public Schools

    Source: Bright MLS. This data may not be complete. We recommend contacting the local school district to confirm school assignments for this home.

    Get a cash offer in 3 minutes
    Find out how much your home could sell for in as little as 3 minutes with a no-obligation cash offer.
    Estimated market value
    $832,800
    Get a cash offer in 3 minutes
    Find out how much your home could sell for in as little as 3 minutes with a no-obligation cash offer.
    Estimated market value
    $832,800