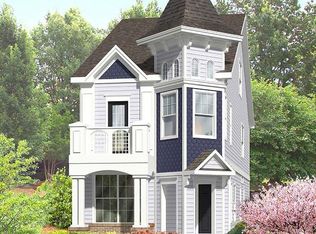
High end first floor living in this open master down plan with a show-stopping spiral staircase, 10' ceilings, 8' doors and tons of custom trim detail!! First floor offers Living, Dining, Breakfast, Study, Kitchen with an island and breakfast bar and, of course, a luxurious master suite with outdoor access! Direct access from Living to the private back yard and garage under a covered breezeway! Jack-and-Jill secondary bedrooms/bath plus third secondary bedroom has it's own bath on the second floor along with an enormous Rec Room! Second master suite is optional on this floor! Third floor can be added as unfinished storage, a Rec Room or Bedroom in this 3623 sf - 4404 sf plan that could be up to 7 bedrooms and 6 bathrooms with upgrade options! Two car rear entry garage with storage above and a two car driveway... optional third car bay available! Choose from five unique exterior elevations!
This property is off market, which means it's not currently listed for sale or rent on Zillow. This may be different from what's available on other websites or public sources.