Skip main navigation
Off market
  • $1,994,800

    1110 S Milwaukee St, Denver, CO 80210

    5beds
    5,359sqft
    SingleFamily
    Built in 2006
    6,250 Square Feet Lot
    $1,994,800 Zestimate®
    $372/sqft
    $7,535 Estimated rent

    Home value

    $1,994,800

    $1.86M - $2.15M

    $7,535/mo

    Zestimate® history
    Loading
    Loading...

    Owner options

    List your home for rent

    $7,535/mo

    Rent Zestimate®

    Find your next renter with Zillow Rental Manager. Plus, with online applications, you can quickly screen prospective tenants – for free.

    Learn more

    $7,535/mo

    Rent Zestimate®

    Refinance and save

    $11,561/mo

    Est. payment

    Refinancing to a lower rate could help reduce your monthly payments and save thousands over the life of the loan.

    See today's rates

    $11,561/mo

    Est. payment

    Explore your selling options

    Work with a Zillow partner agent

    Leverage their expertise and Zillow's premium Showcase listings to get your home seen by more buyers.

    Get started

    List with your own agent

    Get your home in front of millions of buyers by listing it on Zillow.

    Learn how to do it

    Sell it yourself

    Take full control of how buyers see your home on Zillow by listing For Sale by Owner (FSBO).

    List your home

    What's special

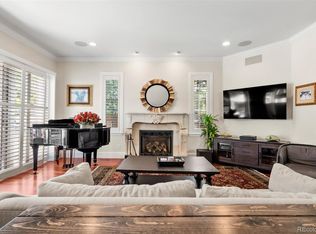
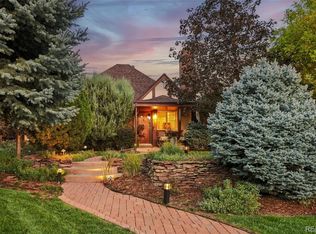
    On an elegant tree-lined street located within the desirable Cory-Merrill neighborhood, this gorgeous brick contemporary residence features bright living spaces, an expansive finished basement, 4 BEDROOMS on the 2ND FLOOR including a master suite retreat truly set this home apart. Meticulously landscaped with mature trees, flower beds and dynamite curb appeal, this 5 bedroom, 5 bathroom home is move-in ready. Sunlight streams through tall windows into the airy open concept living space. Hardwood floors and arched doorways lead you from the front entrance and into the grand great room, complete w/ gas fireplace and wet bar. The eat-in kitchen is a chef's delight, w/ ample space for meal preparation and entertaining on the massive island with breakfast bar and granite counters, tile backsplash, stainless appliances, gas range, and walkthrough pantry/prep station to the dining room. Enjoy a cup of coffee on the flagstone front patio, accessible from the office, with French doors to close for privacy, perfect for the professional working from home. Climb the sweeping staircase upstairs, brightly illuminated by the tray ceiling skylight. Seek comfort in the master suite and ensuite bathroom, with walk-in closet, his and her sinks, tiled walk-in shower, separate water closet, and huge soaking tub for ultimate relaxation. There are three additional bedrooms on the second floor: one with ensuite bathroom and the others share a Jack and Jill bath. The basement provides another bedroom and separate bathroom, and bonus living space for a game room, exercise equipment, a home theater, or all of the above! Breathe in fresh mountain air from the flagstone patio in the low maintenance and fenced backyard, which has an outdoor kitchen and gas firepit, perfect for hosting BBQs with family and friends. Walk/bike to restaurants, shops, entertainment in Wash Park, Bonnie Brae. Easy commute to Cherry Creek, DU Campus, DTC, Downtown Denver. Quick access to I-25 and public transportation

    This property is off market, which means it's not currently listed for sale or rent on Zillow. This may be different from what's available on other websites or public sources.

    Facts & features

    Interior

    Bedrooms & bathrooms
    • Bedrooms: 5
    • Bathrooms: 5
    • Full bathrooms: 4
    • 1/2 bathrooms: 1
    Heating
    • Forced air, Gas
    Cooling
    • Central
    Appliances
    • Included: Dishwasher, Dryer, Garbage disposal, Microwave, Refrigerator, Washer
    Features
    • Ceiling Fan(s), Wet Bar, Kitchen Island, Pantry, Sound System, Walk-In Closet(s), Granite Counters, Breakfast Nook, Eat-in Kitchen, Built-in Features, Entrance Foyer, Open Floorplan, Jack & Jill Bath, Master Suite, Five Piece Bath
    • Flooring: Tile, Carpet, Hardwood
    • Windows: Double Pane Windows, Window Coverings
    • Basement: Finished
    • Has fireplace: Yes
    • Fireplace features: Great Room, Gas Log
    Interior area
    • Total interior livable area: 5,359 sqft
    • Finished area below ground: 1481.00

    Property

    Parking
    • Total spaces: 2
    • Parking features: Garage - Attached
    Features
    • Patio & porch: Patio, Front Porch
    • Exterior features: Brick
    • Has spa: Yes
    • Spa features: Bath
    • Fencing: Full
    Lot
    • Size: 6,250 sqft
    • Features: Level
    Details
    • Parcel number: 0524202002000
    • Zoning description: E-SU-DX

    Construction

    Type & style
    • Home type: SingleFamily
    Materials
    • Roof: Composition
    Condition
    • Year built: 2006

    Utilities & green energy

    • Sewer: Public Sewer
    • Water: Public

    Community & neighborhood

    Security
    • Security features: Security System, Carbon Monoxide Detector(s), Radon Detector
    Location
    • Region: Denver

    Other

    Other facts
    • Flooring: Wood, Carpet, Tile
    • Sewer: Public Sewer
    • WaterSource: Public
    • Heating: Forced Air
    • Appliances: Dishwasher, Refrigerator, Disposal, Convection Oven, Dryer, Microwave, Washer, Wine Cooler, Warming Drawer, Gas Water Heater, Self Cleaning Oven, Range Hood
    • FireplaceYN: true
    • InteriorFeatures: Ceiling Fan(s), Wet Bar, Kitchen Island, Pantry, Sound System, Walk-In Closet(s), Granite Counters, Breakfast Nook, Eat-in Kitchen, Built-in Features, Entrance Foyer, Open Floorplan, Jack & Jill Bath, Master Suite, Five Piece Bath
    • GarageYN: true
    • AttachedGarageYN: true
    • SpaYN: true
    • HeatingYN: true
    • CoolingYN: true
    • PatioAndPorchFeatures: Patio, Front Porch
    • Basement: Full
    • FireplacesTotal: 1
    • RoomsTotal: 15
    • ConstructionMaterials: Frame, Brick
    • Roof: Composition
    • WindowFeatures: Double Pane Windows, Window Coverings
    • LotFeatures: Level
    • FireplaceFeatures: Great Room, Gas Log
    • RentIncludes: Water
    • CoveredSpaces: 2
    • Cooling: Central Air
    • SecurityFeatures: Security System, Carbon Monoxide Detector(s), Radon Detector
    • StructureType: House
    • ExteriorFeatures: Lighting, Gas Grill, Fire Pit, Rain Gutters, Barbecue, Private Yard
    • Fencing: Full
    • SpaFeatures: Bath
    • BelowGradeFinishedArea: 1481.00
    • MlsStatus: Active
    • ZoningDescription: E-SU-DX

    Price history

    DateEventPrice
    4/21/2021Sold$1,713,025+1.1%$320/sqft
    Source: Public Record Report a problem
    11/3/2020Listing removed$1,695,000$316/sqft
    Source: Liv Sotheby's International Realty #8244790 Report a problem
    8/6/2020Listed for sale$1,695,000+2.1%$316/sqft
    Source: Liv Sotheby's International Realty #8244790 Report a problem
    2/28/2020Sold$1,660,000+79.5%$310/sqft
    Source: Public Record Report a problem
    3/5/2019Listing removed$7,500$1/sqft
    Source: DenverRental #5796337 Report a problem
    1/29/2019Price change$7,500-6.3%$1/sqft
    Source: DenverRental #5796337 Report a problem
    12/16/2018Listed for rent$8,000$1/sqft
    Source: Denver Rental Report a problem
    12/13/2017Listing removed$8,000$1/sqft
    Source: Denver Rental Report a problem
    11/14/2017Listed for rent$8,000$1/sqft
    Source: Denver Rental Report a problem
    5/26/2009Sold$925,000-22.6%$173/sqft
    Source: Public Record Report a problem
    2/14/2009Listing removed$1,195,000$223/sqft
    Source: Listhub #732897 Report a problem
    1/12/2009Listed for sale$1,195,000-4.4%$223/sqft
    Source: Listhub #732897 Report a problem
    12/7/2008Listing removed$1,250,000$233/sqft
    Source: Active Website #635568 Report a problem
    9/25/2008Listed for sale$1,250,000+273.1%$233/sqft
    Source: Active Website #635568 Report a problem
    9/8/2005Sold$335,000+28.8%$63/sqft
    Source: Public Record Report a problem
    10/25/2000Sold$260,000+74.5%$49/sqft
    Source: Public Record Report a problem
    10/5/1995Sold$149,000+75.3%$28/sqft
    Source: Public Record Report a problem
    12/28/1994Sold$85,000$16/sqft
    Source: Public Record Report a problem

    Public tax history

    YearProperty taxesTax assessment
    2024$9,687 +13.9%$125,010 -3%
    2023$8,501 +3.6%$128,930 +20.6%
    2022$8,207 +15.9%$106,900 -2.8%
    2021$7,083 +2.9%$109,980 +15.2%
    2020$6,885 -2.2%$95,467 -0.7%
    2019$7,039 $96,134 +5.7%
    2018$7,039 +0.3%$90,980
    2017$7,018 +3%$90,980 +4.3%
    2016$6,813 +20.6%$87,210
    2015$5,648 0%$87,210 +28.2%
    2014$5,650 +7.4%$68,000
    2013$5,259 +17.9%$68,000 +8.7%
    2012$4,461 -22.3%$62,560
    2011$5,743 +2.2%$62,560 -27.5%
    2010$5,618 -5%$86,240
    2009$5,913 +50.4%$86,240 -2.6%
    2008$3,930 +215.6%$88,540 +50.7%
    2007$1,245 -21.6%$58,750 +145%
    2006$1,588 +12%$23,980
    2005$1,417 +8.5%$23,980 +6.1%
    2003$1,305 +1.9%$22,600 +3.6%
    2002$1,281 $21,810

    Find assessor info on the county website

    Neighborhood: Cory - Merrill

    Nearby schools

    GreatSchools rating
    Schools provided by the listing agent
    • Elementary: Cory
    • Middle: Merrill
    • High: South
    • District: Denver 1

    Source: The MLS. This data may not be complete. We recommend contacting the local school district to confirm school assignments for this home.

    Get a cash offer in 3 minutes
    Find out how much your home could sell for in as little as 3 minutes with a no-obligation cash offer.
    Estimated market value
    $1,994,800
    Get a cash offer in 3 minutes
    Find out how much your home could sell for in as little as 3 minutes with a no-obligation cash offer.
    Estimated market value
    $1,994,800