This historic and idyllic home is an entertainers dream, nestled in the heart of Denver in one of the most prestigious and highly sought after neighborhoods of Cory-Merrill. Situated on a rare, oversized lot, the magnificently landscaped front and backyard spaces create a private, true paradise filled with vibrant foliage, mature trees, and an established garden. Custom stamped concrete path leads from the oversized garage to the expansive back patio. Offering complete peace of mind, virtually every mechanical and structural element has been updated within the last two years. High-value upgrades include a new roof with covered gutters, a new furnace, AC, water heater, a brand-new electrical panel, fresh interior and exterior paint, a new garage door and motor, extensive custom built-in cabinetry, and a premium $20,000 whole-house water filtration system. Inside, the timeless decor selections feature refinished original hardwoods and luxury vinyl flooring, creating an undeniable sense of warmth that epitomizes the word "home". As you step on to the covered front porch you immediately feel that sense of belonging. Entering through the front door you come into the front living room with a fireplace and cozy eating area. The floor plan flows effortlessly into the kitchen, leading to a spacious family and dining room. Here, a stunning wall of windows brings the lush outdoor scenery indoors. This wing of the home features extensive storage, a butler's pantry, laundry room, bonus room—perfectly suited for a premium home office, gym, or a seamless third bedroom conversion. The other side of the house is complete with two bedrooms, bathrooms and a luxury walk in closet. The location is truly unbeatable, sitting just minutes away from Washington Park, South Gaylord Street, Pearl Street, and the premier shopping and dining in North Cherry Creek - not to mention a very friendly, social group of neighbors!
Accepting backups
$949,000
1116 S Milwaukee Street, Denver, CO 80210
3beds
1,646sqft
Single Family Residence
Built in 1941
6,250 Square Feet Lot
$954,500 Zestimate®
$577/sqft
$-- HOA
What's special
- 12 days
- 919
- 75
Zillow last checked:
Listing updated:
Listed by:
Alissa Skildheim 303-888-4814 alissa@comountainbroker.com,
Kentwood Real Estate Cherry Creek
Source: REcolorado as distributed by MLS GRID,MLS#: 5006879
Facts & features
Interior
Bedrooms & bathrooms
- Bedrooms: 3
- Bathrooms: 2
- Full bathrooms: 2
- Main level bathrooms: 2
- Main level bedrooms: 3
Bedroom
- Level: Main
Bedroom
- Level: Main
Bedroom
- Description: Used As Office With Built Ins
- Level: Main
Bathroom
- Level: Main
Bathroom
- Level: Main
Dining room
- Level: Main
Family room
- Level: Main
Kitchen
- Level: Main
Laundry
- Level: Main
Living room
- Level: Main
Heating
- Forced Air, Natural Gas
Cooling
- Central Air
Appliances
- Included: Cooktop, Dishwasher, Disposal, Double Oven, Dryer, Microwave, Oven, Range Hood, Refrigerator, Self Cleaning Oven, Washer
- Laundry: Laundry Closet
Features
- Ceiling Fan(s), Granite Counters, No Stairs, Open Floorplan, Pantry, Smoke Free, Walk-In Closet(s)
- Flooring: Tile, Wood
- Windows: Double Pane Windows
- Has basement: No
- Number of fireplaces: 1
- Fireplace features: Living Room, Wood Burning, Wood Burning Stove
Interior area
- Total structure area: 1,646
- Total interior livable area: 1,646 sqft
- Finished area above ground: 1,646
Property
Parking
- Total spaces: 2
- Parking features: Exterior Access Door, Lighted, Oversized, Storage
- Garage spaces: 2
Features
- Levels: One
- Stories: 1
- Patio & porch: Covered, Patio
- Exterior features: Barbecue, Garden, Gas Grill, Lighting, Private Yard, Rain Gutters
- Fencing: Full
Lot
- Size: 6,250 Square Feet
- Features: Landscaped, Near Public Transit, Sprinklers In Front, Sprinklers In Rear
Details
- Parcel number: 524202003
- Zoning: E-SU-DX
- Special conditions: Standard
Construction
Type & style
- Home type: SingleFamily
- Architectural style: Bungalow
- Property subtype: Single Family Residence
Materials
- Brick, Frame
- Roof: Composition
Condition
- Updated/Remodeled
- Year built: 1941
Utilities & green energy
- Electric: 220 Volts in Garage
- Sewer: Public Sewer
- Water: Public
- Utilities for property: Cable Available, Electricity Connected, Natural Gas Connected
Community & HOA
Community
- Security: Carbon Monoxide Detector(s), Smoke Detector(s)
- Subdivision: Cory-Merrill
HOA
- Has HOA: No
Location
- Region: Denver
Financial & listing details
- Price per square foot: $577/sqft
- Tax assessed value: $1,020,100
- Annual tax amount: $5,502
- Date on market: 10/10/2026
- Listing terms: Cash,Conventional,Jumbo
- Exclusions: Seller's Personal Property And Staging Items.
- Ownership: Individual
- Electric utility on property: Yes
- Road surface type: Paved
Estimated market value
$954,500
$907,000 - $1.00M
$3,033/mo
Price history
| Date | Event | Price |
|---|---|---|
| 10/11/2026 | Pending sale | $949,000$577/sqft |
Source:  REcolorado as distributed by MLS GRID #5006879 Report a problem | ||
| 10/10/2026 | Listed for sale | $949,000+69.8%$577/sqft |
Source: REcolorado as distributed by MLS GRID #5006879 Report a problem | ||
| 11/9/2015 | Sold | $559,000+72.8%$340/sqft |
Source: Public Record Report a problem | ||
| 6/21/2004 | Sold | $323,500+10.8%$197/sqft |
Source: Public Record Report a problem | ||
| 2/13/2001 | Sold | $291,900+29.7%$177/sqft |
Source: Public Record Report a problem | ||
| 6/29/1998 | Sold | $225,000+42.4%$137/sqft |
Source: Public Record Report a problem | ||
| 8/1/1995 | Sold | $158,000$96/sqft |
Source: Public Record Report a problem | ||
Public tax history
| Year | Property taxes | Tax assessment |
|---|---|---|
| 2025 | $5,301 +2.2% | $71,920 +7.5% |
| 2024 | $5,186 +29.9% | $66,930 -4.8% |
| 2023 | $3,991 +3.6% | $70,280 +40% |
| 2022 | $3,853 +5.7% | $50,190 -2.8% |
| 2021 | $3,644 +2.9% | $51,640 +5.1% |
| 2020 | $3,542 +3.2% | $49,114 -0.7% |
| 2019 | $3,433 | $49,457 +11.5% |
| 2018 | $3,433 +0.3% | $44,370 |
| 2017 | $3,422 +9.1% | $44,370 +10.5% |
| 2016 | $3,138 +9.2% | $40,160 |
| 2015 | $2,872 0% | $40,160 +16.1% |
| 2014 | $2,873 +1.3% | $34,580 |
| 2013 | $2,837 +17.9% | $34,580 +2.5% |
| 2012 | $2,406 +5% | $33,740 +0.6% |
| 2011 | $2,291 +2.2% | $33,540 -2.5% |
| 2010 | $2,241 +2.4% | $34,400 |
| 2009 | $2,189 -0.2% | $34,400 +4.9% |
| 2008 | $2,193 +18.9% | $32,780 -1.3% |
| 2007 | $1,844 +1.1% | $33,210 +20.6% |
| 2006 | $1,823 +14.5% | $27,540 |
| 2005 | $1,593 +6.7% | $27,540 +8.4% |
| 2003 | $1,493 +1.9% | $25,400 +1.8% |
| 2002 | $1,465 | $24,940 +19.5% |
| 2001 | -- | $20,870 |
Find assessor info on the county website
Monthly payment
Est. payment
Payment breakdown
Explore the cost of this home by adjusting the details. Changes won't be saved.Climate risks
Neighborhood: Cory - Merrill
Nearby schools
Schools provided by the listing agent
- Elementary: Cory
- Middle: Merrill
- High: South
- District: Denver 1
Source: REcolorado as distributed by MLS GRID. This data may not be complete. We recommend contacting the local school district to confirm school assignments for this home.
- $1,933,3005 bd5 ba5.3k sqft1110 S Milwaukee St, Denver, CO 80210Off Market

- $2,850,8005 bd4 ba5.3k sqft1110 S Milwaukee St UNIT L, Denver, CO 80210Off Market
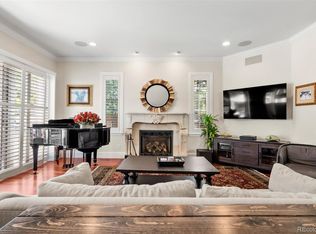
- $1,302,3003 bd3 ba2.9k sqft1124 S Milwaukee St, Denver, CO 80210Off Market

- $774,8003 bd3 ba1.2k sqft3000 E Mississippi Ave, Denver, CO 80210Off Market
Similar homes
- $975,0003 bd2 ba1.9k sqft1302 S Elizabeth Street, Denver, CO 80210For Sale
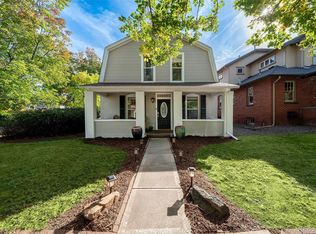
 MLS ID #7444216, Lauren Gates, The Agency - Denver. REcolorado as distributed by MLS GRID
- $1,000,0003 bd2 ba2k sqft1151 S Josephine Street, Denver, CO 80210For Sale
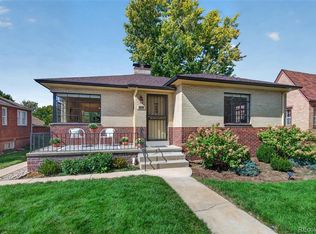 MLS ID #8297369, Holly Malcolm, Malcolm Real Estate. REcolorado as distributed by MLS GRID
- $1,050,0003 bd3 ba2.1k sqft1690 S Downing Street, Denver, CO 80210For Sale
 MLS ID #9569684, Grace Sullivan and Bob Brown Team, Milehimodern. REcolorado as distributed by MLS GRID
- $995,0003 bd2 ba1.7k sqft1471 S Franklin Street, Denver, CO 80210For Sale
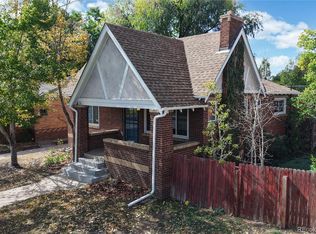 MLS ID #2096389, Shannon Conry, RE/MAX Alliance. REcolorado as distributed by MLS GRID
- $975,0004 bd2 ba2.1k sqft1630 S Saint Paul Street, Denver, CO 80210For SaleMLS ID #9333477, Emma Burns, Compass - Denver. REcolorado as distributed by MLS GRID
- $945,0004 bd2 ba2k sqft1085 S Adams Street, Denver, CO 80209For SaleMLS ID #5028839, Rebecca Fawcett, LIV Sotheby's International Realty. REcolorado as distributed by MLS GRID
- $899,0004 bd3 ba2k sqft2055 S Williams Street, Denver, CO 80210For SaleMLS ID #5144162, Kelly Tierney, Kentwood Real Estate DTC, LLC. REcolorado as distributed by MLS GRID
- $1,045,0004 bd2 ba2.1k sqft1570 S Fillmore Street, Denver, CO 80210For SaleMLS ID #4604839, Andrew Gonzales, Kentwood Real Estate City Properties. REcolorado as distributed by MLS GRID
- $929,5003 bd2 ba1.6k sqft1148 S Clarkson Street, Denver, CO 80210For SaleMLS ID #7832306, Athena Brownson, Your Castle Real Estate Inc. REcolorado as distributed by MLS GRID
- $975,0003 bd2 ba2.2k sqft1355 S Lafayette Street, Denver, CO 80210For SaleMLS ID #7509693, Courtney Trembly, 8z Real Estate. REcolorado as distributed by MLS GRID
- $775,0004 bd3 ba1.9k sqft1261 S Jackson Street, Denver, CO 80210For SaleMLS ID #6337299, Eric Breckenridge, West and Main Homes Inc. REcolorado as distributed by MLS GRID
- $950,0002 bd2 ba1.2k sqft714 S Elizabeth, Denver, CO 80209For SaleMLS ID #7785780, Paul Clarke, Clarke Real Estate. REcolorado as distributed by MLS GRID
- $1,150,0004 bd3 ba2.1k sqft1273 S Clayton Street, Denver, CO 80210For SaleMLS ID #1722421, Marina Gorbounov, Evolve Real Estate & Property Management, LLC. REcolorado as distributed by MLS GRID
- $675,0004 bd2 ba1.8k sqft1644 S Cook Street, Denver, CO 80210For SaleMLS ID #7059810, Trish Kelly, Grant Real Estate Company. REcolorado as distributed by MLS GRID
- $739,0003 bd3 ba1.3k sqft1865 S Downing Street, Denver, CO 80210For SaleMLS ID #2304699, Eugeny Pomirchy, PMG Realty. REcolorado as distributed by MLS GRID
- $799,0003 bd2 ba1.5k sqft1455 S Emerson Street, Denver, CO 80210For SaleMLS ID #1527589, Abell To Sell, Compass - Denver. REcolorado as distributed by MLS GRID
- $825,0003 bd2 ba2.1k sqft1717 S Humboldt Street, Denver, CO 80210For SaleMLS ID #6257176, Carla Bartell, Compass - Denver. REcolorado as distributed by MLS GRID
- $720,0003 bd2 ba1.4k sqft1877 S Gilpin Street, Denver, CO 80210For SaleMLS ID #4128545, Jaden Combs, Kentwood Real Estate DTC, LLC. REcolorado as distributed by MLS GRID
- $950,0003 bd2 ba1.6k sqft310 S Williams Street, Denver, CO 80209For SaleMLS ID #6889836, Dan Strawn, RealGroup, LLC. REcolorado as distributed by MLS GRID
- $995,0003 bd2 ba1.2k sqft1333 S Eudora Street, Denver, CO 80222For SaleMLS ID #3056709, Nadiya Alsayed, Invalesco Real Estate. REcolorado as distributed by MLS GRID
