Skip main navigation
Sold for $685,000
  • $685,000

    1110 SW Ivanhoe Blvd APT 3, Orlando, FL 32804

    3beds
    3,187sqft
    Condominium
    Built in 1990
    -- sqft lot
    $769,900 Zestimate®
    $215/sqft
    $3,928 Estimated rent

    Home value

    $769,900

    $593,000 - $1.00M

    $3,928/mo

    Zestimate® history
    Loading
    Loading...

    Owner options

    List your home for rent

    $3,928/mo

    Rent Zestimate®

    Find your next renter with Zillow Rental Manager. Plus, with online applications, you can quickly screen prospective tenants – for free.

    Learn more

    $3,928/mo

    Rent Zestimate®

    Refinance and save

    $7,808/mo

    Est. payment

    Refinancing to a lower rate could help reduce your monthly payments and save thousands over the life of the loan.

    See today's rates

    $7,808/mo

    Est. payment

    Explore your selling options

    Work with a Zillow partner agent

    Leverage their expertise and Zillow's premium Showcase listings to get your home seen by more buyers.

    Get started

    List with your own agent

    Get your home in front of millions of buyers by listing it on Zillow.

    Learn how to do it

    Sell it yourself

    Take full control of how buyers see your home on Zillow by listing For Sale by Owner (FSBO).

    List your home

    What's special

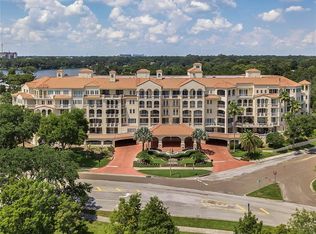
    MOTIVED SELLER encourages you to make an offer on this stunning luxury condo in the heart of College Park, with views of beautiful Lake Ivanhoe and the booming Orlando skyline. This stunning second-floor unit at The Renaissance at Lake Ivanhoe sits in a highly desired location with beautiful views of Lake Ivanhoe The elevator takes you directly to your private residence to allow total security and privacy. Multiple balconies in the condo encourage residents to enjoy the peaceful morning ambiance or the relaxing golden hour at this centrally located residence with easy access to Winter Park, area hospitals, and downtown Orlando. The pristine unit offers 3,187 square ft of comfortable living space with newly installed wood flooring throughout the sweeping open floor plan. The kitchen is a dream for any home chef, complete with all Bosch appliances only one year old including an induction cooktop. This 3 bedroom 4 bathroom retreat boasts a split floor plan with private Master Suite set in its own enclave complete with custom walk-in closets, ample storage and relaxing master bathroom with a large soaking tub. A guest bedroom with optional Murphy bed is ideal for guest or to use as an office space. Final phase of the nearly completed building and grounds renovation includes replacement of the existing tennis court with a pickle ball court and social area with a covered grill, seating, and a fire pit, as well as landscaping improvements. On-site amenities include a pool, fitness center, tennis court, game and meeting rooms. The unit comes with two designated garage parking spaces located next to the elevator and a secured 100 sq ft storage closet with built-in shelving. Residents also enjoy the safety and comfort of 24-hour security/concierge.

    Zillow last checked:

    Listing updated:

    Listed by:

    Carmen Dick 407-947-7718,

    CORCORAN PREMIER REALTY 407-965-1155

    Bought with:

    Ben Ladendorf, 3528072

    ANCHOR REAL ESTATE

    Source: Stellar MLS,MLS#: O6121540MLS LogoOriginating MLS: Orlando Regional

    Facts & features

    Interior

    Bedrooms & bathrooms
    • Bedrooms: 3
    • Bathrooms: 4
    • Full bathrooms: 3
    • 1/2 bathrooms: 1
    Primary bedroom
    • Features: Walk-In Closet(s)
    • Level: First
    • Dimensions: 21x15
    Primary bathroom
    • Features: Water Closet/Priv Toilet
    • Level: First
    Bathroom 2
    • Level: First
    • Dimensions: 13x13
    Bathroom 3
    • Level: First
    • Dimensions: 12x13
    Den
    • Level: First
    • Dimensions: 12x9
    Dining room
    • Level: First
    • Dimensions: 12x15
    Family room
    • Level: First
    • Dimensions: 12x15
    Kitchen
    • Features: Kitchen Island
    • Level: First
    • Dimensions: 15x15
    Living room
    • Features: Bar
    • Level: First
    • Dimensions: 20x28
    Heating
    • Central
    Cooling
    • Central Air
    Appliances
    • Included: Cooktop, Dishwasher, Disposal, Dryer, Electric Water Heater, Microwave, Range, Refrigerator, Washer, Wine Refrigerator
    • Laundry: Laundry Room
    Features
    • Ceiling Fan(s), Crown Molding, Eating Space In Kitchen, Elevator, Kitchen/Family Room Combo, Living Room/Dining Room Combo, Open Floorplan, Split Bedroom, Stone Counters, Tray Ceiling(s), Walk-In Closet(s)
    • Flooring: Carpet, Engineered Hardwood, Tile
    • Windows: Window Treatments
    • Has fireplace: No
    Interior area
    • Total structure area: 3,187
    • Total interior livable area: 3,187 sqft

    Property

    Parking
    • Total spaces: 2
    • Parking features: Garage - Attached
    • Attached garage spaces: 2
    Features
    • Levels: One
    • Stories: 1
    • Exterior features: Balcony, Storage
    • Pool features: Heated
    • Has spa: Yes
    • Has view: Yes
    • View description: City, Water
    • Water view: Water
    Lot
    • Size: 3,187 Square Feet
    Details
    • Parcel number: 292223736200030
    • Zoning: RES
    • Special conditions: None

    Construction

    Type & style
    • Home type: Condo
    • Architectural style: Mediterranean
    • Property subtype: Condominium
    Materials
    • Block, Stucco
    • Foundation: Concrete Perimeter
    • Roof: Tile
    Condition
    • New construction: No
    • Year built: 1990

    Utilities & green energy

    • Sewer: Public Sewer
    • Water: Public
    • Utilities for property: Cable Available, Electricity Connected, Public

    Community & HOA

    Community
    • Features: Fitness Center
    • Pet fee: $0 monthly
    • Subdivision: RENAISSANCE AT LAKE IVANHOE CONDO CB 17/103 UNIT 3
    HOA
    • Has HOA: Yes
    • Services included: Cable TV, Reserve Fund, Insurance, Maintenance Structure, Security, Sewer, Trash
    • HOA fee: $2,950 monthly
    • HOA name: Belinda George
    • HOA phone: 407-422-1270
    Location
    • Region: Orlando

    Financial & listing details

    • Price per square foot: $215/sqft
    • Annual tax amount: $10,711
    • Date on market: 7/9/2023
    • Cumulative days on market: 235 days
    • Ownership: Condominium
    • Total actual rent: 0
    • Electric utility on property: Yes
    • Road surface type: Paved

    Price history

    DateEventPrice
    5/31/2024Sold$685,000-19.3%$215/sqft
    Source: Stellar MLS #O6121540 Report a problem
    4/4/2024Pending sale$849,000$266/sqft
    Source: Stellar MLS #O6121540 Report a problem
    2/22/2024Listed for sale$849,000-5.6%$266/sqft
    Source: Stellar MLS #O6121540 Report a problem
    1/20/2024Listing removed--
    Source: Stellar MLS #O6121540 Report a problem
    10/20/2023Price change$899,000-2.8%$282/sqft
    Source: Stellar MLS #O6121540 Report a problem
    7/22/2023Price change$925,000-5.1%$290/sqft
    Source: Stellar MLS #O6121540 Report a problem
    7/9/2023Listed for sale$975,000$306/sqft
    Source: Stellar MLS #O6121540 Report a problem

    Public tax history

    Tax history is unavailable.

    Neighborhood: Central Business District

    Nearby schools

    GreatSchools rating
    Schools provided by the listing agent
    • Elementary: Princeton Elem
    • Middle: College Park Middle
    • High: Edgewater High

    Source: Stellar MLS. This data may not be complete. We recommend contacting the local school district to confirm school assignments for this home.

    Get a cash offer in 3 minutes
    Find out how much your home could sell for in as little as 3 minutes with a no-obligation cash offer.
    Estimated market value
    $769,900
    Get a cash offer in 3 minutes
    Find out how much your home could sell for in as little as 3 minutes with a no-obligation cash offer.
    Estimated market value
    $769,900