IT IS A GORGEOUS AND RARE FIND - a Luxurious downtown 3-bedroom, 3.5 bath condo with stunning waterfront views of Lake Ivanhoe, open floor plan, high ceilings, custom moldings, abundant natural light with a large open balcony, and offers the amenities of a high-end resort. This is the perfect turnkey home that affords a full-time concierge, 24-hour security, two deeded gated parking spaces and an elevator that takes you to your private foyer and elegantly appointed condo. The master suite opens onto a long balcony with stunning lakefront views and offers a large walk-in closet and lovely bath with double sinks, separate shower and a large soaking tub. The two other bedrooms are at the condo's opposite end and are next to a large flex space with custom built-ins that conveniently serves as a home office. The chef’s kitchen with KitchenAid appliances and granite countertops opens to a relaxing eating and tv space for all to enjoy. The Renaissance has incredible amenities including a heated pool, tennis and pickleball courts, a newly renovated fitness center with steam and sauna room. a meeting room, separate game room and an individual unit storage room. With a truly unbeatable location, the Renaissance is a convenient commute to Orlando International Airport, the theme parks, Advent Health, Orlando Regional, Dr. Phillips Performing Arts Center, the Kia Center, and minutes from the charming shops and restaurants of the College Park area. If your goal is to own a luxurious lock and leave home with a superb location and amenities, here is the perfect opportunity!
Sold for $900,000
$900,000
1110 SW Ivanhoe Blvd APT 27, Orlando, FL 32804
3beds
3,187sqft
Condominium
Built in 1990
-- sqft lot
$900,100 Zestimate®
$282/sqft
$3,928 Estimated rent
Home value
$900,100
$828,000 - $972,000
$3,928/mo
Zestimate® history
Owner options
List your home for rent
$3,928/mo
Rent Zestimate®
Find your next renter with Zillow Rental Manager. Plus, with online applications, you can quickly screen prospective tenants – for free.
$3,928/mo
Rent Zestimate®
Refinance and save
$9,078/mo
Est. payment
Refinancing to a lower rate could help reduce your monthly payments and save thousands over the life of the loan.
$9,078/mo
Est. payment
Explore your selling options
Work with a Zillow partner agent
Leverage their expertise and Zillow's premium Showcase listings to get your home seen by more buyers.
Get startedList with your own agent
Get your home in front of millions of buyers by listing it on Zillow.
Learn how to do itSell it yourself
Take full control of how buyers see your home on Zillow by listing For Sale by Owner (FSBO).
List your homeWhat's special
Heated poolAbundant natural lightHigh ceilingsOpen floor planCustom moldingsTennis and pickleball courtsLarge open balcony
Zillow last checked:
Listing updated:
Listed by:
AV Blalock 407-579-9056,
COLDWELL BANKER REALTY 407-647-1211
Bought with:
Jorge Perez PA, 3467281
Y REALTY FLORIDA
Source: Stellar MLS,MLS#: O6387833 Originating MLS: Orlando Regional
Originating MLS: Orlando Regional
Facts & features
Interior
Bedrooms & bathrooms
- Bedrooms: 3
- Bathrooms: 4
- Full bathrooms: 3
- 1/2 bathrooms: 1
Rooms
- Room types: Utility Room
Primary bedroom
- Features: Walk-In Closet(s)
- Level: First
- Area: 330 Square Feet
- Dimensions: 22x15
Bedroom 2
- Features: Storage Closet
- Level: First
- Area: 169 Square Feet
- Dimensions: 13x13
Bedroom 3
- Features: Storage Closet
- Level: First
- Area: 169 Square Feet
- Dimensions: 13x13
Primary bathroom
- Features: Tub with Separate Shower Stall
- Level: First
Dining room
- Level: First
- Area: 195 Square Feet
- Dimensions: 15x13
Kitchen
- Level: First
- Area: 210 Square Feet
- Dimensions: 15x14
Living room
- Level: First
- Area: 560 Square Feet
- Dimensions: 28x20
Heating
- Central, Electric
Cooling
- Central Air, Zoned
Appliances
- Included: Dishwasher, Disposal, Dryer, Electric Water Heater, Exhaust Fan, Range, Range Hood, Refrigerator, Washer
- Laundry: Laundry Room
Features
- Eating Space In Kitchen, Living Room/Dining Room Combo, Split Bedroom
- Flooring: Tile, Hardwood
- Has fireplace: No
Interior area
- Total structure area: 3,187
- Total interior livable area: 3,187 sqft
Property
Parking
- Total spaces: 2
- Parking features: Assigned, Circular Driveway, Reserved, Under Building
- Attached garage spaces: 2
- Has uncovered spaces: Yes
Features
- Levels: One
- Stories: 1
- Exterior features: Balcony, Irrigation System, Sauna
- Has private pool: Yes
- Pool features: Heated
- Has spa: Yes
- Has view: Yes
- View description: Water, Lake
- Has water view: Yes
- Water view: Water,Lake
- Body of water: LAKE IVANHOE
Lot
- Features: City Lot
Details
- Parcel number: 232229736200270
- Zoning: RES
- Special conditions: None
Construction
Type & style
- Home type: Condo
- Property subtype: Condominium
Materials
- Block, Stucco
- Foundation: Slab
- Roof: Tile
Condition
- New construction: No
- Year built: 1990
Utilities & green energy
- Sewer: Public Sewer
- Water: Public
- Utilities for property: Cable Connected, Public
Community & HOA
Community
- Features: Fitness Center, Pool, Tennis Court(s)
- Pet fee: $0 monthly
- Subdivision: RENAISSANCE AT LAKE IVANHOE CONDO
HOA
- Has HOA: Yes
- Amenities included: Elevator(s), Fitness Center, Security, Tennis Court(s)
- Services included: 24-Hour Guard, Community Pool, Maintenance Structure, Maintenance Grounds, Security
- HOA fee: $2,700 monthly
- HOA name: Renaissance by Lake Ivanhoe/ Belinda George
- HOA phone: 407-422-1270
Location
- Region: Orlando
Financial & listing details
- Price per square foot: $282/sqft
- Annual tax amount: $13,174
- Date on market: 4/1/2026
- Cumulative days on market: 58 days
- Listing terms: Cash,Conventional
- Ownership: Condominium
- Total actual rent: 0
- Road surface type: Paved
Price history
| Date | Event | Price |
|---|---|---|
| 7/4/2026 | Sold | $900,000-5.3%$282/sqft |
Source:  Stellar MLS #O6387833 Report a problem Stellar MLS #O6387833 Report a problem | ||
| 5/30/2026 | Pending sale | $950,000$298/sqft |
Source: Stellar MLS #O6387833 Report a problem | ||
| 4/1/2026 | Listed for sale | $950,000$298/sqft |
Source: Stellar MLS #O6387833 Report a problem | ||
Public tax history
Tax history is unavailable.
Neighborhood: Central Business District
Nearby homes
- $835,0002 bd3 ba2.6k sqft1110 SW Ivanhoe Blvd APT 29, Orlando, FL 32804Sold

- $800,0003 bd4 ba3.1k sqft1110 SW Ivanhoe Blvd APT 26, Orlando, FL 32804Sold
- $850,0002 bd3 ba2.6k sqft1110 SW Ivanhoe Blvd APT 21, Orlando, FL 32804Sold
- $685,0003 bd4 ba3.1k sqft1110 SW Ivanhoe Blvd APT 3, Orlando, FL 32804Sold
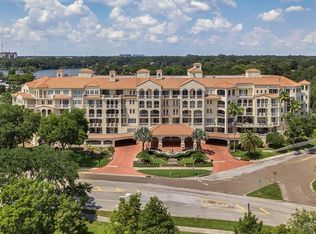
- $1,829,3003 bd3 ba4.3k sqft47 Ivanhoe Blvd, Orlando, FL 32804Off Market
- $1,329,4003 bd3 ba2.8k sqft35 Ivanhoe Blvd, Orlando, FL 32804Off Market
- $1,184,2003 bd3 ba2.7k sqft35 Ivanhoe Blvd, Orlando, FL 32804Off Market
- $793,4003 bd2 ba1.8k sqft29 NE Ivanhoe Blvd, Orlando, FL 32804Off Market
Nearby schools
GreatSchools rating
- 9/10Princeton Elementary SchoolGrades: PK-5Distance: 0.9 mi
- 3/10College Park Middle SchoolGrades: 6-8Distance: 2 mi
- 6/10Edgewater High SchoolGrades: 9-12Distance: 1.7 mi
Schools provided by the listing agent
- Elementary: Princeton Elem
- Middle: College Park Middle
- High: Edgewater High
Source: Stellar MLS. This data may not be complete. We recommend contacting the local school district to confirm school assignments for this home.
Get a cash offer in 3 minutes
Find out how much your home could sell for in as little as 3 minutes with a no-obligation cash offer.
Estimated market value
$900,100
Get a cash offer in 3 minutes
Find out how much your home could sell for in as little as 3 minutes with a no-obligation cash offer.
Estimated market value
$900,100
- Florida
- Orange County
- Orlando
- 32804
- Central Business District
- 1110 SW Ivanhoe Blvd Apartment 27
Nearby cities
Nearby neighborhoods
Nearby zip codes
Other Orlando Topics
