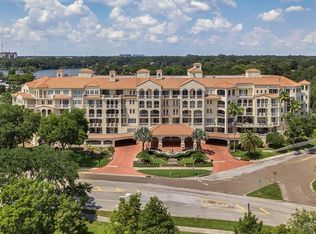
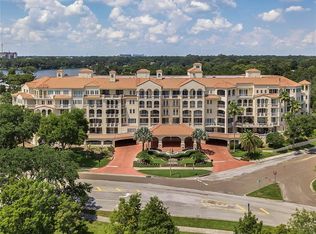
Beautiful fourth-floor unit at The Renaissance overlooking Lake Ivanhoe and the downtown Orlando skyline. The elevator takes you directly to your private residence to allow total security and privacy. The residence offers almost 2,700 square feet of living space on one level, two bedrooms, all en suite, and an additional half bath for guests. An open floor plan allows you to use the spaces however your lifestyle desires. Interior features include 9-foot ceilings, tons of natural light, gorgeous moldings and millwork throughout, hand-scraped hardwood floors, split floor plan that allows privacy to the primary suite, custom walk-in closets and tons of storage. There are multiple balconies to enjoy the outdoors. Amenities include a pool, tennis court, game room, meeting room, fitness center and lobby with a caterer's kitchen to host events if desired. Two designated parking spaces in the garage next to the elevator and a secured storage closet with built-in shelving. There’s 24-hour security and concierge to allow the ultimate lock-and-leave lifestyle. Perfectly located with proximity to downtown Orlando, Winter Park, hospitals, YMCA and all the Central Florida amenities!
Sold for $850,000
$850,000
1110 SW Ivanhoe Blvd APT 21, Orlando, FL 32804
2beds
2,676sqft
Condominium
Built in 1990
-- sqft lot
$541,500 Zestimate®
$318/sqft
$3,152 Estimated rent
Home value
$541,500
$428,000 - $688,000
$3,152/mo
Zestimate® history
Owner options
List your home for rent
$3,152/mo
Rent Zestimate®
Find your next renter with Zillow Rental Manager. Plus, with online applications, you can quickly screen prospective tenants – for free.
$3,152/mo
Rent Zestimate®
Refinance and save
$7,973/mo
Est. payment
Refinancing to a lower rate could help reduce your monthly payments and save thousands over the life of the loan.
$7,973/mo
Est. payment
Explore your selling options
Work with a Zillow partner agent
Leverage their expertise and Zillow's premium Showcase listings to get your home seen by more buyers.
Get startedList with your own agent
Get your home in front of millions of buyers by listing it on Zillow.
Learn how to do itSell it yourself
Take full control of how buyers see your home on Zillow by listing For Sale by Owner (FSBO).
List your homeWhat's special
Zillow last checked:
Listing updated:
Listed by:
Mick Night 407-629-4446,
PREMIER SOTHEBY'S INTL. REALTY 407-644-3295
Bought with:
Mick Night, 525290
PREMIER SOTHEBY'S INTL. REALTY
Source: Stellar MLS,MLS#: O6120602 Originating MLS: Orlando Regional
Originating MLS: Orlando Regional
Facts & features
Interior
Bedrooms & bathrooms
- Bedrooms: 2
- Bathrooms: 3
- Full bathrooms: 2
- 1/2 bathrooms: 1
Rooms
- Room types: Breakfast Room Separate, Den/Library/Office, Dining Room, Living Room, Utility Room, Storage Rooms
Primary bedroom
- Level: First
- Dimensions: 24x15
Bedroom 2
- Level: First
- Dimensions: 16x13
Primary bathroom
- Features: Bath w Spa/Hydro Massage Tub, Bidet, Dual Sinks, Tub with Separate Shower Stall
- Level: First
Den
- Level: First
- Dimensions: 12x11
Dining room
- Level: First
- Dimensions: 15x15
Kitchen
- Features: Breakfast Bar, Pantry, Built-in Features, Kitchen Island
- Level: First
- Dimensions: 12x12
Living room
- Level: First
- Dimensions: 35x23
Heating
- Central
Cooling
- Central Air
Appliances
- Included: Oven, Dishwasher, Disposal, Microwave, Range, Range Hood, Refrigerator
- Laundry: Inside
Features
- Crown Molding, Elevator, High Ceilings, Open Floorplan, Solid Surface Counters, Solid Wood Cabinets, Split Bedroom, Walk-In Closet(s), Wet Bar
- Flooring: Carpet, Marble
- Windows: Blinds
- Has fireplace: No
Interior area
- Total structure area: 2,676
- Total interior livable area: 2,676 sqft
Property
Parking
- Total spaces: 2
- Parking features: Assigned, Garage Door Opener, Guest
- Attached garage spaces: 2
Features
- Levels: One
- Stories: 1
- Exterior features: Balcony
- Has spa: Yes
- Has view: Yes
- View description: Water, Lake
- Has water view: Yes
- Water view: Water,Lake
- Body of water: LAKE IVANHOE
Lot
- Size: 0.65 Acres
Details
- Parcel number: 232229736200210
- Zoning: RES
- Special conditions: None
Construction
Type & style
- Home type: Condo
- Architectural style: Mediterranean
- Property subtype: Condominium
Materials
- Block, Stucco
- Foundation: Slab
- Roof: Tile
Condition
- New construction: No
- Year built: 1990
Utilities & green energy
- Sewer: Public Sewer
- Water: Public
- Utilities for property: Cable Available, Electricity Connected, Public
Community & HOA
Community
- Features: Fitness Center, Pool
- Security: Smoke Detector(s)
- Pet fee: $0 monthly
- Subdivision: RENAISSANCE AT LAKE IVANHOE CONDO
HOA
- Has HOA: Yes
- Amenities included: Elevator(s), Fitness Center, Security, Storage, Tennis Court(s)
- Services included: Cable TV, Reserve Fund, Insurance, Maintenance Structure, Maintenance Grounds, Security, Sewer, Trash, Water
- HOA fee: $1,950 monthly
- HOA name: Belinda George
- HOA phone: 407-422-1270
Location
- Region: Orlando
Financial & listing details
- Price per square foot: $318/sqft
- Annual tax amount: $7,910
- Date on market: 7/19/2023
- Ownership: Condominium
- Total actual rent: 0
- Electric utility on property: Yes
- Road surface type: Paved, Asphalt
Price history
| Date | Event | Price |
|---|---|---|
| 7/31/2023 | Sold | $850,000$318/sqft |
Source:  Stellar MLS #O6120602 Report a problem Stellar MLS #O6120602 Report a problem | ||
| 7/19/2023 | Pending sale | $850,000$318/sqft |
Source: Stellar MLS #O6120602 Report a problem | ||
Public tax history
Tax history is unavailable.
Neighborhood: Central Business District
Nearby homes
- $835,0002 bd3 ba2.6k sqft1110 SW Ivanhoe Blvd APT 29, Orlando, FL 32804Sold

- $800,0003 bd4 ba3.1k sqft1110 SW Ivanhoe Blvd APT 26, Orlando, FL 32804Sold
- $685,0003 bd4 ba3.1k sqft1110 SW Ivanhoe Blvd APT 3, Orlando, FL 32804Sold
- $900,0003 bd4 ba3.1k sqft1110 SW Ivanhoe Blvd APT 27, Orlando, FL 32804Sold
- $1,829,3003 bd3 ba4.3k sqft47 Ivanhoe Blvd, Orlando, FL 32804Off Market
- $1,329,4003 bd3 ba2.8k sqft35 Ivanhoe Blvd, Orlando, FL 32804Off Market
- $1,184,2003 bd3 ba2.7k sqft35 Ivanhoe Blvd, Orlando, FL 32804Off Market
- $793,4003 bd2 ba1.8k sqft29 NE Ivanhoe Blvd, Orlando, FL 32804Off Market
Nearby schools
GreatSchools rating
- 9/10Princeton Elementary SchoolGrades: PK-5Distance: 0.9 mi
- 3/10College Park Middle SchoolGrades: 6-8Distance: 2 mi
- 6/10Edgewater High SchoolGrades: 9-12Distance: 1.7 mi
Schools provided by the listing agent
- Elementary: Princeton Elem
- Middle: College Park Middle
- High: Edgewater High
Source: Stellar MLS. This data may not be complete. We recommend contacting the local school district to confirm school assignments for this home.
Get a cash offer in 3 minutes
Find out how much your home could sell for in as little as 3 minutes with a no-obligation cash offer.
Estimated market value
$541,500
Get a cash offer in 3 minutes
Find out how much your home could sell for in as little as 3 minutes with a no-obligation cash offer.
Estimated market value
$541,500
- Florida
- Orange County
- Orlando
- 32804
- Central Business District
- 1110 SW Ivanhoe Blvd Apartment 21
Nearby cities
Nearby neighborhoods
Nearby zip codes
Other Orlando Topics
