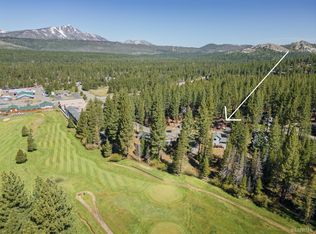
Tucked away in the highly desirable Meyers neighborhood of South Lake Tahoe, this charming mountain retreat offers the perfect blend of Tahoe adventure and everyday comfort. Situated on a spacious lot, 1110 San Diego Street features 3 bedrooms, 2 bathrooms, and approximately 1,152 square feet of inviting living space with a cozy fireplace and classic Tahoe character.Enjoy easy access to nearby hiking and biking trails, world-class skiing, golf, and all the year-round recreation Tahoe is known for. The large parcel provides plenty of room for outdoor entertaining, storing your Tahoe toys, or simply relaxing beneath the pines. Whether you're searching for a full-time residence, vacation getaway, or investment opportunity, this home offers an incredible chance to own a piece of Tahoe in a peaceful neighborhood just minutes from the lake, Heavenly, and local dining and shopping.Experience mountain living at its best in the heart of Tahoe's sought-after Meyers community.
Pending
Price cut: $25K (8/13)
$525,000
1110 San Diego St, South Lake Tahoe, CA 96150
3beds
1,152sqft
Single Family Residence
Built in 1975
7,405 Square Feet Lot
$-- Zestimate®
$456/sqft
$-- HOA
What's special
Classic tahoe characterCozy fireplaceSpacious lotRelaxing beneath the pinesCharming mountain retreat
- 97 days
- 2,715
- 135
Likely to sell faster than
Zillow last checked:
Listing updated:
Listed by:
Jaquelynn A Trulli 775-901-8099 homes@jaquelynn.realestate,
Intero Real Estate Services
Source: STAOR,MLS#: 142976 Originating MLS: South Tahoe Association of Realtors
Originating MLS: South Tahoe Association of RealtorsFacts & features
Interior
Bedrooms & bathrooms
- Bedrooms: 3
- Bathrooms: 2
- Full bathrooms: 2
Rooms
- Room types: Loft
Heating
- Electric, Wall or Space Heater
Appliances
- Included: Disposal, Dishwasher Built-in, Gas Range, Gas Water Heater
- Laundry: Laundry Room
Features
- Laminate Counters
- Flooring: Carpet, Vinyl, Wood
- Windows: Single Pane, Metal Frame
- Basement: Concrete/Crawl Space
- Number of fireplaces: 1
- Fireplace features: Free Standing, Pellet Stove
- Furnished: Yes
Interior area
- Total structure area: 1,152
- Total interior livable area: 1,152 sqft
Video & virtual tour
Property
Parking
- Parking features: No Garage, None
Features
- Patio & porch: Deck
- Pool features: None
- Has view: Yes
- View description: Forest
Lot
- Size: 7,405 Square Feet
Details
- Additional structures: Storage Shed
- Parcel number: 034801017000
- Zoning description: Single Family
Construction
Type & style
- Home type: SingleFamily
- Property subtype: Single Family Residence
Materials
- Wood Frame, Wood Siding
- Roof: Pitched,Composition
Condition
- Year built: 1975
Utilities & green energy
- Utilities for property: Electricity Available, Natural Gas Available, Cable Connected, Phone Connected
Community & HOA
Community
- Subdivision: Tahoe Paradise 10
Location
- Region: South Lake Tahoe
Financial & listing details
- Price per square foot: $456/sqft
- Tax assessed value: $161,012
- Date on market: 5/24/2026
- Cumulative days on market: 97 days
- Date available: 01/01/1800
- Electric utility on property: Yes
Estimated market value
Not available
Estimated sales range
Not available
Not available
Price history
| Date | Event | Price |
|---|---|---|
| 8/16/2026 | Pending sale | $525,000$456/sqft |
Source:  STAOR #142976 Report a problem STAOR #142976 Report a problem | ||
| 8/13/2026 | Price change | $525,000-4.5%$456/sqft |
Source: STAOR #142976 Report a problem | ||
| 5/24/2026 | Listed for sale | $550,000-4.3%$477/sqft |
Source: STAOR #142976 Report a problem | ||
| 4/16/2025 | Listing removed | $575,000$499/sqft |
Source: STAOR #140541 Report a problem | ||
| 10/24/2024 | Listed for sale | $575,000$499/sqft |
Source: STAOR #140541 Report a problem | ||
| 9/4/2024 | Pending sale | $575,000$499/sqft |
Source: STAOR #140541 Report a problem | ||
| 7/25/2024 | Listed for sale | $575,000$499/sqft |
Source: STAOR #140541 Report a problem | ||
Public tax history
| Year | Property taxes | Tax assessment |
|---|---|---|
| 2026 | -- | $161,012 +2% |
| 2025 | $1,851 +5.2% | $157,856 +2% |
| 2024 | $1,760 +1.7% | $154,762 +2% |
| 2023 | $1,731 +1% | $151,728 +2% |
| 2022 | $1,714 +1.7% | $148,754 +2% |
| 2021 | $1,686 +1.2% | $145,838 +1% |
| 2020 | $1,665 +0.5% | $144,343 +2% |
| 2019 | $1,657 +2.2% | $141,514 +2% |
| 2018 | $1,622 +1.5% | $138,741 +2% |
| 2017 | $1,597 +2% | $136,021 +2% |
| 2016 | $1,566 +5.1% | $133,355 +1.5% |
| 2015 | $1,490 | $131,354 +2% |
| 2014 | $1,490 | $128,784 +0.5% |
| 2013 | -- | $128,204 +4% |
| 2012 | -- | $123,227 |
| 2011 | -- | $123,227 +0.8% |
| 2010 | -- | $122,308 -0.2% |
| 2009 | -- | $122,600 +2% |
| 2008 | -- | $120,197 +2% |
| 2007 | -- | $117,841 +2% |
| 2006 | -- | $115,532 +2% |
| 2005 | -- | $113,268 +2% |
| 2004 | -- | $111,048 |
Find assessor info on the county website
Monthly payment
Est. payment
Payment breakdown
Explore the cost of this home by adjusting the details. Changes won't be saved.Climate risks
Neighborhood: Meyers
- $470,5002 bd1 ba1k sqft1106 San Diego St, South Lake Tahoe, CA 96150Off Market
- $450,7002 bd1 ba864 sqft1114 San Diego St, South Lake Tahoe, CA 96150Off Market
- $733,2003 bd2 ba1.9k sqft1718 Bakersfield Ct, South Lake Tahoe, CA 96150Off Market
- $7,194-- bd-- ba-- sqft1118 San Diego St, South Lake Tahoe, CA 96150Off Market
Similar homes
- $599,0003 bd2 ba1.4k sqft1912 Apache Ave, South Lake Tahoe, CA 96150For Sale
 MLS ID #142901, Peter J Erdody, Chase International SLT. STAOR
 - $599,0003 bd2 ba1.1k sqft1893 Bella Coola Dr, South Lake Tahoe, CA 96150For Sale
 MLS ID #143237, Fernanda De Paula Dozier, Real Brokerage Technologies. STAOR
 - $529,0003 bd2 ba1.2k sqft2336 Sky Meadows Ct, South Lake Tahoe, CA 96150For Sale
 MLS ID #142970, Jennifer A Fortune, Chase International SLT. STAOR
 - $624,0003 bd2 ba1.2k sqft693 Kiowa Dr, South Lake Tahoe, CA 96150For Sale
 MLS ID #143168, Colin N Farnsworth, Compass. STAOR
Local buyer's agents are ready to help
