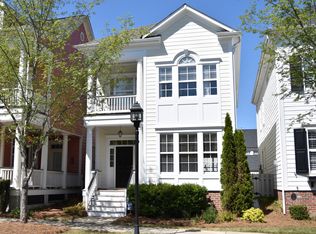
Welcome to Antiquity—where charm, walkability, and lifestyle come together in one of Cornelius’ most sought-after communities. This beautifully maintained 4-bedroom, 3 full bath home offers a flexible layout, thoughtful updates, and inviting indoor-outdoor living. Step inside to a light-filled main level featuring fresh paint, plantation shutters, and an open flow designed for both everyday living and entertaining. The living and dining areas feel warm and connected, while the kitchen opens seamlessly to the space and has been refreshed with updated paint, soft-close drawers, a new faucet, garbage disposal, and dishwasher. The main-level primary suite offers convenience and comfort with new bamboo flooring, fresh paint, and a new ceiling fan. Upstairs, you’ll find a second primary bedroom with updated paint and lighting, along with two additional bedrooms connected by a Jack & Jill bath with updated lighting. A spacious loft provides the perfect flex space for a media room, home office, or playroom.
Outside, enjoy a private patio retreat complete with a pergola—ideal for relaxing or entertaining—plus charming garden beds that add character and function. Major system updates include a new HVAC (2022) and hot water heater (2023), along with new toilets throughout, new garage door openers, fresh exterior paint (2023), and garage exterior paint (2024). Additional improvements include all ceilings and the stairway freshly painted white (2025). A move-in ready home in an unbeatable location—just minutes to shops, dining, and everything Cornelius has to offer.
Closed
Zillow last checked:
Listing updated:
Bought with:
Melissa Nicolay
Howard Hanna Allen Tate Lake Norman
Source: Canopy MLS as distributed by MLS GRID,MLS#: 4366877
Price history
| Date | Event | Price |
|---|---|---|
| 7/16/2026 | Sold | $685,000-2%$265/sqft |
Source:  Canopy MLS as distributed by MLS GRID #4366877 Report a problem Canopy MLS as distributed by MLS GRID #4366877 Report a problem | ||
| 5/22/2026 | Pending sale | $699,000$271/sqft |
Source: Canopy MLS as distributed by MLS GRID #4366877 Report a problem | ||
| 5/11/2026 | Price change | $699,000-4.9%$271/sqft |
Source: Canopy MLS as distributed by MLS GRID #4366877 Report a problem | ||
| 4/24/2026 | Price change | $735,000-2%$285/sqft |
Source: Canopy MLS as distributed by MLS GRID #4366877 Report a problem | ||
| 4/11/2026 | Listed for sale | $750,000+120.6%$291/sqft |
Source: Canopy MLS as distributed by MLS GRID #4366877 Report a problem | ||
| 8/30/2019 | Sold | $340,000$132/sqft |
Source: Canopy MLS as distributed by MLS GRID #3474223 Report a problem | ||
| 8/1/2019 | Price change | $340,000-1.4%$132/sqft |
Source: Opendoor #3474223 Report a problem | ||
| 7/18/2019 | Price change | $345,000-2.8%$134/sqft |
Source: Opendoor #3474223 Report a problem | ||
| 7/4/2019 | Price change | $355,000-2.7%$138/sqft |
Source: Opendoor #3474223 Report a problem | ||
| 6/20/2019 | Price change | $365,000-2.7%$141/sqft |
Source: Opendoor #3474223 Report a problem | ||
| 6/6/2019 | Price change | $375,000-1.3%$145/sqft |
Source: Opendoor #3474223 Report a problem | ||
| 5/30/2019 | Price change | $380,000-1.3%$147/sqft |
Source: Opendoor #3474223 Report a problem | ||
| 5/16/2019 | Price change | $385,000-1.3%$149/sqft |
Source: Opendoor #3474223 Report a problem | ||
| 5/2/2019 | Price change | $390,000-0.8%$151/sqft |
Source: Opendoor #3474223 Report a problem | ||
| 4/18/2019 | Price change | $393,000-0.5%$152/sqft |
Source: Opendoor #3474223 Report a problem | ||
| 4/4/2019 | Price change | $395,000-0.5%$153/sqft |
Source: Opendoor #3474223 Report a problem | ||
| 3/21/2019 | Price change | $397,000-0.8%$154/sqft |
Source: Opendoor #3474223 Report a problem | ||
| 3/7/2019 | Price change | $400,000-0.7%$155/sqft |
Source: Opendoor #3474223 Report a problem | ||
| 2/20/2019 | Listed for sale | $403,000+0.2%$156/sqft |
Source: Opendoor Brokerage LLC #3474223 Report a problem | ||
| 2/8/2019 | Sold | $402,000+67.5%$156/sqft |
Source: Public Record Report a problem | ||
| 4/5/2012 | Sold | $240,000-17.2%$93/sqft |
Source: Public Record Report a problem | ||
| 3/24/2011 | Listing removed | $289,900$112/sqft |
Source: Allen Tate Company #860829 Report a problem | ||
| 4/15/2010 | Listed for sale | $289,900$112/sqft |
Source: Allen Tate Company #860829 Report a problem | ||
| 3/27/2010 | Pending sale | $289,900$112/sqft |
Source: Allen Tate Company #860829 Report a problem | ||
| 11/25/2009 | Price change | $289,900-6.9%$112/sqft |
Source: Meeting Street Homes #us1768340 Report a problem | ||
| 5/23/2009 | Listed for sale | $311,480$121/sqft |
Source: Allen Tate Company #860829 Report a problem | ||


Get a cash offer in 3 minutes
Find out how much your home could sell for in as little as 3 minutes with a no-obligation cash offer.
Estimated market value
$684,500
