Skip main navigation
Closed
  • $630,000

    1114 South St, Cornelius, NC 28031

    3beds
    2,364sqft
    Single Family Residence
    Built in 2007
    0.08 Acres Lot
    $627,500 Zestimate®
    $266/sqft
    $2,747 Estimated rent

    Home value

    $627,500

    $577,000 - $684,000

    $2,747/mo

    Zestimate® history
    Loading
    Loading...

    Owner options

    List your home for rent

    $2,747/mo

    Rent Zestimate®

    Find your next renter with Zillow Rental Manager. Plus, with online applications, you can quickly screen prospective tenants – for free.

    Learn more

    $2,747/mo

    Rent Zestimate®

    Refinance and save

    $3,869/mo

    Est. payment

    Refinancing to a lower rate could help reduce your monthly payments and save thousands over the life of the loan.

    See today's rates

    $3,869/mo

    Est. payment

    Explore your selling options

    Work with a Zillow partner agent

    Leverage their expertise and Zillow's premium Showcase listings to get your home seen by more buyers.

    Get started

    List with your own agent

    Get your home in front of millions of buyers by listing it on Zillow.

    Learn how to do it

    Sell it yourself

    Take full control of how buyers see your home on Zillow by listing For Sale by Owner (FSBO).

    List your home

    What's special

    Fresh paintGlass-enclosed showerPrivate gated backyardTree-lined streetsTravertine backsplashNew carpetsFormal dining room
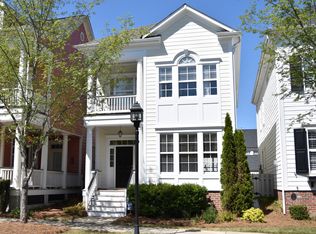
    * Properties closed under a different listing number, new property owners are requesting no calls. * New price! Don't miss an opportunity to live in the highly popular community of Antiquity. This stunning property offers a blend of elegance, comfort, and convenience that’s hard to beat! The Charleston-style charm with tree-lined streets and close proximity to shops, dining, and walking trails makes it a prime location. New carpets, fresh paint, and thoughtful design choices like the chef’s kitchen with granite counters and travertine backsplash add a touch of luxury. Features like the main floor office with a fireplace and formal dining room make it ideal for both work and entertaining. The private, gated backyard with a fire pit and the oversized upstairs porch provide great options for relaxation. The primary suite is especially inviting, with a jetted tub and glass-enclosed shower, making it a perfect retreat.

    Zillow last checked:

    Listing updated:

    Listing Provided by:

    Erin Ficenec erinf@ivesterjackson.com,

    Ivester Jackson Christie's

    Bought with:

    Marie Schyberg

    Helen Adams Realty

    Marie Schyberg

    Helen Adams Realty

    Source: Canopy MLS as distributed by MLS GRID,MLS#: 4194358MLS Logo

    Facts & features

    Interior

    Bedrooms & bathrooms
    • Bedrooms: 3
    • Bathrooms: 3
    • Full bathrooms: 2
    • 1/2 bathrooms: 1
    Primary bedroom
    • Level: Upper
    Bedroom s
    • Level: Upper
    Bedroom s
    • Level: Upper
    Bathroom full
    • Level: Upper
    Dining room
    • Level: Main
    Kitchen
    • Level: Main
    Laundry
    • Level: Upper
    Office
    • Level: Main
    Heating
    • Forced Air
    Cooling
    • Central Air
    Appliances
    • Included: Dishwasher, Disposal, Exhaust Fan, Microwave, Plumbed For Ice Maker, Refrigerator
    • Laundry: Electric Dryer Hookup, Upper Level
    Features
    • Has basement: No
    Interior area
    • Total structure area: 2,364
    • Total interior livable area: 2,364 sqft
    • Finished area above ground: 2,364
    • Finished area below ground: 0

    Property

    Parking
    • Total spaces: 2
    • Parking features: Detached Garage, Garage on Main Level
    • Garage spaces: 2
    Features
    • Levels: Two
    • Stories: 2
    • Patio & porch: Covered, Side Porch
    • Pool features: Community
    • Fencing: Fenced
    Lot
    • Size: 0.08 Acres
    Details
    • Parcel number: 00751421
    • Zoning: TC
    • Special conditions: Standard

    Construction

    Type & style
    • Home type: SingleFamily
    • Property subtype: Single Family Residence
    Materials
    • Fiber Cement
    • Foundation: Slab
    Condition
    • New construction: No
    • Year built: 2007
    Details
    • Builder name: Meeting Street

    Utilities & green energy

    • Sewer: Public Sewer
    • Water: City

    Community & neighborhood

    Community
    • Community features: Dog Park, Sidewalks, Street Lights, Walking Trails
    Location
    • Region: Cornelius
    • Subdivision: Antiquity

    HOA & financial

    HOA
    • Has HOA: Yes
    • HOA fee: $143 monthly
    • Association name: Hawthorn Management
    • Association phone: 704-377-0114

    Other

    Other facts
    • Road surface type: Concrete

    Price history

    DateEventPrice
    3/4/2025Sold$630,000-4.5%$266/sqft
    Source: Canopy MLS as distributed by MLS GRID #4194358 Report a problem
    1/16/2025Price change$660,000-2.2%$279/sqft
    Source: Canopy MLS as distributed by MLS GRID #4194358 Report a problem
    12/12/2024Price change$675,000-3.6%$286/sqft
    Source: Canopy MLS as distributed by MLS GRID #4194358 Report a problem
    11/15/2024Price change$700,000-3.4%$296/sqft
    Source: Canopy MLS as distributed by MLS GRID #4194358 Report a problem
    10/27/2024Listed for sale$725,000+39.4%$307/sqft
    Source: Canopy MLS as distributed by MLS GRID #4194358 Report a problem
    8/27/2021Sold$520,000+5.1%$220/sqft
    Source: Canopy MLS as distributed by MLS GRID #3752276 Report a problem
    8/3/2021Pending sale$495,000$209/sqft
    Source: Canopy MLS as distributed by MLS GRID #3752276 Report a problem
    6/18/2021Contingent$495,000$209/sqft
    Source: Canopy MLS as distributed by MLS GRID #3752276 Report a problem
    6/17/2021Listed for sale$495,000+45.6%$209/sqft
    Source: Canopy MLS as distributed by MLS GRID #3752276 Report a problem
    3/4/2011Listing removed$340,000$144/sqft
    Source: Terra Vista Realty #948257 Report a problem
    6/23/2010Listed for sale$340,000-1.9%$144/sqft
    Source: Terra Vista Realty #948257 Report a problem
    7/1/2008Sold$346,500$147/sqft
    Source: Public Record Report a problem

    Public tax history

    YearProperty taxesTax assessment
    2025$3,872 $573,400
    2024-- $573,400
    2023-- $573,400 +52.9%
    2022-- $374,900
    2021$3,185 $374,900
    2020$3,185 +0.2%$374,900
    2019$3,179 +4%$374,900 +33.5%
    2018$3,056 +0.9%$280,900
    2017$3,028 $280,900
    2016$3,028 $280,900
    2015$3,028 +1.6%$280,900
    2014$2,980 --
    2013-- $280,900 -0.8%
    2012-- $283,200
    2011-- $283,200 -9.3%
    2010-- $312,200
    2009-- $312,200 +792%
    2008-- $35,000
    2007-- --

    Find assessor info on the county website

    Neighborhood: 28031

    Nearby schools

    GreatSchools rating
    Schools provided by the listing agent
    • Elementary: Cornelius
    • Middle: Bailey
    • High: William Amos Hough

    Source: Canopy MLS as distributed by MLS GRID. This data may not be complete. We recommend contacting the local school district to confirm school assignments for this home.

    Get a cash offer in 3 minutes
    Find out how much your home could sell for in as little as 3 minutes with a no-obligation cash offer.
    Estimated market value
    $627,500
    Get a cash offer in 3 minutes
    Find out how much your home could sell for in as little as 3 minutes with a no-obligation cash offer.
    Estimated market value
    $627,500