Skip main navigation
Closed
  • $615,000

    1126 South St, Cornelius, NC 28031

    3beds
    2,001sqft
    Townhouse
    Built in 2014
    0.07 Acres Lot
    $579,400 Zestimate®
    $307/sqft
    $2,430 Estimated rent

    Home value

    $579,400

    $550,000 - $608,000

    $2,430/mo

    Zestimate® history
    Loading
    Loading...

    Owner options

    List your home for rent

    $2,430/mo

    Rent Zestimate®

    Find your next renter with Zillow Rental Manager. Plus, with online applications, you can quickly screen prospective tenants – for free.

    Learn more

    $2,430/mo

    Rent Zestimate®

    Refinance and save

    $3,874/mo

    Est. payment

    Refinancing to a lower rate could help reduce your monthly payments and save thousands over the life of the loan.

    See today's rates

    $3,874/mo

    Est. payment

    Explore your selling options

    Work with a Zillow partner agent

    Leverage their expertise and Zillow's premium Showcase listings to get your home seen by more buyers.

    Get started

    List with your own agent

    Get your home in front of millions of buyers by listing it on Zillow.

    Learn how to do it

    Sell it yourself

    Take full control of how buyers see your home on Zillow by listing For Sale by Owner (FSBO).

    List your home

    What's special

    Private stone patioArtificial turf backyardInduction cooktopBosch appliancesMain-level primary suiteAmish-made custom cabinetry
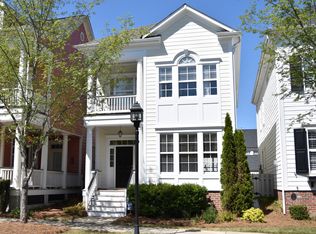
    **We have received multiple offers and will be reviewing offers after a 9am deadline tomorrow (4/14)** Experience the perfect blend of luxury and lifestyle in this meticulously renovated Meeting St townhome. Situated directly across from one of Antiquity’s lush neighborhood greens, this home charms from the start with a classic rocking chair front porch. Inside, discover a chef’s dream kitchen featuring Amish-made custom cabinetry, Bosch appliances, an induction cooktop, and leathered/honed granite countertops. The main-level primary suite is a true retreat, boasting a remodeled spa-bath with marble, granite, and heated flooring. Enjoy low-maintenance living with a private stone patio and artificial turf backyard, leading to a 2-car garage via a covered breezeway. Walkable to everything—Antiquity shops, the Greenway, and just a 10-minute stroll to downtown Davidson’s boutiques, farmers market and award-winning dining. 5 minute walk to neighborhood pool. Monthly HOA fee includes: landscaping, exterior building maintenance & phone service. Convenient to Lake Norman, Uptown Charlotte and Charlotte-Douglas International Airport.

    Zillow last checked:

    Listing updated:

    Listed by:

    Clark Goff clark.goff@allentate.com,

    Howard Hanna Allen Tate Davidson

    Bought with:

    Mary Lib Richards

    Keller Williams Lake Norman

    Source: Canopy MLS as distributed by MLS GRID,MLS#: 4365367MLS Logo

    Facts & features

    Interior

    Bedrooms & bathrooms
    • Bedrooms: 3
    • Bathrooms: 3
    • Full bathrooms: 2
    • 1/2 bathrooms: 1
    • Main level bedrooms: 1
    Primary bedroom
    • Level: Main
    Bedroom s
    • Level: Upper
    Bedroom s
    • Level: Upper
    Bathroom full
    • Level: Main
    Bathroom half
    • Level: Main
    Bathroom full
    • Level: Upper
    Bonus room
    • Level: Upper
    Dining area
    • Level: Main
    Great room
    • Level: Main
    Kitchen
    • Level: Main
    Laundry
    • Level: Main
    Heating
    • Forced Air, Natural Gas
    Cooling
    • Central Air
    Appliances
    • Included: Bar Fridge, Dishwasher, Disposal, Exhaust Fan, Exhaust Hood, Gas Water Heater, Microwave, Plumbed For Ice Maker, Self Cleaning Oven, Wine Refrigerator
    • Laundry: Inside, Main Level
    Features
    • Flooring: Tile, Wood
    • Has basement: No
    Interior area
    • Total structure area: 2,001
    • Total interior livable area: 2,001 sqft
    • Finished area above ground: 2,001
    • Finished area below ground: 0

    Property

    Parking
    • Total spaces: 2
    • Parking features: Attached Garage, Garage Door Opener, Garage on Main Level
    • Attached garage spaces: 2
    Features
    • Levels: Two
    • Stories: 2
    • Entry location: Main
    • Patio & porch: Covered, Front Porch
    • Pool features: Community
    • Fencing: Back Yard
    Lot
    • Size: 0.07 Acres
    Details
    • Parcel number: 00751418
    • Zoning: TC
    • Special conditions: Standard

    Construction

    Type & style
    • Home type: Townhouse
    • Architectural style: Traditional
    • Property subtype: Townhouse
    Materials
    • Fiber Cement
    • Foundation: Slab
    Condition
    • New construction: No
    • Year built: 2014

    Utilities & green energy

    • Sewer: Public Sewer
    • Water: City

    Community & HOA

    Community
    • Features: Sidewalks, Street Lights, Walking Trails
    • Subdivision: Antiquity
    HOA
    • Has HOA: Yes
    • HOA fee: $236 monthly
    • HOA name: Hawthorne
    Location
    • Region: Cornelius

    Financial & listing details

    • Price per square foot: $307/sqft
    • Tax assessed value: $507,300
    • Date on market: 4/11/2026
    • Cumulative days on market: 3 days
    • Listing terms: Cash,Conventional,FHA,VA Loan
    • Road surface type: Concrete, Paved

    Price history

    DateEventPrice
    6/3/2026Sold$615,000+3.4%$307/sqft
    Source: Canopy MLS as distributed by MLS GRID #4365367 Report a problem
    4/11/2026Listed for sale$595,000+8.4%$297/sqft
    Source: Canopy MLS as distributed by MLS GRID #4365367 Report a problem
    2/28/2022Sold$549,000$274/sqft
    Source: Canopy MLS as distributed by MLS GRID #3811230 Report a problem
    12/16/2021Contingent$549,000$274/sqft
    Source: Canopy MLS as distributed by MLS GRID #3811230 Report a problem
    12/12/2021Listed for sale$549,000+70%$274/sqft
    Source: Canopy MLS as distributed by MLS GRID #3811230 Report a problem
    5/31/2017Sold$323,000+17.5%$161/sqft
    Source: Public Record Report a problem
    7/24/2014Sold$275,000-0.5%$137/sqft
    Source: Public Record Report a problem
    3/14/2014Price change$276,276+4.6%$138/sqft
    Source: RE/MAX EXECUTIVE REALTY #2203735 Report a problem
    2/26/2014Price change$264,026+3.2%$132/sqft
    Source: RE/MAX EXECUTIVE REALTY #2203735 Report a problem
    1/26/2014Listed for sale$255,900$128/sqft
    Source: RE/MAX EXECUTIVE REALTY #2203735 Report a problem

    Public tax history

    YearProperty taxesTax assessment
    2025-- $507,300
    2024-- $507,300
    2023-- $507,300 +60.6%
    2022-- $315,900
    2021-- $315,900
    2020-- $315,900
    2019$2,684 +1.4%$315,900 +30.1%
    2018$2,645 +1%$242,800
    2017$2,620 $242,800
    2016$2,620 $242,800 +331.3%
    2015$2,620 +340.8%$56,300
    2014$594 --
    2013-- $56,300
    2012-- $56,300
    2011-- $56,300 +60.9%
    2010-- $35,000
    2009-- $35,000
    2008-- $35,000
    2007-- --
    Find assessor info on the county website

    Neighborhood: 28031

    Nearby schools

    GreatSchools rating
    Schools provided by the listing agent
    • Elementary: Cornelius
    • Middle: Bailey
    • High: William Amos Hough

    Source: Canopy MLS as distributed by MLS GRID. This data may not be complete. We recommend contacting the local school district to confirm school assignments for this home.

    Get a cash offer in 3 minutes
    Find out how much your home could sell for in as little as 3 minutes with a no-obligation cash offer.
    Estimated market value
    $579,400
    Get a cash offer in 3 minutes
    Find out how much your home could sell for in as little as 3 minutes with a no-obligation cash offer.
    Estimated market value
    $579,400