Skip main navigation
Off market
  • $505,200

    1130 South St, Cornelius, NC 28031

    3beds
    2,063sqft
    Townhouse
    Built in 2014
    3,092 Square Feet Lot
    $505,200 Zestimate®
    $245/sqft
    $2,469 Estimated rent

    Home value

    $505,200

    $480,000 - $530,000

    $2,469/mo

    Zestimate® history
    Loading
    Loading...

    Owner options

    List your home for rent

    $2,469/mo

    Rent Zestimate®

    Find your next renter with Zillow Rental Manager. Plus, with online applications, you can quickly screen prospective tenants – for free.

    Learn more

    $2,469/mo

    Rent Zestimate®

    Refinance and save

    $3,155/mo

    Est. payment

    Refinancing to a lower rate could help reduce your monthly payments and save thousands over the life of the loan.

    See today's rates

    $3,155/mo

    Est. payment

    Explore your selling options

    Work with a Zillow partner agent

    Leverage their expertise and Zillow's premium Showcase listings to get your home seen by more buyers.

    Get started

    List with your own agent

    Get your home in front of millions of buyers by listing it on Zillow.

    Learn how to do it

    Sell it yourself

    Take full control of how buyers see your home on Zillow by listing For Sale by Owner (FSBO).

    List your home

    What's special

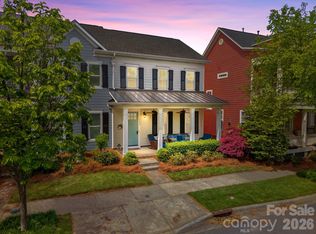
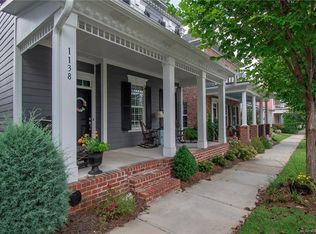
    Charming, tree-lined street. One of only 2 Townhomes on desirable South Street, overlooking Pocket Park. Master Suite on the Main Floor! Charming Living Room/Parlor opens to fully outfitted Gourmet Kitchen and dining/breakfast area. Upgraded Cabinetry, Granite Countertops and Breakfast Bar Seating with Pendant Lighting, trendy Backsplash, fabulous Stainless Appliances, Gas Cooktop, Refrigerator included! Walk-in Pantry! Wood-like Floors in main living space. Fresh, neutral Paint and textured Carpet. Custom Shutters and lovely French Doors, throughout. Generous MB features Ensuite MBa, dual Vanities, large Shower with Seat, and a huge Walk-in Closet. Laundry room on main floor! Secondary Bedrooms/Flex Space and large Loft area with Juliet Balcony, upstairs. Outdoor entertaining with Covered Terrace, Courtyard and fully Fenced yard, offering privacy. Attached, 2-Car. Excellent location, Minutes to Shopping (Dentist, Massage, Grocery), Restaurants, Entertainment, and Davidson College.

    This property is off market, which means it's not currently listed for sale or rent on Zillow. This may be different from what's available on other websites or public sources.

    Facts & features

    Interior

    Bedrooms & bathrooms
    • Bedrooms: 3
    • Bathrooms: 3
    • Full bathrooms: 2
    • 1/2 bathrooms: 1
    Heating
    • Forced air, Gas
    Cooling
    • Central
    Appliances
    • Included: Dishwasher, Garbage disposal, Refrigerator
    • Laundry: Laundry Room, Electric Dryer Hookup, Main Level
    Features
    • Ceiling Fan(s), Breakfast Bar, Kitchen Island, Walk-In Closet(s), Built-in Features, Wired for Data, Open Floorplan, Walk-In Pantry, Network Ready, Cable Available
    • Doors: g-Insulated Door(s)
    • Windows: Insulated Windows, Window Treatments
    • Attic: Walk-In
    • Has fireplace: Yes
    • Common walls with other units/homes: End Unit
    Interior area
    • Total interior livable area: 2,063 sqft
    • Finished area below ground: 0

    Property

    Parking
    • Total spaces: 2
    • Parking features: Garage - Attached
    Features
    • Entry location: Main
    • Patio & porch: Terrace
    • Exterior features: Other, Wood
    • Fencing: Fenced Yard
    Lot
    • Size: 3,092 sqft
    • Features: Views
    Details
    • Parcel number: 00751417
    • Zoning: TC
    • Special conditions: Standard, Estate

    Construction

    Type & style
    • Home type: Townhouse
    Condition
    • Year built: 2014
    Details
    • Builder model: Merlot End Unit
    • Builder name: Meeting Street

    Utilities & green energy

    • Water: City Water
    • Utilities for property: Cable Available

    Community & neighborhood

    Location
    • Region: Cornelius

    HOA & financial

    HOA
    • Has HOA: Yes
    • HOA fee: $168 monthly

    Other

    Other facts
    • ViewYN: true
    • BuildingFeatures: DSL/Cable Available
    • Heating: Forced Air
    • Appliances: Dishwasher, Refrigerator, Disposal, Gas Cooktop, Gas Water Heater, Plumbed For Ice Maker, Wall Oven
    • InteriorFeatures: Ceiling Fan(s), Breakfast Bar, Kitchen Island, Walk-In Closet(s), Built-in Features, Wired for Data, Open Floorplan, Walk-In Pantry, Network Ready, Cable Available
    • GarageYN: true
    • AttachedGarageYN: true
    • HeatingYN: true
    • Utilities: Cable Available
    • CoolingYN: true
    • FoundationDetails: Slab
    • RoomsTotal: 2
    • Zoning: TC
    • CurrentFinancing: Conventional, VA, Cash, 1031 Like-Kind Exchange
    • OpenParkingSpaces: 0
    • SpecialListingConditions: Standard, Estate
    • WindowFeatures: Insulated Windows, Window Treatments
    • FarmLandAreaUnits: Square Feet
    • CoveredSpaces: 2
    • CommonWalls: End Unit
    • OpenParkingYN: true
    • Fencing: Fenced Yard
    • LotFeatures: Views
    • LaundryFeatures: Laundry Room, Electric Dryer Hookup, Main Level
    • ParkingFeatures: On Street, Attached Garage, Garage Door Opener, Concrete, Garage - 2 Car
    • BelowGradeFinishedArea: 0
    • Attic: Walk-In
    • WaterSource: City Water
    • PatioAndPorchFeatures: Terrace
    • StructureType: Site Built
    • ConstructionMaterials: Hardboard Siding
    • RoadResponsibility: Publicly Maintained Road
    • DoorFeatures: g-Insulated Door(s)
    • EntryLocation: Main
    • AssociationPhone: 704-377-0114
    • ExteriorFeatures: Wired Internet Available
    • AssociationName: Hawthorne Mgmt
    • BuilderName: Meeting Street
    • BuildingName: Antiquity
    • BuilderModel: Merlot End Unit
    • MlsStatus: Under Contract-Show

    Price history

    DateEventPrice
    11/2/2020Sold$362,500-0.7%$176/sqft
    Source: Canopy MLS as distributed by MLS GRID #3655520 Report a problem
    8/31/2020Pending sale$365,000$177/sqft
    Source: Nest Realty #3655520 Report a problem
    8/28/2020Listed for sale$365,000+26.3%$177/sqft
    Source: Nest Realty #3655520 Report a problem
    7/8/2019Listing removed$2,200$1/sqft
    Source: Berkshire Signature Properties #3523336 Report a problem
    6/30/2019Listed for rent$2,200-12%$1/sqft
    Source: Berkshire Signature Properties #3523336 Report a problem
    3/28/2019Listing removed$2,500$1/sqft
    Source: Berkshire Signature Properties #3487386 Report a problem
    3/23/2019Listed for rent$2,500$1/sqft
    Source: Berkshire Signature Properties #3487386 Report a problem
    6/18/2014Sold$289,000$140/sqft
    Source: Public Record Report a problem

    Public tax history

    YearProperty taxesTax assessment
    2025$3,444 +1.6%$509,100
    2024$3,390 +1.7%$509,100
    2023$3,334 +21.9%$509,100 +60.3%
    2022$2,736 +1.2%$317,600
    2021$2,704 $317,600
    2020-- $317,600
    2019$1,366 $317,600 +30.3%
    2018-- $243,800
    2017-- $243,800
    2016-- $243,800 +333%
    2015-- $56,300
    2014$594 --
    2013-- $56,300
    2012-- $56,300
    2011-- $56,300 +60.9%
    2010-- $35,000
    2009-- $35,000
    2008-- $35,000
    2007-- --

    Find assessor info on the county website

    Neighborhood: 28031

    Nearby schools

    GreatSchools rating
    Schools provided by the listing agent
    • Elementary: Cornelius
    • Middle: Bailey
    • High: William Amos Hough

    Source: The MLS. This data may not be complete. We recommend contacting the local school district to confirm school assignments for this home.

    Get a cash offer in 3 minutes
    Find out how much your home could sell for in as little as 3 minutes with a no-obligation cash offer.
    Estimated market value
    $505,200
    Get a cash offer in 3 minutes
    Find out how much your home could sell for in as little as 3 minutes with a no-obligation cash offer.
    Estimated market value
    $505,200