Don’t miss your chance to own a beautifully updated home with modern upgrades in one of East Nashville’s most connected neighborhoods. Step into the charm of Cleveland Park with this renovated 1935 home that blends historic character with modern convenience. Set on a level lot, this 4-bedroom, 2-bath residence features a welcoming covered front porch, a fully fenced backyard with gated alley access. and a large storage building. Inside, the main level offers timeless style with hardwood and tile flooring throughout. The spacious, open kitchen boasts granite countertops, a tile backsplash, stainless steel appliances, ample cabinetry, and a built-in pantry, making it the true centerpiece of the home. The main-level primary suite provides a quiet retreat with a spa-inspired bath featuring dual vanities and a large walk-in tile shower. A guest bath with designer tile + 2 additional bedrooms on the main level + a dedicated laundry room add daily convenience. Upstairs, you’ll find an additional bedroom/office plus a versatile bonus room, ideal for a playroom or media space. Located in one of East Nashville’s fastest-growing and most connected neighborhoods, you’ll enjoy easy access to downtown Nashville while being just steps from Cleveland Park’s green spaces, neighborhood coffee shops, and some of East Nashville’s best dining and entertainment. This is more than just a home—it’s an opportunity to be part of the vibrant Cleveland Park community while enjoying thoughtful updates and flexible living spaces.
Closed
$630,000
1110 Stainback Ave, Nashville, TN 37207
4beds
2,276sqft
Single Family Residence, Residential
Built in 1935
7,840 Square Feet Lot
$627,800 Zestimate®
$277/sqft
$3,288 Estimated rent
Home value
$627,800
$596,000 - $659,000
$3,288/mo
Zestimate® history
Owner options
List your home for rent
$3,288/mo
Rent Zestimate®
Find your next renter with Zillow Rental Manager. Plus, with online applications, you can quickly screen prospective tenants – for free.
$3,288/mo
Rent Zestimate®
Refinance and save
$3,690/mo
Est. payment
Refinancing to a lower rate could help reduce your monthly payments and save thousands over the life of the loan.
$3,690/mo
Est. payment
Explore your selling options
Work with a Zillow partner agent
Leverage their expertise and Zillow's premium Showcase listings to get your home seen by more buyers.
Get startedList with your own agent
Get your home in front of millions of buyers by listing it on Zillow.
Learn how to do itSell it yourself
Take full control of how buyers see your home on Zillow by listing For Sale by Owner (FSBO).
List your homeWhat's special
Built-in pantryFully fenced backyardMain-level primary suiteGated alley accessLarge walk-in tile showerStainless steel appliancesWelcoming covered front porch
Zillow last checked:
Listing updated:
Listed by:
Kevin Wilson, Broker, ABR, AHWD, CIPS, CNE, CRS, C2EX, GRI, PSA, SRES 615-390-5065,
Parks Compass
Bought with:
Lindsay Green, 360581
simpliHOM
Source: RealTracs MLS as distributed by MLS GRID,MLS#: 3037529
Facts & features
Interior
Bedrooms & bathrooms
- Bedrooms: 4
- Bathrooms: 2
- Full bathrooms: 2
- Main level bedrooms: 3
Bedroom 2
- Features: Extra Large Closet
- Level: Extra Large Closet
- Area: 156 Square Feet
- Dimensions: 13x12
Bedroom 3
- Features: Extra Large Closet
- Level: Extra Large Closet
- Area: 156 Square Feet
- Dimensions: 13x12
Living room
- Features: Separate
- Level: Separate
- Area: 240 Square Feet
- Dimensions: 20x12
Heating
- Central, Electric, Heat Pump
Cooling
- Central Air, Electric
Appliances
- Included: Electric Oven, Electric Range, Dishwasher, Disposal, Microwave, Refrigerator, Stainless Steel Appliance(s)
- Laundry: Electric Dryer Hookup, Washer Hookup
Features
- Ceiling Fan(s), Open Floorplan, Walk-In Closet(s), High Speed Internet
- Flooring: Carpet, Wood, Tile
- Basement: None,Crawl Space
Interior area
- Total structure area: 2,276
- Total interior livable area: 2,276 sqft
- Finished area above ground: 2,276
Property
Parking
- Total spaces: 2
- Parking features: Driveway, On Street
- Uncovered spaces: 2
Features
- Levels: Two
- Stories: 2
- Patio & porch: Porch, Covered
- Fencing: Back Yard
Lot
- Size: 7,840 Square Feet
- Dimensions: 50 x 165
- Features: Level
- Topography: Level
Details
- Additional structures: Storage
- Parcel number: 08203033300
- Special conditions: Standard
Construction
Type & style
- Home type: SingleFamily
- Architectural style: Traditional
- Property subtype: Single Family Residence, Residential
Materials
- Fiber Cement
- Roof: Shingle
Condition
- New construction: No
- Year built: 1935
Utilities & green energy
- Sewer: Public Sewer
- Water: Public
- Utilities for property: Electricity Available, Water Available, Cable Connected
Green energy
- Energy efficient items: Windows, Thermostat
Community & HOA
Community
- Subdivision: Sharpe & Horns
HOA
- Has HOA: No
Location
- Region: Nashville
Financial & listing details
- Price per square foot: $277/sqft
- Tax assessed value: $668,400
- Annual tax amount: $4,788
- Date on market: 10/31/2025
- Electric utility on property: Yes
Price history
| Date | Event | Price |
|---|---|---|
| 12/4/2025 | Sold | $630,000-3.1%$277/sqft |
Source:  RealTracs MLS as distributed by MLS GRID #3037529 Report a problem RealTracs MLS as distributed by MLS GRID #3037529 Report a problem | ||
| 11/5/2025 | Contingent | $650,000$286/sqft |
Source: RealTracs MLS as distributed by MLS GRID #3037529 Report a problem | ||
| 11/2/2025 | Listing removed | $3,200$1/sqft |
Source: Zillow Rentals Report a problem | ||
| 10/31/2025 | Listed for sale | $650,000-6.5%$286/sqft |
Source: RealTracs MLS as distributed by MLS GRID #3037529 Report a problem | ||
| 10/15/2025 | Listed for rent | $3,200$1/sqft |
Source: Zillow Rentals Report a problem | ||
| 10/15/2025 | Listing removed | $3,200$1/sqft |
Source: RealTracs MLS as distributed by MLS GRID #3013750 Report a problem | ||
| 10/9/2025 | Listed for rent | $3,200$1/sqft |
Source: RealTracs MLS as distributed by MLS GRID #3013750 Report a problem | ||
| 9/29/2025 | Price change | $695,000-2.8%$305/sqft |
Source: RealTracs MLS as distributed by MLS GRID #2964655 Report a problem | ||
| 9/22/2025 | Price change | $715,000-2.1%$314/sqft |
Source: RealTracs MLS as distributed by MLS GRID #2964655 Report a problem | ||
| 7/31/2025 | Listed for sale | $729,999-2.7%$321/sqft |
Source: RealTracs MLS as distributed by MLS GRID #2964655 Report a problem | ||
| 7/31/2025 | Listing removed | $750,000$330/sqft |
Source: RealTracs MLS as distributed by MLS GRID #2904646 Report a problem | ||
| 6/20/2025 | Price change | $750,000-3.2%$330/sqft |
Source: RealTracs MLS as distributed by MLS GRID #2904646 Report a problem | ||
| 6/6/2025 | Listed for sale | $775,000+100%$341/sqft |
Source: RealTracs MLS as distributed by MLS GRID #2904646 Report a problem | ||
| 1/4/2018 | Sold | $387,500-7.7%$170/sqft |
Source: Public Record Report a problem | ||
| 11/9/2017 | Price change | $419,999-2.1%$185/sqft |
Source: SilverPointe Properties #1865950 Report a problem | ||
| 11/1/2017 | Price change | $429,000-3.6%$188/sqft |
Source: SilverPointe Properties #1865950 Report a problem | ||
| 10/25/2017 | Price change | $444,999-0.9%$196/sqft |
Source: SilverPointe Properties #1865950 Report a problem | ||
| 10/5/2017 | Price change | $448,999-0.2%$197/sqft |
Source: SilverPointe Properties #1865950 Report a problem | ||
| 9/22/2017 | Price change | $449,999+1.4%$198/sqft |
Source: SilverPointe Properties #1865950 Report a problem | ||
| 9/7/2017 | Price change | $443,999-0.2%$195/sqft |
Source: SilverPointe Properties #1845539 Report a problem | ||
| 8/16/2017 | Price change | $444,999-0.9%$196/sqft |
Source: SilverPointe Properties #1845539 Report a problem | ||
| 7/20/2017 | Price change | $448,999-0.2%$197/sqft |
Source: SilverPointe Properties #1845539 Report a problem | ||
| 5/2/2017 | Listed for sale | $449,999+200%$198/sqft |
Source: Silverpointe Properties Report a problem | ||
| 8/8/2016 | Sold | $150,000-3.2%$66/sqft |
Source: Public Record Report a problem | ||
| 5/4/2015 | Listing removed | $155,000$68/sqft |
Source: Vflyer Homes Report a problem | ||
| 4/30/2015 | Listed for sale | $155,000$68/sqft |
Source: Vflyer Homes Report a problem | ||
Public tax history
| Year | Property taxes | Tax assessment |
|---|---|---|
| 2025 | $4,702 -1.8% | $167,100 +13.6% |
| 2024 | $4,788 | $147,150 |
| 2023 | $4,788 | $147,150 |
| 2022 | $4,788 -1% | $147,150 |
| 2021 | $4,838 -4.3% | $147,150 +22.9% |
| 2020 | $5,056 +33.8% | $119,775 |
| 2019 | $3,779 | $119,775 |
| 2018 | $3,779 | $119,775 +131% |
| 2017 | $3,779 +39.6% | $51,850 +159.6% |
| 2016 | $2,707 +200.1% | $19,975 |
| 2015 | $902 | $19,975 |
| 2014 | $902 | $19,975 |
| 2013 | -- | $19,975 -5.7% |
| 2012 | -- | $21,175 |
| 2011 | -- | $21,175 |
| 2010 | -- | $21,175 |
| 2009 | -- | $21,175 +2% |
| 2008 | -- | $20,750 |
| 2007 | -- | $20,750 |
| 2006 | -- | -- |
| 2005 | -- | -- |
| 2004 | -- | -- |
| 2003 | -- | -- |
| 2002 | -- | -- |
| 2001 | -- | -- |
| 2000 | -- | -- |
Find assessor info on the county website
Neighborhood: Cleveland Park
Nearby homes
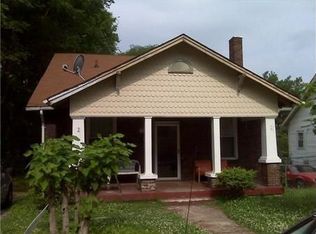
- $543,4003 bd2 ba1.7k sqft1108 Stainback Ave, Nashville, TN 37207Off Market
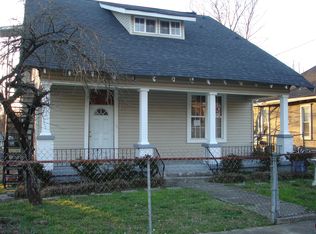
- $601,8006 bd4 ba2k sqft1112 Stainback Ave, Nashville, TN 37207Off Market
- $475,0002 bd2 ba1k sqft1106 Stainback Ave, Nashville, TN 37207Sold

- $414,2003 bd2 ba1.3k sqft1114 Stainback Ave, Nashville, TN 37207Off Market
- $440,5002 bd1 ba1.2k sqft1104 Stainback Ave, Nashville, TN 37207Off Market
- $359,8003 bd1 ba1.6k sqft1116 Stainback Ave, Nashville, TN 37207Off Market
- $775,0003 bd2 ba1.7k sqft1111 Pennock Ave, Nashville, TN 37207Sold
- $766,4003 bd3 ba2.1k sqft1109 Pennock Ave, Nashville, TN 37207Off Market
Nearby schools
GreatSchools rating
- 5/10Shwab Elementary SchoolGrades: PK-5Distance: 0.7 mi
- 4/10Jere Baxter Middle SchoolGrades: 6-8Distance: 2.1 mi
- 3/10Maplewood Comp High SchoolGrades: 9-12Distance: 3 mi
Schools provided by the listing agent
- Elementary: Shwab Elementary
- Middle: Jere Baxter Middle
- High: Maplewood Comp High School
Source: RealTracs MLS as distributed by MLS GRID. This data may not be complete. We recommend contacting the local school district to confirm school assignments for this home.
Get a cash offer in 3 minutes
Find out how much your home could sell for in as little as 3 minutes with a no-obligation cash offer.
Estimated market value
$627,800
Get a cash offer in 3 minutes
Find out how much your home could sell for in as little as 3 minutes with a no-obligation cash offer.
Estimated market value
$627,800
- Tennessee
- Davidson County
- Nashville
- 37207
- Cleveland Park
- 1110 Stainback Ave
Nearby cities
Nearby neighborhoods
Nearby zip codes
Other Nashville Topics
