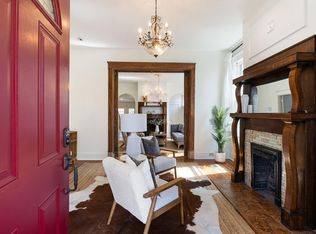
Located in the highly sought-after Cleveland Park area of Nashville, this fully renovated East Nashville home offers the perfect blend of lifestyle, location, and long-term value. Just minutes from Downtown Nashville, Five Points, the East Bank development, River North, the new Titans stadium, and Oracle’s future campus, you’re positioned in one of Nashville’s fastest-growing areas while still enjoying the charm and neighborhood feel East Nashville is known for. Walk to local favorites like Folk, Audrey, Xiao Bao, and Red Headed Stranger. The home has been completely reimagined with top-to-bottom renovations throughout. Major updates include all new flooring, lighting, plumbing, electrical, fixtures, and finishes — creating a truly move-in ready home where every detail has already been handled. Raised ceilings, abundant natural light, and an open-concept layout give the home an airy, modern feel with functionality for both everyday living and entertaining.The kitchen stands out with quartz countertops, custom cabinetry, floating shelves, full-height backsplash, and seamless flow into the main living area. Bathrooms feature custom tile showers, updated vanities, and elevated designer finishes throughout. One of the standout features is the oversized covered front porch with a wood ceiling detail — an ideal extension of the living space for morning coffee or relaxing evenings. Out back, gated alley access provides convenient parking plus rare East Nashville potential for a future DADU/guest house or income-producing opportunity. If you’ve been searching for a renovated home in East Nashville with modern upgrades, walkability, outdoor living space, and close proximity to Downtown Nashville, this one delivers. Eligible for 100% financing with no mortgage insurance plus possible lender credit through preferred lender program.
Closed
Zestimate®
$775,000
1111 Pennock Ave, Nashville, TN 37207
3beds
1,755sqft
Single Family Residence, Residential
Built in 1920
7,405 Square Feet Lot
$775,000 Zestimate®
$442/sqft
$2,883 Estimated rent
Home value
$775,000
$736,000 - $814,000
$2,883/mo
Zestimate® history
Owner options
List your home for rent
$2,883/mo
Rent Zestimate®
Find your next renter with Zillow Rental Manager. Plus, with online applications, you can quickly screen prospective tenants – for free.
$2,883/mo
Rent Zestimate®
Refinance and save
$4,582/mo
Est. payment
Refinancing to a lower rate could help reduce your monthly payments and save thousands over the life of the loan.
$4,582/mo
Est. payment
Explore your selling options
Work with a Zillow partner agent
Leverage their expertise and Zillow's premium Showcase listings to get your home seen by more buyers.
Get startedList with your own agent
Get your home in front of millions of buyers by listing it on Zillow.
Learn how to do itSell it yourself
Take full control of how buyers see your home on Zillow by listing For Sale by Owner (FSBO).
List your homeWhat's special
Custom tile showersElevated designer finishesOpen-concept layoutTop-to-bottom renovations throughoutFull-height backsplashAbundant natural lightAll new flooring
Zillow last checked:
Listing updated:
Listed by:
Lisa Perry 615-512-4579,
Keller Williams Realty Nashville/Franklin
Bought with:
Nonmls
Realtracs, Inc.
Source: RealTracs MLS as distributed by MLS GRID,MLS#: 3176361
Facts & features
Interior
Bedrooms & bathrooms
- Bedrooms: 3
- Bathrooms: 2
- Full bathrooms: 2
- Main level bedrooms: 3
Bedroom 1
- Features: Suite
- Level: Suite
- Area: 221 Square Feet
- Dimensions: 17x13
Bedroom 2
- Area: 132 Square Feet
- Dimensions: 11x12
Bedroom 3
- Area: 121 Square Feet
- Dimensions: 11x11
Primary bathroom
- Features: Suite
- Level: Suite
Dining room
- Features: Combination
- Level: Combination
- Area: 143 Square Feet
- Dimensions: 11x13
Kitchen
- Area: 224 Square Feet
- Dimensions: 14x16
Living room
- Features: Combination
- Level: Combination
- Area: 182 Square Feet
- Dimensions: 13x14
Other
- Features: Utility Room
- Level: Utility Room
- Area: 50 Square Feet
- Dimensions: 10x5
Heating
- Central, Electric, Natural Gas
Cooling
- Central Air, Electric
Appliances
- Included: Oven, Gas Range, Dishwasher, Microwave, Refrigerator, Stainless Steel Appliance(s)
- Laundry: Electric Dryer Hookup, Washer Hookup
Features
- Built-in Features, High Ceilings, Open Floorplan, Pantry, Redecorated, Walk-In Closet(s), Kitchen Island
- Flooring: Wood, Tile
- Basement: Crawl Space,None
- Has fireplace: No
Interior area
- Total structure area: 1,755
- Total interior livable area: 1,755 sqft
- Finished area above ground: 1,755
Property
Parking
- Total spaces: 3
- Parking features: Alley Access, Concrete, Driveway, Parking Pad
- Uncovered spaces: 3
Features
- Levels: One
- Stories: 1
- Patio & porch: Porch, Covered
Lot
- Size: 7,405 Square Feet
- Dimensions: 50 x 153
Details
- Parcel number: 08203031900
- Special conditions: Standard
Construction
Type & style
- Home type: SingleFamily
- Property subtype: Single Family Residence, Residential
Materials
- Vinyl Siding
- Roof: Shingle
Condition
- New construction: No
- Year built: 1920
Utilities & green energy
- Sewer: Public Sewer
- Water: Public
- Utilities for property: Electricity Available, Natural Gas Available, Water Available
Community & HOA
Community
- Subdivision: Crutcher Brothers
HOA
- Has HOA: No
Location
- Region: Nashville
Financial & listing details
- Price per square foot: $442/sqft
- Tax assessed value: $388,500
- Annual tax amount: $2,733
- Date on market: 4/15/2026
- Electric utility on property: Yes
Price history
| Date | Event | Price |
|---|---|---|
| 6/26/2026 | Sold | $775,000-6.5%$442/sqft |
Source:  RealTracs MLS as distributed by MLS GRID #3176361 Report a problem RealTracs MLS as distributed by MLS GRID #3176361 Report a problem | ||
| 6/12/2026 | Contingent | $829,000$472/sqft |
Source: RealTracs MLS as distributed by MLS GRID #3176361 Report a problem | ||
| 6/6/2026 | Price change | $829,000-2.4%$472/sqft |
Source: RealTracs MLS as distributed by MLS GRID #3176361 Report a problem | ||
| 4/30/2026 | Price change | $849,000-5.6%$484/sqft |
Source: RealTracs MLS as distributed by MLS GRID #3176361 Report a problem | ||
| 4/15/2026 | Listed for sale | $899,000+143%$512/sqft |
Source: RealTracs MLS as distributed by MLS GRID #3176361 Report a problem | ||
| 7/25/2024 | Sold | $370,000-7.3%$211/sqft |
Source: RealTracs MLS as distributed by MLS GRID #2647364 Report a problem | ||
| 7/11/2024 | Pending sale | $399,000$227/sqft |
Source: RealTracs MLS as distributed by MLS GRID #2647364 Report a problem | ||
| 6/26/2024 | Price change | $399,000-6.1%$227/sqft |
Source: RealTracs MLS as distributed by MLS GRID #2647364 Report a problem | ||
| 6/24/2024 | Listed for sale | $425,000$242/sqft |
Source: RealTracs MLS as distributed by MLS GRID #2647364 Report a problem | ||
| 6/17/2024 | Pending sale | $425,000$242/sqft |
Source: RealTracs MLS as distributed by MLS GRID #2647364 Report a problem | ||
| 6/15/2024 | Listed for sale | $425,000$242/sqft |
Source: RealTracs MLS as distributed by MLS GRID #2647364 Report a problem | ||
| 6/14/2024 | Pending sale | $425,000$242/sqft |
Source: RealTracs MLS as distributed by MLS GRID #2647364 Report a problem | ||
| 5/31/2024 | Price change | $425,000-5.6%$242/sqft |
Source: RealTracs MLS as distributed by MLS GRID #2647364 Report a problem | ||
| 5/22/2024 | Listed for sale | $450,000+749.1%$256/sqft |
Source: RealTracs MLS as distributed by MLS GRID #2647364 Report a problem | ||
| 7/31/1997 | Sold | $53,000$30/sqft |
Source: Public Record Report a problem | ||
Public tax history
| Year | Property taxes | Tax assessment |
|---|---|---|
| 2025 | $2,733 +20.3% | $97,125 +39.1% |
| 2024 | $2,272 | $69,825 |
| 2023 | $2,272 | $69,825 |
| 2022 | $2,272 -1% | $69,825 |
| 2021 | $2,296 +17.1% | $69,825 +50.3% |
| 2020 | $1,961 +33.8% | $46,450 |
| 2019 | $1,466 | $46,450 |
| 2018 | $1,466 0% | $46,450 |
| 2017 | $1,466 | $46,450 +165% |
| 2016 | $1,466 +85.2% | $17,525 |
| 2015 | $791 | $17,525 |
| 2014 | $791 | $17,525 |
| 2013 | -- | $17,525 -9.5% |
| 2012 | -- | $19,375 |
| 2011 | -- | $19,375 |
| 2010 | -- | $19,375 |
| 2009 | -- | $19,375 +8.5% |
| 2008 | -- | $17,850 |
| 2007 | -- | $17,850 |
| 2006 | -- | -- |
| 2005 | -- | -- |
| 2004 | -- | -- |
| 2003 | -- | -- |
| 2002 | -- | -- |
| 2001 | -- | -- |
| 2000 | -- | -- |
Find assessor info on the county website
Neighborhood: Cleveland Park
Nearby homes
- $766,4003 bd3 ba2.1k sqft1109 Pennock Ave, Nashville, TN 37207Off Market
- $593,8002 bd2 ba1.6k sqft1113 Pennock Ave, Nashville, TN 37207Off Market

- $486,7003 bd1 ba1.2k sqft1107 Pennock Ave, Nashville, TN 37207Off Market

- $446,8003 bd2 ba1.6k sqft1115 Pennock Ave, Nashville, TN 37207Off Market
- $329,0002 bd1 ba896 sqft1117 Pennock Ave, Nashville, TN 37207Off Market
- $630,0004 bd2 ba2.2k sqft1110 Stainback Ave, Nashville, TN 37207Sold
- $501,8002 bd1 ba1.2k sqft1105 Pennock Ave, Nashville, TN 37207Off Market
- $543,4003 bd2 ba1.7k sqft1108 Stainback Ave, Nashville, TN 37207Off Market
Nearby schools
GreatSchools rating
- 5/10Shwab Elementary SchoolGrades: PK-5Distance: 0.7 mi
- 4/10Jere Baxter Middle SchoolGrades: 6-8Distance: 2.1 mi
- 3/10Maplewood Comp High SchoolGrades: 9-12Distance: 3 mi
Schools provided by the listing agent
- Elementary: Shwab Elementary
- Middle: Jere Baxter Middle
- High: Maplewood Comp High School
Source: RealTracs MLS as distributed by MLS GRID. This data may not be complete. We recommend contacting the local school district to confirm school assignments for this home.
Get a cash offer in 3 minutes
Find out how much your home could sell for in as little as 3 minutes with a no-obligation cash offer.
Estimated market value
$775,000
Get a cash offer in 3 minutes
Find out how much your home could sell for in as little as 3 minutes with a no-obligation cash offer.
Estimated market value
$775,000
- Tennessee
- Davidson County
- Nashville
- 37207
- Cleveland Park
- 1111 Pennock Ave
Nearby cities
Nearby neighborhoods
Nearby zip codes
Other Nashville Topics
