Country cute! Affordable home nestled on 2.2 private acres with a covered front porch, rear deck, and a 14'x30' garage (as-is condition) with an electric overhead door opener and a new door (2025), which offers the potential for a man-cave (separate partitioned room). There are also 3 outbuildings, including a workshop (with floor), a garden shed, and a storage shed. All outbuildings have underground electric. The home sets way back off the road, making it ideal for children and pets. Lots of room for ATVs and your outdoor toys, and there's plenty of parking for a motor home and travel trailer. Great location close to Berkshire activities and skiing at Jiminy Peak. Close to Cherry Plains State Park for camping and swimming and there's also lots of hiking and biking trails. Located just 20 minutes to Lebanon Valley Speedway.
Pending
$139,900
1110 NY-43, Stephentown, NY 12169
3beds
980sqft
Single Family Residence, Residential
Built in 1985
2.22 Acres Lot
$147,000 Zestimate®
$143/sqft
$-- HOA
What's special
Rear deckCovered front porchStorage shedGarden shed
- 25 days |
- 1,330 |
- 107 |
Likely to sell faster than
Zillow last checked:
Listing updated:
Listed by:
Bovair Real Estate 518-674-2811,
Cheryl L Bovair 518-428-6008
Source: Global MLS,MLS#: 202622289
Facts & features
Interior
Bedrooms & bathrooms
- Bedrooms: 3
- Bathrooms: 2
- Full bathrooms: 2
Bedroom
- Level: First
Bedroom
- Level: First
Bedroom
- Level: First
Full bathroom
- Level: First
Full bathroom
- Level: First
Kitchen
- Level: First
Laundry
- Level: First
Living room
- Level: First
Heating
- Forced Air, Kerosene
Cooling
- Window Unit(s)
Appliances
- Included: Electric Water Heater, Oven, Range, Refrigerator, Washer/Dryer
- Laundry: Common Area, Main Level
Features
- Ceiling Fan(s), Eat-in Kitchen
- Flooring: Carpet, Laminate
- Basement: Crawl Space
Interior area
- Total structure area: 980
- Total interior livable area: 980 sqft
- Finished area above ground: 980
- Finished area below ground: 0
Property
Parking
- Total spaces: 8
- Parking features: Off Street, Detached
- Garage spaces: 1
Features
- Patio & porch: Covered, Deck, Front Porch
- Exterior features: None
Lot
- Size: 2.22 Acres
- Features: Level, Private, Wooded
Details
- Additional structures: Shed(s), Storage, Workshop
- Parcel number: 384600 183.122.1
- Special conditions: Standard
Construction
Type & style
- Home type: SingleFamily
- Property subtype: Single Family Residence, Residential
Materials
- Aluminum Siding
- Foundation: Slab
- Roof: Metal
Condition
- New construction: No
- Year built: 1985
Utilities & green energy
- Electric: 100 Amp Service, Circuit Breakers
- Sewer: Septic Tank
- Utilities for property: Cable Not Available, Underground Utilities
Community & HOA
HOA
- Has HOA: No
Location
- Region: Stephentown
Financial & listing details
- Price per square foot: $143/sqft
- Annual tax amount: $2,040
- Date on market: 7/21/2026
- Body type: Single Wide
Estimated market value
$147,000
$140,000 - $154,000
$2,008/mo
Price history
| Date | Event | Price |
|---|---|---|
| 7/27/2026 | Pending sale | $139,900$143/sqft |
Source:  Global MLS #202622289 Report a problem Global MLS #202622289 Report a problem | ||
| 7/21/2026 | Listed for sale | $139,900+47.4%$143/sqft |
Source: Global MLS #202622289 Report a problem | ||
| 10/25/2007 | Sold | $94,889$97/sqft |
Source: Global MLS #27112676 Report a problem | ||
Public tax history
Tax history is unavailable.
Monthly payment
Climate risks
Neighborhood: 12168
Nearby schools
GreatSchools rating
- 5/10Berlin Elementary SchoolGrades: PK-5Distance: 8.9 mi
- 3/10Berlin High SchoolGrades: 6-12Distance: 6 mi
Schools provided by the listing agent
- High: Berlin Central
Source: Global MLS. This data may not be complete. We recommend contacting the local school district to confirm school assignments for this home.
- $141,2003 bd2 ba980 sqft1110 State Route 43, Stephentown, NY 12169Off Market
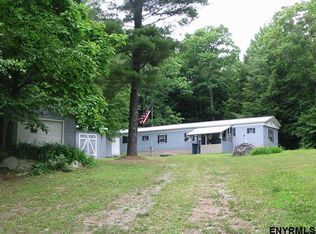
- $218,8002 bd2 ba1.6k sqft1120 State Route 43, Stephentown, NY 12169Off Market
- $356,7002 bd2 ba1.1k sqft1092 State Route 43, Stephentown, NY 12169Off Market

- $224,3003 bd1 ba2.1k sqft1122 State Route 43, Stephentown, NY 12169Off Market
- $253,5003 bd1 ba1.6k sqft1107 State Route 43, Stephentown, NY 12169Off Market
- $--67.2 acres43 Ny, Stephentown, NY 12168Off Market
- $496,8004 bd3 ba2.1k sqft1078 State Route 43, Stephentown, NY 12169Off Market
- $306,6002 bd1 ba1.5k sqft2 Wilderness Way, Stephentown, NY 12169Off Market
A local agent can set up tours, give advice and negotiate with sellers.
Similar homes
- $175,0003 bd2 ba1.4k sqft258 Tsatsawassa Lake Road, East Nassau, NY 12062Active
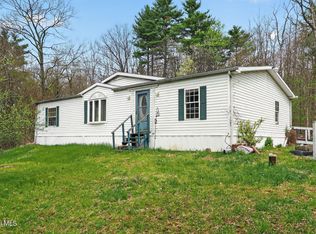 MLS ID #202617932, Sharon M McArdle, Listing by: Berkshire Hathaway Home Services Blake. Global MLS
 - $207,0002 bd1 ba675 sqft22 Shore Way, Stephentown, NY 12169Active
 MLS ID #202621104, Rebecca Sullivan, Listing by: KW Platform. Global MLS
 - $144,9002 bd2 ba884 sqft11 Oak Way, Stephentown, NY 12168For Sale
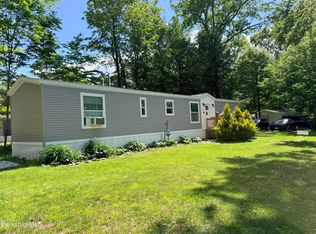 MLS ID #250017, Martha Pope, Listing by: BISHOP WEST REAL ESTATE. BCMLS
 - $125,0003 bd2 ba884 sqft75 Winslow Rd #40, East Nassau, NY 12062For Sale
 MLS ID #11850515, Lisa Williams, Listing by: KW PLATFORM. NY State MLS
 - $169,9002 bd1 ba848 sqft302 US RTE 7, Pownal, VT 05261ActiveMLS ID #5088264, Christine M Lewis. PrimeMLS
- $144,9994 bd2 ba1.2k sqft361 Elk Street, Albany, NY 12206ActiveMLS ID #202621181, Mariana DeLuca, Listing by: Howard Hanna Capital Inc. Global MLS
- $149,9003 bd2 ba788 sqft10 Bellevue Ave, Adams, MA 01220For SaleMLS ID #249691, Dennis J D'Arcangelo, MONARCH REALTY, INC.. BCMLS
- $137,9004 bd1 ba1.2k sqft36 Chase Ave, North Adams, MA 01247For SaleMLS ID #249886, Jason Nocher, NOCHER REALTY. BCMLS
- $149,9002 bd2 ba1.1k sqft3034 7th Avenue, Troy, NY 12180ActiveMLS ID #202622687, Leon Levy, Listing by: Berkshire Hathaway Home Services Blake. Global MLS
- $140,0002 bd1 ba708 sqft148 Lancaster Street APT 6, Albany, NY 12210ActiveMLS ID #202623741, Alexander H Monticello, Listing by: Monticello. Global MLS
- $138,8001 bd1 ba500 sqft37 Corey Rd #516, Hancock, MA 01237For SaleMLS ID #249982, Anthony W Riello, Lamacchia Realty, Inc. - Dalton. BCMLS
- $125,0003 bd2 ba1.4k sqft304 2nd Street, Troy, NY 12180ActiveMLS ID #202615280, Erin Roth, Listing by: Saratoga Spa Realty LLC. Global MLS
- $143,0001 bd1 ba500 sqft37 Corey Rd #521, Hancock, MA 01237For SaleMLS ID #249448, Nathan G. Girard, ROYAL PROPERTY GROUP. BCMLS
- $135,0001 bd1 ba500 sqft37 Corey Rd #716, Hancock, MA 01237For SaleMLS ID #248676, Kevin F. Moderski, JIMINY REALTY. BCMLS
- $79,9003 bd2 ba1.4k sqft79 Dewey Ave, Pittsfield, MA 01201For SaleMLS ID #250455, Renee Lander, BISHOP WEST REAL ESTATE. BCMLS
- $135,0001 bd1 ba500 sqft37 Corey Rd #721, Hancock, MA 01237For SaleMLS ID #249335, Kevin F. Moderski, JIMINY REALTY. BCMLS
- $135,0001 bd1 ba500 sqft37 Corey Rd #532, Hancock, MA 01237For SaleMLS ID #248677, Kevin F. Moderski, JIMINY REALTY. BCMLS
- $209,0003 bd1 ba1.1k sqft29 Nelson St, North Adams, MA 01247For SaleMLS ID #250391, Mariah Worth, Lamacchia Realty, Inc. - Dalton. BCMLS
- $70,0002 bd1 ba800 sqft444-448 Millers Corners Road, East Greenbush, NY 12061ActiveMLS ID #202620233, Jean C Maloney, Listing by: Hanks Hollow Realty LLC. Global MLS
- $140,0001 bd1 ba500 sqft37 Corey Rd #623, Hancock, MA 01237For SaleMLS ID #247928, Kevin F. Moderski, JIMINY REALTY. BCMLS
