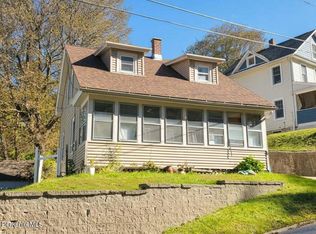
Step back in time and bring your vision to life! Built in the late 1800s, this classic Colonial matches the historic, industrial-chic soul of North Adams. It is entirely livable and functional today, but it's ready for a passionate new owner to polish its vintage edges and write its next chapter. Features 4 bedrooms, 1 bathroom, and a rock-solid foundation. It boasts a timeless, original slate roof and an abundance of old-world character just waiting to be revitalized. A detached, fully powered, and electrically heated studio. Perfect for a hobby room! Situated in a high-energy, authentic, and evolving urban pocket just blocks from Downtown North Adams and the world-renowned Mass MoCA. This neighborhood has a gritty, post-industrial edge that aligns perfectly with the local arts movement-- ideal for buyers who want to be steps from world-class culture while investing in an area with real growth potential. Live in it now, upgrade it over time. Whether you are looking for an affordable Berkshires homestead, a creative compound, or a unique project with immense upside, this property is a rare find.
Pending
Price cut: $2K (7/17)
$137,900
36 Chase Ave, North Adams, MA 01247
4beds
1,271sqft
Single Family Residence
Built in 1887
3,484 Square Feet Lot
$-- Zestimate®
$108/sqft
$-- HOA
What's special
Abundance of old-world characterRock-solid foundationTimeless original slate roof
- 123 days
- 249
- 10
Zillow last checked:
Listing updated:
Listed by:
Jason Nocher 413-442-0200,
NOCHER REALTY
Source: BCMLS,MLS#: 249886
Facts & features
Interior
Bedrooms & bathrooms
- Bedrooms: 4
- Bathrooms: 1
- Full bathrooms: 1
Bedroom 1
- Level: Second
Bedroom 2
- Level: Second
Bedroom 3
- Level: Second
Bedroom 4
- Description: Off Dining Area
- Level: First
Full bathroom
- Description: Tile Shower
- Level: Second
Dining room
- Description: Open Flow to Living Rm
- Level: First
Kitchen
- Description: W/ Large Pantry
- Level: First
Living room
- Description: Bright
- Level: First
Heating
- Oil, Boiler
Appliances
- Included: Range, Refrigerator
Features
- Flooring: Wood
- Windows: Insulated Windows
- Basement: Interior Entry,Full
Interior area
- Total structure area: 1,271
- Total interior livable area: 1,271 sqft
Property
Parking
- Total spaces: 1
- Parking features: Garaged & Off-Street
- Garage spaces: 1
- Details: Garaged & Off-Street
Accessibility
- Accessibility features: Accessible Bedroom
Features
- Exterior features: Lighting
Lot
- Size: 3,484 Square Feet
Details
- Additional structures: Outbuilding
- Parcel number: NADAM080B0000L91B
- Zoning description: Residential
Construction
Type & style
- Home type: SingleFamily
- Architectural style: Colonial
- Property subtype: Single Family Residence
Materials
- Roof: Asphalt Shingles,Slate
Condition
- Year built: 1887
Utilities & green energy
- Electric: 100 Amp Service
- Sewer: Public Sewer
- Water: Public
- Utilities for property: Trash Private, Cable Available
Community & HOA
Location
- Region: North Adams
Financial & listing details
- Price per square foot: $108/sqft
- Tax assessed value: $144,800
- Annual tax amount: $2,420
- Date on market: 6/13/2026
Estimated market value
Not available
Estimated sales range
Not available
$2,087/mo
Price history
| Date | Event | Price |
|---|---|---|
| 9/17/2026 | Pending sale | $137,900$108/sqft |
Source:  BCMLS #249886 Report a problem BCMLS #249886 Report a problem | ||
| 7/17/2026 | Price change | $137,900-1.4%$108/sqft |
Source: BCMLS #249886 Report a problem | ||
| 6/13/2026 | Listed for sale | $139,900+156.7%$110/sqft |
Source: BCMLS #249886 Report a problem | ||
| 9/13/2022 | Listing removed | -- |
Source: Zillow Rental Manager Report a problem | ||
| 8/13/2022 | Price change | $1,400-12.5%$1/sqft |
Source: Zillow Rental Manager Report a problem | ||
| 6/6/2022 | Listed for rent | $1,600$1/sqft |
Source: Zillow Rental Manager Report a problem | ||
| 11/3/2017 | Sold | $54,500-22%$43/sqft |
Source: BCMLS #218945 Report a problem | ||
| 7/24/2017 | Pending sale | $69,900$55/sqft |
Source: GREYLOCK REALTY #218945 Report a problem | ||
| 5/3/2017 | Listed for sale | $69,900+7.7%$55/sqft |
Source: GREYLOCK REALTY #218945 Report a problem | ||
| 2/2/2017 | Listing removed | $64,900$51/sqft |
Source: GREYLOCK REALTY #216371 Report a problem | ||
| 10/20/2016 | Price change | $64,900-7.2%$51/sqft |
Source: GREYLOCK REALTY #216371 Report a problem | ||
| 7/21/2016 | Listed for sale | $69,900+8.4%$55/sqft |
Source: GREYLOCK REALTY #216371 Report a problem | ||
| 11/19/2003 | Sold | $64,500+158%$51/sqft |
Source:  BCMLS #161841 Report a problem BCMLS #161841 Report a problem | ||
| 9/19/2002 | Sold | $25,000$20/sqft |
Source: BCMLS #157545 Report a problem | ||
Public tax history
| Year | Property taxes | Tax assessment |
|---|---|---|
| 2025 | $2,420 +6.6% | $144,800 +9.3% |
| 2024 | $2,271 +4.4% | $132,500 +7.6% |
| 2023 | $2,175 +10.9% | $123,100 +16.2% |
| 2022 | $1,962 +7.4% | $105,900 +8% |
| 2021 | $1,826 +0.1% | $98,100 +0.1% |
| 2020 | $1,825 +1.2% | $98,000 +3.8% |
| 2019 | $1,804 +4.3% | $94,400 +0.3% |
| 2018 | $1,730 +5% | $94,100 +1% |
| 2017 | $1,647 +3.2% | $93,200 +1.5% |
| 2016 | $1,596 +13.2% | $91,800 +8.6% |
| 2015 | $1,410 +4.8% | $84,500 |
| 2014 | $1,345 +4% | $84,500 |
| 2013 | $1,293 +4.7% | $84,500 +1.4% |
| 2012 | $1,235 +5.9% | $83,300 |
| 2011 | $1,166 +9.6% | $83,300 -2.6% |
| 2010 | $1,064 +1.1% | $85,500 -4.8% |
| 2009 | $1,052 +3.4% | $89,800 |
| 2008 | $1,017 +13.9% | $89,800 +12% |
| 2007 | $893 +6.4% | $80,200 +10.6% |
| 2006 | $839 +3.2% | $72,500 +9% |
| 2005 | $813 -8.4% | $66,500 -0.6% |
| 2004 | $888 +13% | $66,900 +25% |
| 2003 | $786 +2.5% | $53,500 |
| 2002 | $767 +2.1% | $53,500 +11.5% |
| 2000 | $751 | $48,000 |
Find assessor info on the county website
Monthly payment
Est. payment
Payment breakdown
Explore the cost of this home by adjusting the details. Changes won't be saved.Climate risks
Neighborhood: 01247
Nearby schools
Schools provided by the listing agent
- Elementary: Brayton
- Middle: Drury
- High: Drury
Source: BCMLS. This data may not be complete. We recommend contacting the local school district to confirm school assignments for this home.


Similar homes
- $119,7503 bd3 ba1.2k sqft94 Reed St, North Adams, MA 01247For Sale
 MLS ID #250581, Pauline Green, Lamacchia Realty, Inc. - Adams. BCMLS
 - $139,9003 bd1 ba1k sqft36 Randall St, Adams, MA 01220For Sale
 MLS ID #251069, Jason Nocher, NOCHER REALTY. BCMLS
 - $184,5003 bd1 ba1.2k sqft134 Meadow St, North Adams, MA 01247For Sale
 MLS ID #250521, Corey J Bishop, BISHOP WEST REAL ESTATE. BCMLS
 - $190,0003 bd2 ba1.6k sqft42 Prospect St, North Adams, MA 01247For Sale
 MLS ID #250493, Susan Colvin, MONARCH REALTY, INC.. BCMLS
