Skip main navigation
Sold for $505,000
Street View
  • $505,000

    1110 Timberlea Dr, Bel Air, MD 21014

    4beds
    1,795sqft
    Single Family Residence
    Built in 1972
    0.77 Acres Lot
    $561,200 Zestimate®
    $281/sqft
    $3,049 Estimated rent

    Home value

    $561,200

    $533,000 - $589,000

    $3,049/mo

    Zestimate® history
    Loading
    Loading...

    Owner options

    List your home for rent

    $3,049/mo

    Rent Zestimate®

    Find your next renter with Zillow Rental Manager. Plus, with online applications, you can quickly screen prospective tenants – for free.

    Learn more

    $3,049/mo

    Rent Zestimate®

    Refinance and save

    $3,050/mo

    Est. payment

    Refinancing to a lower rate could help reduce your monthly payments and save thousands over the life of the loan.

    See today's rates

    $3,050/mo

    Est. payment

    Explore your selling options

    Work with a Zillow partner agent

    Leverage their expertise and Zillow's premium Showcase listings to get your home seen by more buyers.

    Get started

    List with your own agent

    Get your home in front of millions of buyers by listing it on Zillow.

    Learn how to do it

    Sell it yourself

    Take full control of how buyers see your home on Zillow by listing For Sale by Owner (FSBO).

    List your home

    What's special

    Great officeElectric fireplaceUpdated hall bathOil tankBackyard getFrench doorsUpdated appliances
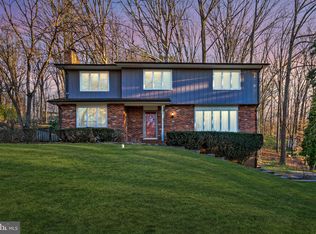
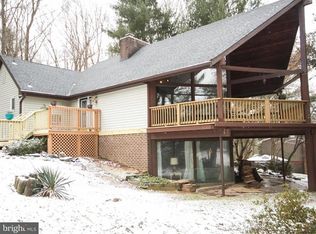
    Welcome to 1110 Timberlea Drive where peace and tranquility are waiting for you on a picturesque, beautifully landscaped .77 acre lot located in desirable Timberlea just minutes from Bel Air. Tons of updates and love have been poured into this meticulously maintained 4 BR 2 BA Split Foyer home with a 2 car garage. The spacious floorplan provides ample room to spread out while ensuring a smooth flow throughout the house, making it perfect for entertaining and everyday living. On the main level you will find the updated Kitchen boasting custom red birch cabinets, plenty of counter and storage space, and updated appliances which is sure to please whether you are preparing daily meals or entertaining a crowd. And who doesn't love a window over the sink overlooking the backyard?? Adjacent to the Kitchen is the Dining Room and spacious Living Room both with gleaming hardwood floors. French Doors from the Dining Room take you to the huge screened in porch with skylights. This is the perfect space to enjoy your morning coffee, an evening cocktail, and everything in between. There is also a large uncovered deck that is the perfect spot for your BBQ grill for all those backyard get togethers, or lounge chairs to bask in the sun or take in the starry night sky. Down the hall from the Living Room you’ll find 3 generously sized Bedrooms all with hardwood floors as well as the updated Hall Bath with a granite counter and updated ceramic tile around the tub. The Lower Level has a large Family Room with plenty of natural light from above grade windows and features a lovely brick hearth and electric fireplace insert that will provide cozy warmth in the cooler months, as well as a walk out slider leading to the back patio. Also in the Lower Level, you’ll find the 4th BR, with above grade windows. No need for a 4th BR? This room would make a great Office, Craft Room, or an extra Storage Space. Rounding out the Lower Level is a full bath, a huge Laundry Room with cabinets and sink, and an additional space housing the utilities for the home. Hurry! Don’t miss this one! Updates include: 30 yr GAF Timberline roof 2005, UV light/filter on Well 2022, Well Holding tank 2022, Neutralizer 2019, 50 gallon HWH 2019, Oil Tank 2017, HVAC 2010

    Zillow last checked:

    Listing updated:

    Listed by:

    Bev Smith 410-459-4483,

    American Premier Realty, LLC

    Bought with:

    Kim caspari, 6263

    MD Real Estate Brokerage

    Source: Bright MLS,MLS#: MDHR2022236MLS Logo

    Facts & features

    Interior

    Bedrooms & bathrooms
    • Bedrooms: 4
    • Bathrooms: 2
    • Full bathrooms: 2
    • Main level bathrooms: 1
    • Main level bedrooms: 3
    Basement
    • Area: 576
    Heating
    • Forced Air, Humidity Control, Baseboard, Oil, Electric
    Cooling
    • Central Air, Electric
    Appliances
    • Included: Microwave, Dishwasher, Refrigerator, Cooktop, Dryer, Washer, Humidifier, Water Treat System, Electric Water Heater
    • Laundry: In Basement, Laundry Room
    Features
    • Ceiling Fan(s), Floor Plan - Traditional
    • Flooring: Wood
    • Basement: Full,Finished,Heated,Windows
    • Number of fireplaces: 1
    • Fireplace features: Electric, Insert
    Interior area
    • Total structure area: 1,795
    • Total interior livable area: 1,795 sqft
    • Finished area above ground: 1,219
    • Finished area below ground: 576

    Property

    Parking
    • Total spaces: 2
    • Parking features: Garage Faces Front, Garage Door Opener, Asphalt, Attached
    • Attached garage spaces: 2
    • Has uncovered spaces: Yes
    Accessibility
    • Accessibility features: None
    Features
    • Levels: Split Foyer,Two
    • Stories: 2
    • Patio & porch: Deck, Enclosed, Screened, Roof, Patio
    • Pool features: None
    Lot
    • Size: 0.77 Acres
    • Dimensions: 258.00 x
    Details
    • Additional structures: Above Grade, Below Grade
    • Parcel number: 1303153088
    • Zoning: RR
    • Special conditions: Standard

    Construction

    Type & style
    • Home type: SingleFamily
    • Property subtype: Single Family Residence
    Materials
    • Brick, Vinyl Siding
    • Foundation: Block
    • Roof: Architectural Shingle
    Condition
    • Very Good
    • New construction: No
    • Year built: 1972

    Utilities & green energy

    • Sewer: On Site Septic
    • Water: Well

    Community & neighborhood

    Security
    • Security features: Security System, Exterior Cameras
    Location
    • Region: Bel Air
    • Subdivision: Timberlea

    Other

    Other facts
    • Listing agreement: Exclusive Right To Sell
    • Ownership: Fee Simple

    Price history

    DateEventPrice
    7/31/2023Sold$505,000+12.2%$281/sqft
    Source: Bright MLS #MDHR2022236 Report a problem
    7/9/2023Pending sale$450,000$251/sqft
    Source: Bright MLS #MDHR2022236 Report a problem
    7/9/2023Listing removed$450,000$251/sqft
    Source: Bright MLS #MDHR2022236 Report a problem
    7/5/2023Listed for sale$450,000$251/sqft
    Source: Bright MLS #MDHR2022236 Report a problem

    Public tax history

    YearProperty taxesTax assessment
    2025$4,425 +6.5%$400,500 +5%
    2024$4,155 +5.3%$381,267 +5.3%
    2023$3,946 +5.6%$362,033 +5.6%
    2022$3,736 -3.1%$342,800 +1.2%
    2021$3,857 -0.1%$338,667 +1.2%
    2020$3,861 +1.3%$334,533 +1.3%
    2019$3,813 +4.4%$330,400 +4.4%
    2018$3,651 -4.2%$316,367 -4.2%
    2017$3,813 $330,400 +14.6%
    2016-- $288,300
    2015-- $288,300
    2014$3,568 $288,300 -6.8%
    2013-- $309,400
    2012-- $309,400
    2011-- $309,400 -18.7%
    2010-- $380,560 +10.7%
    2009-- $343,886 +11.9%
    2008-- $307,213 +13.6%
    2007-- $270,540 +9.6%
    2006-- $246,932 +10.6%
    2005-- $223,326 +11.8%
    2004-- $199,720 +3.6%
    2003-- $192,726 +3.8%
    2002-- $185,733 +3.9%
    2001-- $178,740

    Find assessor info on the county website

    Neighborhood: 21014

    Nearby schools

    GreatSchools rating
    Schools provided by the listing agent
    • District: Harford County Public Schools

    Source: Bright MLS. This data may not be complete. We recommend contacting the local school district to confirm school assignments for this home.

    Get a cash offer in 3 minutes
    Find out how much your home could sell for in as little as 3 minutes with a no-obligation cash offer.
    Estimated market value
    $561,200
    Get a cash offer in 3 minutes
    Find out how much your home could sell for in as little as 3 minutes with a no-obligation cash offer.
    Estimated market value
    $561,200