Welcome to this spacious 5-bedroom, 2.5-bath Colonial in the sought-after Timberlea community of Bel Air! Thoughtfully designed with modern updates and timeless charm, this home offers comfort, style, and functionality at every turn. Inside, laminate flooring and crown molding create a warm and inviting atmosphere throughout the main level. The family room is a cozy retreat with a brick wood-burning fireplace and mantel, perfect for relaxing. The front living area, currently used as a formal dining room, offers flexibility to suit your needs, while the dedicated dining room (currently used as an office) features crown molding, chair rail, and wainscoting for added character. At the heart of the home, the renovated kitchen (2022) shines with granite countertops, a subway tile backsplash, an island with seating, recessed lighting, and Maytag stainless steel appliances. The eat-in area provides a perfect space for casual meals, and a convenient half bath with sconce lighting completes the main level. The upper level is home to five spacious bedrooms. The primary suite features carpet, a ceiling fan, and an attached bath with tile flooring, a stall shower, a ceramic vanity top, and recessed lighting. Four additional well-sized bedrooms, each with carpet and ceiling fans, provide space for family, guests, or work-from-home options. A second full bath includes tile flooring, a tub/shower combo, a ceramic vanity top, and stylish sconce lighting. The lower level offers a partially finished basement with a laundry area and vinyl flooring, adding extra storage and workspace. Outside, enjoy the screened rear porch, a charming playhouse, and a fenced backyard, ideal for entertaining, pets, or outdoor relaxation. The under-home two-car garage and asphalt driveway provide ample parking and storage. Recent updates include a new water softener (2024) and new attic stairs, ensuring move-in-ready convenience. This home is ready for its next chapter—schedule your showing today!
Sold for $505,000
$505,000
1111 Timberlea Dr, Bel Air, MD 21014
5beds
2,759sqft
Single Family Residence
Built in 1971
0.97 Acres Lot
$512,300 Zestimate®
$183/sqft
$3,632 Estimated rent
Home value
$512,300
$471,000 - $558,000
$3,632/mo
Zestimate® history
Owner options
List your home for rent
$3,632/mo
Rent Zestimate®
Find your next renter with Zillow Rental Manager. Plus, with online applications, you can quickly screen prospective tenants – for free.
$3,632/mo
Rent Zestimate®
Refinance and save
$3,265/mo
Est. payment
Refinancing to a lower rate could help reduce your monthly payments and save thousands over the life of the loan.
$3,265/mo
Est. payment
Explore your selling options
Work with a Zillow partner agent
Leverage their expertise and Zillow's premium Showcase listings to get your home seen by more buyers.
Get startedList with your own agent
Get your home in front of millions of buyers by listing it on Zillow.
Learn how to do itSell it yourself
Take full control of how buyers see your home on Zillow by listing For Sale by Owner (FSBO).
List your homeWhat's special
Brick wood-burning fireplaceCharming playhouseRenovated kitchenTwo-car garageStall showerRecessed lightingCrown molding
Zillow last checked:
Listing updated:
Listed by:
Lee Tessier 410-638-9555,
EXP Realty, LLC,
Listing Team: Lee Tessier Team, Co-Listing Team: Lee Tessier Team,Co-Listing Agent: Reed J Stupalski 410-688-4042,
EXP Realty, LLC
Bought with:
Robert Kansler, 5002619
Berkshire Hathaway HomeServices Homesale Realty
Source: Bright MLS,MLS#: MDHR2039532
Facts & features
Interior
Bedrooms & bathrooms
- Bedrooms: 5
- Bathrooms: 3
- Full bathrooms: 2
- 1/2 bathrooms: 1
- Main level bathrooms: 1
Rooms
- Room types: Living Room, Dining Room, Primary Bedroom, Bedroom 2, Bedroom 3, Bedroom 4, Bedroom 5, Kitchen, Family Room, Basement, Foyer, Primary Bathroom, Full Bath, Half Bath
Primary bedroom
- Features: Flooring - Carpet, Lighting - Ceiling, Ceiling Fan(s), Window Treatments
- Level: Upper
- Area: 240 Square Feet
- Dimensions: 12 X 20
Bedroom 2
- Features: Flooring - Carpet, Window Treatments, Ceiling Fan(s), Lighting - Ceiling
- Level: Upper
- Area: 143 Square Feet
- Dimensions: 13 X 11
Bedroom 3
- Features: Flooring - Carpet, Ceiling Fan(s), Lighting - Ceiling, Window Treatments
- Level: Upper
- Area: 144 Square Feet
- Dimensions: 12 X 12
Bedroom 4
- Features: Flooring - Carpet, Ceiling Fan(s), Lighting - Ceiling
- Level: Upper
- Area: 120 Square Feet
- Dimensions: 10 X 12
Bedroom 5
- Features: Flooring - Carpet, Ceiling Fan(s), Lighting - Ceiling, Window Treatments
- Level: Upper
- Area: 120 Square Feet
- Dimensions: 12 X 10
Primary bathroom
- Features: Lighting - Ceiling, Recessed Lighting, Bathroom - Stall Shower, Flooring - Ceramic Tile, Flooring - Tile/Brick, Countertop(s) - Ceramic
- Level: Upper
Basement
- Features: Flooring - Vinyl, Lighting - Ceiling
- Level: Lower
- Area: 192 Square Feet
- Dimensions: 24 X 8
Dining room
- Features: Flooring - Laminated, Crown Molding, Chair Rail, Lighting - Ceiling
- Level: Main
- Area: 130 Square Feet
- Dimensions: 13 X 10
Family room
- Features: Fireplace - Wood Burning, Flooring - Laminated
- Level: Main
- Area: 240 Square Feet
- Dimensions: 12 X 20
Foyer
- Features: Flooring - Laminated, Crown Molding, Lighting - Ceiling
- Level: Main
- Area: 96 Square Feet
- Dimensions: 8 X 12
Other
- Features: Countertop(s) - Ceramic, Lighting - Wall sconces, Bathroom - Tub Shower, Flooring - Ceramic Tile, Flooring - Tile/Brick
- Level: Upper
Half bath
- Features: Flooring - Laminated, Lighting - Wall sconces
- Level: Main
Kitchen
- Features: Flooring - Laminated, Recessed Lighting, Kitchen Island, Granite Counters, Dining Area, Eat-in Kitchen, Kitchen - Electric Cooking, Lighting - Ceiling
- Level: Main
- Area: 260 Square Feet
- Dimensions: 20 X 13
Living room
- Features: Flooring - Laminated, Crown Molding, Lighting - Ceiling
- Level: Main
- Area: 216 Square Feet
- Dimensions: 18 X 12
Heating
- Forced Air, Heat Pump, Humidity Control, Electric
Cooling
- Central Air, Ceiling Fan(s), Electric
Appliances
- Included: Dishwasher, Disposal, Dryer, Ice Maker, Oven/Range - Electric, Range Hood, Refrigerator, Washer, Water Conditioner - Owned, Stainless Steel Appliance(s), Water Heater, Exhaust Fan, Microwave, Freezer, Humidifier, Water Treat System, Electric Water Heater
- Laundry: Lower Level, In Basement
Features
- Family Room Off Kitchen, Breakfast Area, Kitchen - Table Space, Dining Area, Upgraded Countertops, Primary Bath(s), Floor Plan - Traditional, Attic, Ceiling Fan(s), Crown Molding, Wainscotting, Chair Railings, Bathroom - Stall Shower, Bathroom - Tub Shower, Built-in Features, Recessed Lighting, Kitchen Island, Kitchen - Gourmet, Eat-in Kitchen, Formal/Separate Dining Room, Combination Kitchen/Dining, Dry Wall, Paneled Walls
- Flooring: Laminate, Carpet, Tile/Brick, Ceramic Tile, Vinyl
- Doors: French Doors, Six Panel, Storm Door(s)
- Windows: Double Pane Windows, Screens, Skylight(s), Window Treatments
- Basement: Partial,Partially Finished,Connecting Stairway,Interior Entry
- Number of fireplaces: 1
- Fireplace features: Equipment, Glass Doors, Mantel(s), Screen, Wood Burning, Brick
Interior area
- Total structure area: 3,278
- Total interior livable area: 2,759 sqft
- Finished area above ground: 2,259
- Finished area below ground: 500
Property
Parking
- Total spaces: 4
- Parking features: Covered, Garage Faces Side, Garage Door Opener, Inside Entrance, Underground, Under Home Parking, Asphalt, Paved, Private, Unassigned, Free, Driveway, Attached
- Attached garage spaces: 2
- Uncovered spaces: 2
Accessibility
- Accessibility features: None
Features
- Levels: Three
- Stories: 3
- Patio & porch: Patio, Porch, Screened
- Exterior features: Sidewalks, Play Equipment, Play Area, Lighting
- Pool features: None
- Has view: Yes
- View description: Garden, Trees/Woods
Lot
- Size: 0.97 Acres
- Dimensions: 129.00 x
- Features: Backs to Trees, Landscaped, Suburban, Clay, Rocky
Details
- Additional structures: Above Grade, Below Grade
- Parcel number: 1303161536
- Zoning: RR
- Special conditions: Standard
- Other equipment: None
Construction
Type & style
- Home type: SingleFamily
- Architectural style: Colonial
- Property subtype: Single Family Residence
Materials
- Brick, Cedar, Combination
- Foundation: Permanent
- Roof: Fiberglass
Condition
- Excellent,Very Good,Good
- New construction: No
- Year built: 1971
Utilities & green energy
- Sewer: Private Septic Tank, Aerobic Septic
- Water: Well, Conditioner
- Utilities for property: Cable Available, Underground Utilities
Community & HOA
Community
- Security: Electric Alarm, Fire Alarm, Security System
- Subdivision: Timberlea
HOA
- Has HOA: No
Location
- Region: Bel Air
- Municipality: Bel Air
Financial & listing details
- Price per square foot: $183/sqft
- Tax assessed value: $367,633
- Annual tax amount: $4,007
- Date on market: 2/14/2025
- Listing agreement: Exclusive Right To Sell
- Listing terms: Cash,Conventional,FHA,VA Loan
- Inclusions: See Disclosures
- Exclusions: See Disclosures
- Ownership: Fee Simple
- Road surface type: Black Top, Paved
Price history
| Date | Event | Price |
|---|---|---|
| 3/24/2025 | Sold | $505,000-3.8%$183/sqft |
Source:  Bright MLS #MDHR2039532 Report a problem Bright MLS #MDHR2039532 Report a problem | ||
| 2/26/2025 | Pending sale | $525,000$190/sqft |
Source: Bright MLS #MDHR2039532 Report a problem | ||
| 2/25/2025 | Listing removed | $525,000$190/sqft |
Source: Bright MLS #MDHR2039532 Report a problem | ||
| 2/14/2025 | Listed for sale | $525,000+81.1%$190/sqft |
Source: Bright MLS #MDHR2039532 Report a problem | ||
| 7/23/2003 | Sold | $289,900+47.2%$105/sqft |
Source: Public Record Report a problem | ||
| 11/2/1999 | Sold | $197,000$71/sqft |
Source: Public Record Report a problem | ||
Public tax history
| Year | Property taxes | Tax assessment |
|---|---|---|
| 2025 | $4,263 +6.4% | $385,600 +4.9% |
| 2024 | $4,007 +5.1% | $367,633 +5.1% |
| 2023 | $3,811 +5.4% | $349,667 +5.4% |
| 2022 | $3,615 -4.3% | $331,700 |
| 2021 | $3,778 -1.3% | $331,700 |
| 2020 | $3,828 -0.2% | $331,700 -0.2% |
| 2019 | $3,837 +1.9% | $332,500 +1.9% |
| 2018 | $3,766 -1.9% | $326,300 -1.9% |
| 2017 | $3,837 | $332,500 +5.9% |
| 2016 | -- | $313,900 |
| 2015 | -- | $313,900 |
| 2014 | $3,806 | $313,900 -4.9% |
| 2013 | -- | $330,200 |
| 2012 | -- | $330,200 |
| 2011 | -- | $330,200 -18.4% |
| 2010 | -- | $404,830 +10.5% |
| 2009 | -- | $366,460 +11.7% |
| 2008 | -- | $328,090 +13.2% |
| 2007 | -- | $289,720 +10.7% |
| 2006 | -- | $261,832 +11.9% |
| 2005 | -- | $233,946 +13.5% |
| 2004 | -- | $206,060 +3.3% |
| 2003 | -- | $199,450 +3.4% |
| 2002 | -- | $192,840 +3.5% |
| 2001 | -- | $186,230 |
Find assessor info on the county website
Neighborhood: 21014
Nearby homes
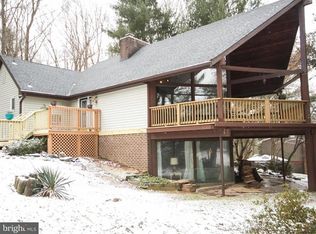
- $497,8003 bd3 ba2.7k sqft1109 Timberlea Dr, Bel Air, MD 21014Off Market
- $494,400-- bd2 ba1.3k sqft1113 Timberlea Dr, Bel Air, MD 21014Off Market

- $569,4004 bd2 ba2.5k sqft1107 Timberlea Dr, Bel Air, MD 21014Off Market
- $548,300-- bd2 ba1.2k sqft1110 Timberlea Dr, Bel Air, MD 21014Off Market
- $470,700-- bd3 ba2.2k sqft1105 Timberlea Dr, Bel Air, MD 21014Off Market
- $582,100-- bd2 ba2k sqft1402 Beetree Ct, Bel Air, MD 21014Off Market
- $677,2004 bd4 ba2.2k sqft1108 Timberlea Dr, Bel Air, MD 21014Off Market
- $475,0004 bd3 ba2.2k sqft1404 Beetree Ct, Bel Air, MD 21014Sold
Nearby schools
GreatSchools rating
- 9/10Red Pump Elementary SchoolGrades: K-5Distance: 0.3 mi
- 9/10Fallston Middle SchoolGrades: 6-8Distance: 2.1 mi
- 8/10Fallston High SchoolGrades: 9-12Distance: 2 mi
Schools provided by the listing agent
- Elementary: Forest Lakes
- Middle: Fallston
- High: Fallston
- District: Harford County Public Schools
Source: Bright MLS. This data may not be complete. We recommend contacting the local school district to confirm school assignments for this home.
Get a cash offer in 3 minutes
Find out how much your home could sell for in as little as 3 minutes with a no-obligation cash offer.
Estimated market value
$512,300
Get a cash offer in 3 minutes
Find out how much your home could sell for in as little as 3 minutes with a no-obligation cash offer.
Estimated market value
$512,300
- Maryland
- Harford County
- Bel Air
- 21014
- 1111 Timberlea Dr
