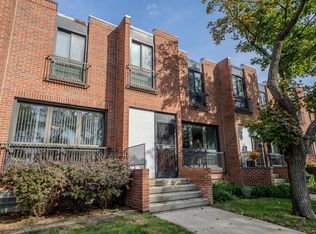
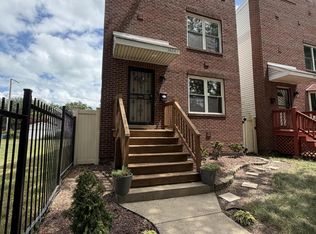

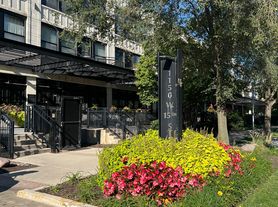
Welcome to this beautifully refreshed 2-bedroom, 1-bathroom concrete loft in the desirable University Commons community. Thoughtfully updated and move-in ready, this home offers a bright, open layout with modern finishes and comfortable living spaces. Recent improvements include refinished hardwood flooring in the main living areas, new hardwood floors in both bedrooms, fresh designer paint, updated lighting, a new kitchen backsplash, and a new in-unit washer and dryer. The spacious kitchen features granite countertops, stainless steel appliances, 42-inch maple cabinets, and ample counter and storage space, flowing naturally into the living and dining areas. Floor-to-ceiling windows fill the living room with natural light, while both bedrooms offer generous closet space and flexibility for guests, a home office, or other needs. Residents of University Commons enjoy beautifully landscaped grounds and an impressive array of amenities, including an outdoor pool, large fitness center, private theater, party room, rooftop deck with stunning Chicago skyline views, and on-site management. Monthly assessments also include cable TV and high-speed internet. Located in the heart of University Village, the property provides convenient access to the West Loop, Pilsen, UIC, the Illinois Medical District, South Loop, and Downtown Chicago. Nearby public transportation, expressways, restaurants, cafes, shopping, parks, and entertainment make this an ideal location for city living. Garage parking is available for an additional $250 per month.
House for rent
Singlefamily
Available now
Cats, dogs OK
Air conditioner, central air
In unit laundry
1 Attached garage space parking
Natural gas
What's special
Modern finishesBeautifully landscaped groundsFresh designer paintOutdoor poolSpacious kitchenBright open layoutNew kitchen backsplash
- 19 days |
- -- |
- -- |
Zillow last checked:
Listing updated:
Travel times

Let’s turn your rent into credit progress
Build credit history with every on-time payment and get credit for the payment you’re already making.
Facts & features
Interior
Bedrooms & bathrooms
- Bedrooms: 2
- Bathrooms: 1
- Full bathrooms: 1
Rooms
- Room types: No Additional Rooms
Heating
- Natural Gas
Cooling
- Air Conditioner, Central Air
Appliances
- Included: Dishwasher, Dryer, Freezer, Garbage Disposal, Microwave Oven, Range, Refrigerator, Washer
- Laundry: In Unit
Features
- Elevator, Storage
- Has fireplace: Yes
Interior area
- Total interior livable area: 840 sqft
Property
Parking
- Total spaces: 1
- Parking features: Attached, Garage, Open
- Has attached garage: Yes
- Has uncovered spaces: Yes
- Details: Contact manager
Features
- Patio & porch: Patio
- Exterior features: Balcony, Exercise Room, Health Club
- Pool features: In Ground, Pool
Details
- Additional structures: Garage(s), Residence
- Parcel number: 17202250531202
Construction
Type & style
- Home type: SingleFamily
- Property subtype: SingleFamily
Utilities & green energy
- Utilities for property: Cable, Cable Connected, Internet, Water
Community & HOA
Community
- Features: Pool
HOA
- Amenities included: Dog Park
Location
- Region: Chicago
Financial & listing details
- Lease term: Contact For Details
Nearby apartments for rent

Price history
| Date | Event | Price |
|---|---|---|
| 10/5/2026 | Listed for rent | $2,300$3/sqft |
Source: MRED as distributed by MLS GRID #12775523 Report a problem | ||
| 9/4/2026 | Sold | $315,000+5%$375/sqft |
Source:  MRED as distributed by MLS GRID #12691061 Report a problem MRED as distributed by MLS GRID #12691061 Report a problem | ||
| 7/27/2026 | Contingent | $299,999$357/sqft |
Source: MRED as distributed by MLS GRID #12691061 Report a problem | ||
| 7/9/2026 | Listed for sale | $299,999+17.6%$357/sqft |
Source: MRED as distributed by MLS GRID #12691061 Report a problem | ||
| 9/13/2019 | Sold | $255,000+8.5%$304/sqft |
Source: MRED as distributed by MLS GRID #10457959 Report a problem | ||
| 8/1/2019 | Pending sale | $234,999$280/sqft |
Source: @properties #10457959 Report a problem | ||
| 7/24/2019 | Price change | $234,999-9.6%$280/sqft |
Source: @properties #10457959 Report a problem | ||
| 7/22/2019 | Price change | $259,999+10.6%$310/sqft |
Source: @properties #10457959 Report a problem | ||
| 7/20/2019 | Listed for sale | $234,999-9.2%$280/sqft |
Source: @properties #10457959 Report a problem | ||
| 2/28/2007 | Sold | $258,798$308/sqft |
Source: Agent Provided Report a problem | ||