Skip main navigation
Off market
  • $119,600

    1110 W Inverness Dr, Peoria, IL 61615

    3beds
    2baths
    924sqft
    SingleFamily
    Built in ----
    -- sqft lot
    $119,600 Zestimate®
    $129/sqft
    $1,140 Estimated rent

    Home value

    $119,600

    $89,000 - $157,000

    $1,140/mo

    Zestimate® history
    Loading
    Loading...

    Owner options

    List your home for rent

    $1,140/mo

    Rent Zestimate®

    Find your next renter with Zillow Rental Manager. Plus, with online applications, you can quickly screen prospective tenants – for free.

    Learn more

    $1,140/mo

    Rent Zestimate®

    Refinance and save

    $754/mo

    Est. payment

    Refinancing to a lower rate could help reduce your monthly payments and save thousands over the life of the loan.

    See today's rates

    $754/mo

    Est. payment

    Explore your selling options

    Work with a Zillow partner agent

    Leverage their expertise and Zillow's premium Showcase listings to get your home seen by more buyers.

    Get started

    List with your own agent

    Get your home in front of millions of buyers by listing it on Zillow.

    Learn how to do it

    Sell it yourself

    Take full control of how buyers see your home on Zillow by listing For Sale by Owner (FSBO).

    List your home

    What's special

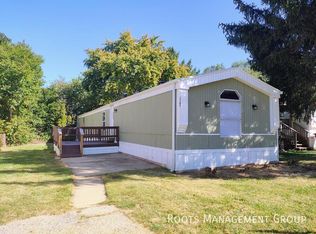
    **ASK ABOUT OUR Lease With Option To Purchase Program Rent Price Based On Lease To Own Program With $500 Lease Option Fee** The living room and kitchen are partially divided by a quaint bar, and the living room ceiling fan will help keep the breeze moving on those gorgeous days you can keep the windows open. An amazing amount of cabinetry in the kitchen along both walls and underneath the newly topped island will mean you never have to worry about storage. A pantry cupboard adds some variety, and the bar shelf under one window is a great place for plants or some decorative storage. There's even an extra utility closet that could be used as a pantry if you prefer! All three bedrooms include build-out closets that including space for hanging as well as drawers. You'll love the space-saving this provides! The master bed includes it's own private bath with linen closets on each end of the room as well as a stand-up shower. There's also vanity lighting! On the other end of the home are the two additional beds and bathroom. The guest bath has two entrances - one off the hall and one private entrance to the third bedroom. The third bedroom also has gorgeous bay windows providing awesome natural light. Outside you'll have two off-street parking spaces in front of the home, an added patio space, an awning over your front door and brand new front steps, and a wooden storage shed to keep all those seasonal tools and items neatly tucked away. Royal Highlander MHC has been under new ownership and management since September 2016. With great access to the city, on a CityLink bus route, and being served by a great school system, you will love the independence and convenience of living in our community. Just minutes from everything Peoria has to offer in dining, shopping, and entertainment. Great school district, great location, and great prices! Great home. Great community. Great location. What are you waiting for?? Contact us today to schedule your showing. Two year lease With Option To Purchase. Trash included in rent. Ask about our pet policies.

    This property is off market, which means it's not currently listed for sale or rent on Zillow. This may be different from what's available on other websites or public sources.
    Facts & features

    Interior

    Bedrooms & bathrooms
    • Bedrooms: 3
    • Bathrooms: 2
    Heating
    • Forced air
    Cooling
    • Other
    Appliances
    • Included: Range / Oven, Refrigerator
    • Laundry: Hookups
    Interior area
    • Total interior livable area: 924 sqft

    Property

    Parking
    • Parking features: Off-street

    Construction

    Type & style
    • Home type: SingleFamily

    Community & HOA

    Location
    • Region: Peoria

    Financial & listing details

    • Price per square foot: $129/sqft

    Price history

    DateEventPrice
    3/24/2021Listing removed--
    Source: Owner Report a problem
    10/23/2019Listing removed$620$1/sqft
    Source: Owner Report a problem
    10/9/2019Listed for rent$620+1.6%$1/sqft
    Source: Owner Report a problem
    8/1/2019Listing removed$610$1/sqft
    Source: Owner Report a problem
    7/11/2019Listed for rent$610-9.6%$1/sqft
    Source: Owner Report a problem
    12/14/2018Listing removed$675$1/sqft
    Source: Owner Report a problem
    11/5/2018Listed for rent$675$1/sqft
    Source: Owner Report a problem

    Public tax history

    Tax history is unavailable.

    Neighborhood: 61615

    Nearby schools

    GreatSchools rating
    Get pre-qualified for a loan
    At Zillow Home Loans, we can pre-qualify you in as little as 5 minutes with no impact to your credit score.

    An equal housing lender. NMLS #10287.

    Sell for more on Zillow
    Get a Zillow Showcase℠ listing at no additional cost and you could sell for .
    $119,600
    2% more
    +$2,392
    With Zillow Showcase(estimated)
    $121,992
