Skip main navigation
Sold for $366,000
  • $366,000

    1110 Wakita Dr, Colorado Springs, CO 80915

    3beds
    1,588sqft
    Single Family Residence
    Built in 1965
    0.27 Acres Lot
    $366,000 Zestimate®
    $230/sqft
    $2,006 Estimated rent

    Home value

    $366,000

    $348,000 - $384,000

    $2,006/mo

    Zestimate® history
    Loading
    Loading...

    Owner options

    List your home for rent

    $2,006/mo

    Rent Zestimate®

    Find your next renter with Zillow Rental Manager. Plus, with online applications, you can quickly screen prospective tenants – for free.

    Learn more

    $2,006/mo

    Rent Zestimate®

    Refinance and save

    $2,123/mo

    Est. payment

    Refinancing to a lower rate could help reduce your monthly payments and save thousands over the life of the loan.

    See today's rates

    $2,123/mo

    Est. payment

    Explore your selling options

    Work with a Zillow partner agent

    Leverage their expertise and Zillow's premium Showcase listings to get your home seen by more buyers.

    Get started

    List with your own agent

    Get your home in front of millions of buyers by listing it on Zillow.

    Learn how to do it

    Sell it yourself

    Take full control of how buyers see your home on Zillow by listing For Sale by Owner (FSBO).

    List your home

    What's special

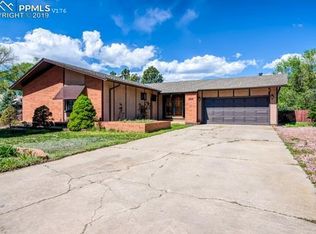
    A spacious cul-de-sac lot, and no HOA make this Cimarron Hills ranch-style home an exceptional find. Situated on just under one-third of an acre with no HOA and no restrictive covenants, this well-maintained property offers the freedom, space, and flexibility buyers are looking for. Inside, well-kept flooring flows through the entry and main living areas. The inviting great room features a wood-burning fireplace and walks out to an expansive covered concrete patio, perfect for entertaining, relaxing, and enjoying Colorado’s beautiful weather. The eat-in kitchen offers abundant cabinetry, a breakfast bar, generous workspace, and a separate walkout to the backyard, creating an easy connection between indoor and outdoor living. All three bedrooms are conveniently located on the main level, and each includes a walk-in closet. The primary suite features a private adjoining full bathroom, while main-level laundry adds everyday comfort and convenience. Outside, the fully fenced and xeriscaped backyard provides plenty of usable space with low-maintenance landscaping, a storage shed, and a covered patio designed for year-round enjoyment. Central air conditioning and an oversized two-car attached garage complete this functional and flexible home. With a large cul-de-sac lot, one-level living, no HOA this home offers a rare combination of comfort, value, and freedom in Cimarron Hills. Schedule your private showing and experience everything this property has to offer.

    Zillow last checked:

    Listing updated:

    Listed by:

    Treasure Davis 719-888-2793,

    Exp Realty LLC

    Bought with:

    Tsutomu Wakino MRP

    Keller Williams Partners

    Source: elevateMLS,MLS#: 6634640MLS Logo

    Facts & features

    Interior

    Bedrooms & bathrooms
    • Bedrooms: 3
    • Bathrooms: 2
    • Full bathrooms: 2
    Other
    • Level: Main
    • Area: 165 Square Feet
    • Dimensions: 11 x 15
    Heating
    • Forced Air, Natural Gas
    Cooling
    • Ceiling Fan(s), Central Air
    Appliances
    • Included: Dishwasher, Dryer, Microwave, Oven, Refrigerator, Washer
    • Laundry: Main Level
    Features
    • Breakfast Bar, High Speed Internet, Pantry
    • Flooring: Carpet, Tile, Wood Laminate
    • Has basement: No
    • Number of fireplaces: 1
    • Fireplace features: One
    Interior area
    • Total structure area: 1,588
    • Total interior livable area: 1,588 sqft
    • Finished area above ground: 1,588
    • Finished area below ground: 0

    Property

    Parking
    • Total spaces: 2
    • Parking features: Attached, Oversized, Concrete Driveway
    • Attached garage spaces: 2
    Features
    • Patio & porch: Concrete, Covered
    • Fencing: Back Yard
    • Has view: Yes
    • View description: Mountain(s), View of Pikes Peak
    Lot
    • Size: 0.27 Acres
    • Features: Cul-De-Sac, Level, Near Fire Station, Near Hospital, Near Park, Near Schools, Landscaped
    Details
    • Additional structures: Storage
    • Parcel number: 5407111013

    Construction

    Type & style
    • Home type: SingleFamily
    • Architectural style: Ranch
    • Property subtype: Single Family Residence
    Materials
    • Stucco, Framed on Lot, Frame
    • Foundation: Crawl Space
    • Roof: Composite Shingle
    Condition
    • Existing Home
    • New construction: No
    • Year built: 1965

    Utilities & green energy

    • Water: Municipal
    • Utilities for property: Electricity Connected, Natural Gas Connected

    Community & HOA

    Location
    • Region: Colorado Springs

    Financial & listing details

    • Price per square foot: $230/sqft
    • Tax assessed value: $403,672
    • Annual tax amount: $1,638
    • Date on market: 7/30/2026
    • Listing terms: Cash,Conventional,FHA,VA Loan
    • Electric utility on property: Yes

    Price history

    DateEventPrice
    8/19/2026Sold$366,000-1.1%$230/sqft
    Source: elevateMLS #6634640 Report a problem
    8/3/2026Pending sale$369,900$233/sqft
    Source: elevateMLS #6634640 Report a problem
    7/30/2026Listed for sale$369,900+39.6%$233/sqft
    Source: elevateMLS #6634640 Report a problem
    1/2/2020Sold$265,000+51.4%$167/sqft
    Source: Public Record Report a problem
    3/2/2015Sold$175,000+34.6%$110/sqft
    Source: Public Record Report a problem
    2/3/2003Sold$130,000$82/sqft
    Source: Public Record Report a problem

    Public tax history

    YearProperty taxesTax assessment
    2024$1,430 +8.1%$27,050
    2023$1,322 -6.5%$27,050 +38.6%
    2022$1,414 $19,510 -2.8%
    2021-- $20,070 +21.1%
    2020$1,307 +0.4%$16,570
    2019$1,301 +33.4%$16,570 +36.7%
    2018$975 -4.6%$12,120
    2017$1,022 +4.8%$12,120 +0.4%
    2016$975 +18.8%$12,070
    2015$821 +19.9%$12,070 +23.8%
    2014$685 $9,750
    2013-- --
    2012-- $9,750
    2011$668 $9,750 -5.2%
    2010-- $10,290
    2009-- $10,290 -1%
    2008-- $10,390
    2006-- $10,390 +0.7%
    2004-- $10,320
    2003$673 +3.6%$10,320 -10.3%
    2002$650 -3.4%$11,500 +1.5%
    2001$674 $11,330
    Find assessor info on the county website

    Neighborhood: Cimarron Hills

    Nearby schools

    GreatSchools rating
    Schools provided by the listing agent
    • Elementary: Mcauliffe
    • Middle: Swigert
    • High: Mitchell
    • District: Colorado Springs 11

    Source: elevateMLS. This data may not be complete. We recommend contacting the local school district to confirm school assignments for this home.

    Get a cash offer in 3 minutes
    Find out how much your home could sell for in as little as 3 minutes with a no-obligation cash offer.
    Estimated market value
    $366,000
    Get a cash offer in 3 minutes
    Find out how much your home could sell for in as little as 3 minutes with a no-obligation cash offer.
    Estimated market value
    $366,000