Skip main navigation
Sold for $365,000
  • $365,000

    1134 Wakita Dr, Colorado Springs, CO 80915

    4beds
    1,848sqft
    Single Family Residence
    Built in 1966
    10,800 Square Feet Lot
    $359,400 Zestimate®
    $198/sqft
    $2,195 Estimated rent

    Home value

    $359,400

    $341,000 - $377,000

    $2,195/mo

    Zestimate® history
    Loading
    Loading...

    Owner options

    List your home for rent

    $2,195/mo

    Rent Zestimate®

    Find your next renter with Zillow Rental Manager. Plus, with online applications, you can quickly screen prospective tenants – for free.

    Learn more

    $2,195/mo

    Rent Zestimate®

    Refinance and save

    $2,117/mo

    Est. payment

    Refinancing to a lower rate could help reduce your monthly payments and save thousands over the life of the loan.

    See today's rates

    $2,117/mo

    Est. payment

    Explore your selling options

    Work with a Zillow partner agent

    Leverage their expertise and Zillow's premium Showcase listings to get your home seen by more buyers.

    Get started

    List with your own agent

    Get your home in front of millions of buyers by listing it on Zillow.

    Learn how to do it

    Sell it yourself

    Take full control of how buyers see your home on Zillow by listing For Sale by Owner (FSBO).

    List your home

    What's special

    Gas fireplaceRv parkingFamily roomGranite breakfast barLvp flooringWall heaterBeautiful shade tree
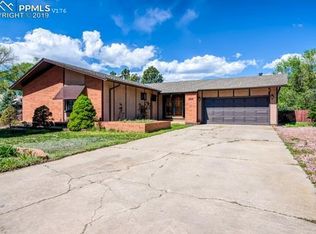
    This 4-bedroom, 2-bath bi-level home offers the perfect blend of comfort and efficiency, featuring solar panels to keep utility bills low and a spacious backyard with a beautiful shade tree—ideal for outdoor entertaining. Conveniently located with easy access to Powers Blvd and Peterson AFB, this home is a true gem. Step inside to find a warm and inviting space with real wood floors in the living room and upper-level bedrooms, and LVP flooring in the kitchen and dining area. The kitchen offers a granite breakfast bar, pantry, with adjoining dining room that flows into the fantastic sunroom. The sunroom, complete with its own wall heater, allows for year-round enjoyment and overlooks your large backyard, perfect for family gatherings or relaxing afternoons. The upper level also includes two bedrooms and a full bath. On the lower level, you'll find two additional bedrooms, including one with an attached 3/4 bath. The cozy family room on the lower level features brand new carpet and a gas fireplace, making it an ideal space to unwind or entertain. With a patio, storage shed, and ample RV parking, this home has room for everyone and all the toys at a great value. Solar panels will be paid off at closing, making it not just inviting but energy-efficient too. Don’t miss out on making this charming house your home!

    Zillow last checked:

    Listing updated:

    Listed by:

    Ashley Candler 530-228-8004,

    Exp Realty LLC

    Bought with:

    Daniel Armstrong

    Armstrong Real Estate Company

    Source: elevateMLS,MLS#: 6049249MLS Logo

    Facts & features

    Interior

    Bedrooms & bathrooms
    • Bedrooms: 4
    • Bathrooms: 2
    • Full bathrooms: 1
    • 3/4 bathrooms: 1
    Heating
    • Forced Air
    Cooling
    • Ceiling Fan(s)
    Appliances
    • Included: 220v in Kitchen, Dishwasher, Disposal, Exhaust Fan, Refrigerator
    • Laundry: Electric Hook-up, Lower Level
    Features
    • Breakfast Bar, Pantry
    • Flooring: Carpet, Ceramic Tile, Wood
    • Has basement: No
    • Has fireplace: Yes
    • Fireplace features: Gas
    Interior area
    • Total structure area: 1,848
    • Total interior livable area: 1,848 sqft
    • Finished area above ground: 1,848
    • Finished area below ground: 0

    Property

    Parking
    • Total spaces: 1
    • Parking features: Attached, Garage Door Opener, Concrete Driveway, RV Access/Parking
    • Attached garage spaces: 1
    Features
    • Levels: Bi-level
    • Patio & porch: Enclosed
    • Fencing: Back Yard
    Lot
    • Size: 10,800 Square Feet
    • Features: Cul-De-Sac
    Details
    • Additional structures: Storage
    • Parcel number: 5407111015

    Construction

    Type & style
    • Home type: SingleFamily
    • Property subtype: Single Family Residence
    Materials
    • Brick, Wood Siding, Framed on Lot
    • Foundation: Not Applicable
    • Roof: Composite Shingle
    Condition
    • Existing Home
    • New construction: No
    • Year built: 1966

    Utilities & green energy

    • Water: Municipal
    • Utilities for property: Solar

    Community & HOA

    Location
    • Region: Colorado Springs

    Financial & listing details

    • Price per square foot: $198/sqft
    • Tax assessed value: $364,706
    • Annual tax amount: $1,254
    • Date on market: 10/11/2024
    • Listing terms: Assumable,Cash,Conventional,FHA,VA Loan

    Price history

    DateEventPrice
    12/27/2024Sold$365,000-2.7%$198/sqft
    Source: elevateMLS #6049249 Report a problem
    12/20/2024Pending sale$375,000$203/sqft
    Source: REcolorado as distributed by MLS GRID #9107363 Report a problem
    12/11/2024Listed for sale$375,000$203/sqft
    Source: elevateMLS #6049249 Report a problem
    12/6/2024Pending sale$375,000$203/sqft
    Source: REcolorado as distributed by MLS GRID #9107363 Report a problem
    12/6/2024Contingent$375,000$203/sqft
    Source: elevateMLS #6049249 Report a problem
    12/5/2024Price change$375,000-1.1%$203/sqft
    Source: elevateMLS #6049249 Report a problem
    11/9/2024Price change$379,000-2.6%$205/sqft
    Source: elevateMLS #6049249 Report a problem
    10/11/2024Listed for sale$389,000+16.1%$210/sqft
    Source: elevateMLS #6049249 Report a problem
    2/6/2024Listing removed$335,000-0.9%$181/sqft
    Source: elevateMLS #2445313 Report a problem
    2/8/2021Sold$338,000+27.5%$183/sqft
    Source: Public Record Report a problem
    11/23/2020Sold$265,000-5.4%$143/sqft
    Source: Public Record Report a problem
    10/15/2020Listed for sale$280,000+118.9%$152/sqft
    Source: Homesmart #3485382 Report a problem
    8/11/2000Sold$127,900$69/sqft
    Source: Public Record Report a problem

    Public tax history

    YearProperty taxesTax assessment
    2024$1,255 +6.6%$24,440
    2023$1,177 -6.5%$24,440 +40.7%
    2022$1,259 $17,370 -2.8%
    2021-- $17,870 +25.2%
    2020$1,125 +0.4%$14,270
    2019$1,121 +32.9%$14,270 +36.2%
    2018$843 -4.6%$10,480
    2017$884 +4.8%$10,480 +0.7%
    2016$843 +19.1%$10,410
    2015$708 -0.1%$10,410 +3.2%
    2014$709 $10,090
    2013-- --
    2012-- $10,100
    2011$686 $10,100 -4.5%
    2010-- $10,580
    2009-- $10,580 -0.9%
    2008-- $10,680
    2006-- $10,680 +18%
    2004-- $9,050
    2003$580 +3.6%$9,050 -8.7%
    2002$560 +5%$9,910 +10.4%
    2001$534 $8,980
    Find assessor info on the county website

    Neighborhood: Cimarron Hills

    Nearby schools

    GreatSchools rating
    Schools provided by the listing agent
    • Elementary: Mcauliffe
    • Middle: Sabin
    • High: Mitchell
    • District: Colorado Springs 11

    Source: elevateMLS. This data may not be complete. We recommend contacting the local school district to confirm school assignments for this home.

    Get a cash offer in 3 minutes
    Find out how much your home could sell for in as little as 3 minutes with a no-obligation cash offer.
    Estimated market value
    $359,400
    Get a cash offer in 3 minutes
    Find out how much your home could sell for in as little as 3 minutes with a no-obligation cash offer.
    Estimated market value
    $359,400