Welcome to this stunning new construction home, move-in ready and ideally located just 20 minutes from Philadelphia, where serene country living blends seamlessly with urban convenience! This impressive 4,000-square-foot residence showcases modern elegance with a spacious open floor plan and exquisite hardwood floors throughout. Beautiful foyer leads to a large home office/library, perfect for hybrid or remote work, separated from the main living areas by pocket doors for added privacy. At the heart of the home is the open-concept kitchen, featuring a generous island, a large farmhouse sink, a stylish subway tile backsplash, and brand-new stainless steel appliances, including a drawer microwave and a De'Longhi coffee bar. Adjacent to the kitchen is a massive walk-in pantry and a mudroom. The kitchen seamlessly transitions into the breakfast area and extends to a balcony deck with views of the private backyard. Retreat to the luxurious primary suite, which offers vaulted ceilings, a spacious dressing room, and a spa-like bathroom. This exceptional four-bedroom, three-bathroom home also features walk-in closets in all but one guest room. The bright, above-ground lower level is ideal for a variety of uses, including a home gym/fitness room, and features high ceilings. This versatile space includes room for a big-screen TV, an 8' Brunswick pool table, and ample seating for family gatherings. Enjoy the privacy of a quiet, secluded neighborhood with easy access to Center City Philadelphia, sports stadiums and concert events. This property is perfect for executives, athletes and families seeking a peaceful, tree-lined setting but still affords convenient access to NYC and the Jersey Shore beaches. Additional features include a second-floor laundry room and a two-car attached garage. Located in Cherry Hill's Blue Ribbon School District! Don’t miss this rare opportunity where luxury and tranquility meet!
Sold for $820,000
$820,000
1110 Warren Ave, Cherry Hill, NJ 08002
4beds
4,197sqft
Single Family Residence
Built in 2023
0.65 Acres Lot
$902,600 Zestimate®
$195/sqft
$6,188 Estimated rent
Home value
$902,600
$839,000 - $975,000
$6,188/mo
Zestimate® history
Owner options
List your home for rent
$6,188/mo
Rent Zestimate®
Find your next renter with Zillow Rental Manager. Plus, with online applications, you can quickly screen prospective tenants – for free.
$6,188/mo
Rent Zestimate®
Refinance and save
$6,032/mo
Est. payment
Refinancing to a lower rate could help reduce your monthly payments and save thousands over the life of the loan.
$6,032/mo
Est. payment
Explore your selling options
Work with a Zillow partner agent
Leverage their expertise and Zillow's premium Showcase listings to get your home seen by more buyers.
Get startedList with your own agent
Get your home in front of millions of buyers by listing it on Zillow.
Learn how to do itSell it yourself
Take full control of how buyers see your home on Zillow by listing For Sale by Owner (FSBO).
List your homeWhat's special
Zillow last checked:
Listing updated:
Listed by:
Jeanne Wolschina 856-261-5202,
Keller Williams Realty - Cherry Hill
Bought with:
Dawn Hogan, 125630
Coldwell Banker Realty
Source: Bright MLS,MLS#: NJCD2073336
Facts & features
Interior
Bedrooms & bathrooms
- Bedrooms: 4
- Bathrooms: 3
- Full bathrooms: 2
- 1/2 bathrooms: 1
- Main level bathrooms: 1
Rooms
- Room types: Primary Bedroom, Bedroom 2, Bedroom 3, Bedroom 4, Kitchen, Family Room, Foyer, Exercise Room, Laundry, Other, Office, Recreation Room, Storage Room, Primary Bathroom
Basement
- Description: Percent Finished: 80.0
- Area: 1184
Heating
- Forced Air, Natural Gas
Cooling
- Central Air, Natural Gas
Appliances
- Included: Gas Water Heater
- Laundry: Has Laundry, Upper Level, Laundry Room, Mud Room
Features
- Breakfast Area, Combination Kitchen/Living, Crown Molding, Family Room Off Kitchen, Open Floorplan, Eat-in Kitchen, Kitchen - Gourmet, Kitchen Island, Pantry, Primary Bath(s), Recessed Lighting, Upgraded Countertops, Walk-In Closet(s)
- Flooring: Hardwood, Marble, Tile/Brick, Carpet, Wood
- Basement: Full,Heated,Partially Finished,Concrete,Windows,Improved,Exterior Entry,Walk-Out Access
- Number of fireplaces: 1
- Fireplace features: Gas/Propane
Interior area
- Total structure area: 4,197
- Total interior livable area: 4,197 sqft
- Finished area above ground: 3,013
- Finished area below ground: 1,184
Property
Parking
- Total spaces: 6
- Parking features: Garage Faces Front, Inside Entrance, Storage, Driveway, Attached
- Attached garage spaces: 2
- Uncovered spaces: 4
Accessibility
- Accessibility features: None
Features
- Levels: Two and One Half
- Stories: 2.5
- Patio & porch: Patio, Deck, Porch
- Exterior features: Street Lights, Underground Lawn Sprinkler
- Pool features: None
Lot
- Size: 0.65 Acres
- Dimensions: 80.00 x 355.00
Details
- Additional structures: Above Grade, Below Grade
- Parcel number: 0900343 0300007 02
- Zoning: RES
- Special conditions: Standard
Construction
Type & style
- Home type: SingleFamily
- Architectural style: Traditional
- Property subtype: Single Family Residence
Materials
- Vinyl Siding
- Foundation: Concrete Perimeter
Condition
- Excellent
- New construction: Yes
- Year built: 2023
Utilities & green energy
- Sewer: Public Sewer
- Water: Public
Community & HOA
Community
- Security: Security System
- Subdivision: None Available
HOA
- Has HOA: No
Location
- Region: Cherry Hill
- Municipality: CHERRY HILL TWP
Financial & listing details
- Price per square foot: $195/sqft
- Tax assessed value: $445,000
- Annual tax amount: $18,719
- Date on market: 8/1/2024
- Listing agreement: Exclusive Right To Sell
- Inclusions: All Existing Appliances And Fixtures; Tvs;
- Exclusions: Pool Table And Sauna For Sale Separately
- Ownership: Other
Price history
| Date | Event | Price |
|---|---|---|
| 11/8/2024 | Sold | $820,000-0.6%$195/sqft |
Source:  Bright MLS #NJCD2073336 Report a problem Bright MLS #NJCD2073336 Report a problem | ||
| 9/25/2024 | Pending sale | $825,000$197/sqft |
Source: Bright MLS #NJCD2073336 Report a problem | ||
| 9/23/2024 | Contingent | $825,000$197/sqft |
Source: Bright MLS #NJCD2073336 Report a problem | ||
| 9/10/2024 | Price change | $825,000-2.8%$197/sqft |
Source: Bright MLS #NJCD2073336 Report a problem | ||
| 9/5/2024 | Listing removed | $9,750$2/sqft |
Source: Bright MLS #NJCD2071044 Report a problem | ||
| 8/1/2024 | Listed for sale | $849,000+9.5%$202/sqft |
Source: Bright MLS #NJCD2073336 Report a problem | ||
| 6/26/2024 | Listed for rent | $9,750$2/sqft |
Source: Bright MLS #NJCD2071044 Report a problem | ||
| 5/10/2023 | Sold | $775,000+675%$185/sqft |
Source: Public Record Report a problem | ||
| 6/16/2022 | Sold | $100,000+1%$24/sqft |
Source: Public Record Report a problem | ||
| 12/31/2021 | Sold | $99,000$24/sqft |
Source: Bright MLS #NJCD404592 Report a problem | ||
| 2/23/2021 | Pending sale | $99,000$24/sqft |
Source: Bright MLS #NJCD404592 Report a problem | ||
| 1/15/2021 | Listing removed | -- |
Source: Bright MLS #NJCD404592 Report a problem | ||
| 11/4/2020 | Pending sale | $99,000$24/sqft |
Source: Keller Williams Realty - Cherry Hill #NJCD404592 Report a problem | ||
| 10/8/2020 | Listed for sale | $99,000$24/sqft |
Source: Keller Williams Realty - Cherry Hill #NJCD404592 Report a problem | ||
Public tax history
| Year | Property taxes | Tax assessment |
|---|---|---|
| 2025 | $19,583 +6.4% | $450,400 +1.1% |
| 2024 | $18,413 -1.6% | $445,500 +617.4% |
| 2023 | $18,720 +637.8% | $62,100 |
| 2022 | $2,537 | $62,100 |
| 2021 | -- | $62,100 |
Find assessor info on the county website
Neighborhood: Golden Triangle
Nearby homes
- $948,4004 bd3 ba3.8k sqft1110 Warren St, Cherry Hill, NJ 08002Off Market

- $692,2005 bd4 ba3.4k sqft1112 Warren Ave, Cherry Hill, NJ 08002Off Market
- $59,7000.6 Acres1114 Warren Ave, Cherry Hill, NJ 08002Off Market
- $58,3000.601 Acres1116 Warren Ave, Cherry Hill, NJ 08002Off Market
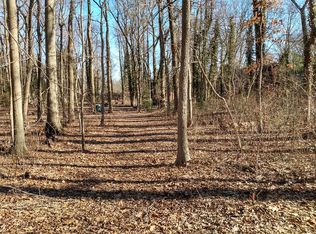
- $625,5004 bd3 ba2.1k sqft1108 Warren Ave, Cherry Hill, NJ 08002Off Market
- $60,8000.577 Acres1098 Warren Ave, Cherry Hill, NJ 08002Off Market
- $500,0003 bd3 ba2.7k sqft1118 Warren Ave, Cherry Hill, NJ 08002Sold
- $419,800-- bd-- ba2.1k sqft1111 Warren Ave, Cherry Hill, NJ 08002Off Market
Nearby schools
GreatSchools rating
- 6/10Clara Barton Elementary SchoolGrades: K-5Distance: 0.7 mi
- 5/10John A Carusi Middle SchoolGrades: 6-8Distance: 1.8 mi
- 5/10Cherry Hill High-West High SchoolGrades: 9-12Distance: 0.6 mi
Schools provided by the listing agent
- District: Cherry Hill Township Public Schools
Source: Bright MLS. This data may not be complete. We recommend contacting the local school district to confirm school assignments for this home.
Get a cash offer in 3 minutes
Find out how much your home could sell for in as little as 3 minutes with a no-obligation cash offer.
Estimated market value
$902,600
Get a cash offer in 3 minutes
Find out how much your home could sell for in as little as 3 minutes with a no-obligation cash offer.
Estimated market value
$902,600
- New Jersey
- Camden County
- Cherry Hill
- 08002
- Golden Triangle
- 1110 Warren Ave
Nearby cities
Nearby neighborhoods
Nearby zip codes
Other Cherry Hill Topics
