Discover this stunning contemporary coastal residence featuring four spacious bedrooms and three and a half bathrooms located in the desirable marina and golf community of Glen Riddle. This residence is nestled on a gorgeous lot , offering breathtaking and tranquil views of the marina and just minutes away from the pristine beaches of Assateague Island and Ocean City, Maryland. Upon entering the home you are greeted by an open floor plan with gourmet kitchen and great room which are enhanced by sunlight and water views. Home boasts new elegant hardwood flooring, new carpet on steps and bedrooms, crown molding, designer paint and custom window treatments. Relax in your beautiful great room with a charming gas fireplace that leads out to the second floor balcony with spectacular marina views. The gourmet kitchen is a chef's dream with all new appliances with the exception of refrigerator. Kitchen features a center island, breakfast bar, electric cooktop. oven, new Corian counter tops, ceramic tile floors, and tile backsplash making a sleek finish to this beautiful home.. The primary suites are thoughtfully designed, with one located on the first level and another on the top floor. The top floor suite boasts private balcony walk in closet and a luxurious bathroom featuring a 5 foot soaking tub, double handcrafted vanities, and a glass tile shower. The first level primary suite could be used as an entertainment as well with a walk out to the marina and wildlife! Home is complete with new water heater and oversized two car garage with plenty of storage. Guest parking is located across from the front door of home. This one is a true haven with all the enhancements to the home and amenities of the community it will not last long. Make your offer now before it slips away! CALL NOW FOR YOUR PRIVATE SHOWING.
Sold for $600,000
$600,000
11100 Crusader Ln Unit 103, Berlin, MD 21811
3beds
2,592sqft
Townhouse
Built in 2006
-- sqft lot
$610,400 Zestimate®
$231/sqft
$3,015 Estimated rent
Home value
$610,400
$549,000 - $678,000
$3,015/mo
Zestimate® history
Owner options
List your home for rent
$3,015/mo
Rent Zestimate®
Find your next renter with Zillow Rental Manager. Plus, with online applications, you can quickly screen prospective tenants – for free.
$3,015/mo
Rent Zestimate®
Refinance and save
$3,909/mo
Est. payment
Refinancing to a lower rate could help reduce your monthly payments and save thousands over the life of the loan.
$3,909/mo
Est. payment
Explore your selling options
Work with a Zillow partner agent
Leverage their expertise and Zillow's premium Showcase listings to get your home seen by more buyers.
Get startedList with your own agent
Get your home in front of millions of buyers by listing it on Zillow.
Learn how to do itSell it yourself
Take full control of how buyers see your home on Zillow by listing For Sale by Owner (FSBO).
List your homeWhat's special
Charming gas fireplaceDesigner paintCustom window treatmentsDouble handcrafted vanitiesGlass tile showerCrown moldingNew elegant hardwood flooring
Zillow last checked:
Listing updated:
Listed by:
Debbie Bennington 410-603-8065,
Berkshire Hathaway HomeServices PenFed Realty - OP
Bought with:
Kevin E Decker, 532548
Coastal Life Realty Group LLC
Source: Bright MLS,MLS#: MDWO2026350
Facts & features
Interior
Bedrooms & bathrooms
- Bedrooms: 3
- Bathrooms: 4
- Full bathrooms: 4
- Main level bathrooms: 1
Basement
- Area: 0
Heating
- Central, Natural Gas, Electric
Cooling
- Central Air, Ceiling Fan(s), Electric
Appliances
- Included: Microwave, Cooktop, Dishwasher, Dryer, Oven, Refrigerator, Washer, Water Heater, Gas Water Heater
- Laundry: Upper Level
Features
- Soaking Tub, Bathroom - Tub Shower, Bathroom - Walk-In Shower, Breakfast Area, Ceiling Fan(s), Combination Dining/Living, Crown Molding, Dining Area, Family Room Off Kitchen, Open Floorplan, Eat-in Kitchen, Kitchen - Gourmet, Kitchen Island, Pantry, Primary Bath(s), Primary Bedroom - Bay Front, Recessed Lighting, Upgraded Countertops, Walk-In Closet(s)
- Flooring: Hardwood, Ceramic Tile, Carpet, Wood
- Doors: Sliding Glass
- Windows: Double Pane Windows, Window Treatments
- Has basement: No
- Number of fireplaces: 1
- Fireplace features: Corner, Glass Doors
Interior area
- Total structure area: 2,592
- Total interior livable area: 2,592 sqft
- Finished area above ground: 2,592
- Finished area below ground: 0
Property
Parking
- Total spaces: 4
- Parking features: Garage Faces Front, Garage Door Opener, Asphalt, Attached, Driveway
- Attached garage spaces: 2
- Uncovered spaces: 2
Accessibility
- Accessibility features: >84" Garage Door
Features
- Levels: Three
- Stories: 3
- Patio & porch: Patio
- Exterior features: Lighting, Sidewalks, Street Lights, Balcony
- Pool features: Community
- Has view: Yes
- View description: Marina
- Water view: Marina
- Waterfront features: Canal
Details
- Additional structures: Above Grade, Below Grade
- Parcel number: 2410748747
- Zoning: R
- Special conditions: Standard
Construction
Type & style
- Home type: Townhouse
- Architectural style: Coastal,Contemporary
- Property subtype: Townhouse
Materials
- Frame, Stick Built
- Foundation: Slab
- Roof: Asphalt
Condition
- Excellent
- New construction: No
- Year built: 2006
- Major remodel year: 2020
Details
- Builder name: CENTEX HOMES
Utilities & green energy
- Electric: 200+ Amp Service
- Sewer: Public Sewer
- Water: Public
- Utilities for property: Cable Connected
Community & HOA
Community
- Security: Carbon Monoxide Detector(s), Resident Manager, Security Gate, Smoke Detector(s), Fire Sprinkler System
- Condo and coop fee: $194 monthly
- Subdivision: Glen Riddle
HOA
- Has HOA: Yes
- Services included: Common Area Maintenance, Maintenance Structure, Maintenance Grounds, Management, Recreation Facility, Reserve Funds, Security, Snow Removal, Trash, Insurance
- HOA fee: $296 monthly
- HOA name: GLEN RIDDLE ASSOCIATION
Location
- Region: Berlin
Financial & listing details
- Price per square foot: $231/sqft
- Tax assessed value: $347,300
- Annual tax amount: $3,324
- Date on market: 10/19/2024
- Listing agreement: Exclusive Right To Sell
- Listing terms: Cash,Conventional,VA Loan
- Ownership: Fee Simple
Price history
| Date | Event | Price |
|---|---|---|
| 12/16/2024 | Sold | $600,000-5.5%$231/sqft |
Source:  Bright MLS #MDWO2026350 Report a problem Bright MLS #MDWO2026350 Report a problem | ||
| 11/23/2024 | Pending sale | $635,000$245/sqft |
Source: Bright MLS #MDWO2026350 Report a problem | ||
| 10/28/2024 | Contingent | $635,000$245/sqft |
Source: Bright MLS #MDWO2026350 Report a problem | ||
| 10/19/2024 | Listed for sale | $635,000+84.1%$245/sqft |
Source: Bright MLS #MDWO2026350 Report a problem | ||
| 10/22/2018 | Sold | $345,000-3.1%$133/sqft |
Source: Public Record Report a problem | ||
| 4/26/2018 | Price change | $356,000-1.1%$137/sqft |
Source: Condominium Realty, LTD #513702 Report a problem | ||
| 3/20/2018 | Listed for sale | $360,000$139/sqft |
Source: Condominium Realty, LTD #513702 Report a problem | ||
| 3/20/2018 | Listing removed | $2,500$1/sqft |
Source: Condominium Realty, LTD #514510 Report a problem | ||
| 2/15/2018 | Listed for rent | $2,500$1/sqft |
Source: Condominium Realty, LTD #514510 Report a problem | ||
| 2/14/2018 | Listing removed | $360,000$139/sqft |
Source: Condominium Realty, LTD #513702 Report a problem | ||
| 1/11/2018 | Price change | $360,000-4%$139/sqft |
Source: Condominium Realty, LTD #513702 Report a problem | ||
| 11/27/2017 | Listed for sale | $375,000+15.4%$145/sqft |
Source: Condominium Realty, LTD #513702 Report a problem | ||
| 12/12/2012 | Listing removed | $325,000$125/sqft |
Source: Keller Williams Select Realtors #475745 Report a problem | ||
| 3/3/2012 | Listed for sale | $325,000+14.8%$125/sqft |
Source: Keller Williams Select Realtors #475745 Report a problem | ||
| 9/2/2009 | Sold | $283,000-5.6%$109/sqft |
Source: Public Record Report a problem | ||
| 4/3/2009 | Listing removed | $299,900$116/sqft |
Source: Listhub #WO6909075 Report a problem | ||
| 11/23/2008 | Price change | $299,900+0.3%$116/sqft |
Source: Listhub #WO6909075 Report a problem | ||
| 11/20/2008 | Price change | $299,000-12.1%$115/sqft |
Source: Listhub #WO6909075 Report a problem | ||
| 11/1/2008 | Price change | $340,000-10.5%$131/sqft |
Source: Listhub #WO6909075 Report a problem | ||
| 10/29/2008 | Listed for sale | $379,990-32.1%$147/sqft |
Source: Listhub #WO6909075 Report a problem | ||
| 4/5/2006 | Sold | $559,751$216/sqft |
Source: Public Record Report a problem | ||
Public tax history
| Year | Property taxes | Tax assessment |
|---|---|---|
| 2025 | $3,516 +5.8% | $379,267 +9.2% |
| 2024 | $3,324 +1.3% | $347,300 +1.3% |
| 2023 | $3,282 +1.3% | $342,967 -1.2% |
| 2022 | $3,241 +1.3% | $347,300 +3.9% |
| 2021 | $3,199 +3.8% | $334,300 +3.8% |
| 2020 | $3,083 +3.9% | $322,200 -3.6% |
| 2019 | $2,968 +5.2% | $334,300 +12.2% |
| 2018 | $2,822 +5.2% | $298,000 +5.2% |
| 2017 | $2,683 -18.1% | $283,333 +5.5% |
| 2016 | $3,276 | $268,667 +5.8% |
| 2015 | $3,276 | $254,000 |
| 2014 | $3,276 | $254,000 |
| 2013 | -- | $254,000 -37.6% |
| 2012 | -- | $406,900 |
| 2011 | -- | $406,900 |
| 2010 | -- | $406,900 -28.2% |
| 2009 | -- | $566,350 +4% |
| 2008 | -- | $544,316 +4.2% |
| 2007 | -- | $522,283 |
Find assessor info on the county website
Neighborhood: 21811
Nearby homes
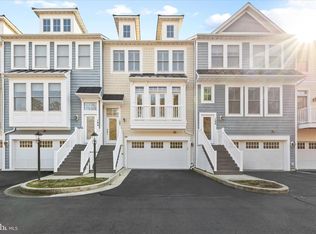
- $645,0003 bd4 ba2.6k sqft11100 Crusader Ln UNIT 105, Berlin, MD 21811Sold
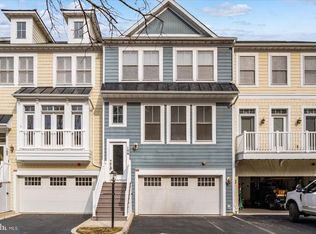
- $583,0003 bd4 ba2.5k sqft11100 Crusader Ln UNIT 106, Berlin, MD 21811Sold
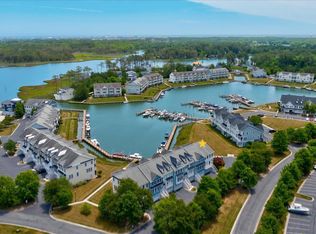
- $675,0003 bd4 ba2.8k sqft11100 Crusader Ln #107, Berlin, MD 21811For Sale
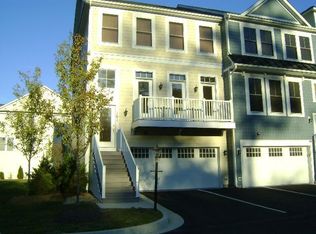
- $611,7003 bd4 ba2.8k sqft11100 Crusader Ln UNIT 101, Berlin, MD 21811Off Market
- $548,100-- bd3 ba2.5k sqft11100 Crusader Ln UNIT 102, Berlin, MD 21811Off Market
- $559,3003 bd4 ba2.5k sqft11100 Crusader Ln UNIT 104, Berlin, MD 21811Off Market
- $479,100-- bd-- ba-- sqft43 Glenriddle Marina, Ocean City, MD 21842Off Market
- $229,400-- bd-- ba-- sqft44 Glenriddle Marina #44, OCEAN CITY, MD 21842Off Market
Nearby schools
GreatSchools rating
- 10/10Ocean City Elementary SchoolGrades: PK-4Distance: 1.4 mi
- 10/10Stephen Decatur Middle SchoolGrades: 7-8Distance: 3.2 mi
- 7/10Stephen Decatur High SchoolGrades: 9-12Distance: 3.1 mi
Schools provided by the listing agent
- Elementary: Showell
- Middle: Berlin Intermediate School
- High: Stephen Decatur
- District: Worcester County Public Schools
Source: Bright MLS. This data may not be complete. We recommend contacting the local school district to confirm school assignments for this home.
Get a cash offer in 3 minutes
Find out how much your home could sell for in as little as 3 minutes with a no-obligation cash offer.
Estimated market value
$610,400
Get a cash offer in 3 minutes
Find out how much your home could sell for in as little as 3 minutes with a no-obligation cash offer.
Estimated market value
$610,400
- Maryland
- Worcester County
- Berlin
- 21811
- 11100 Crusader Ln Unit 103
Nearby cities
Nearby neighborhoods
Nearby zip codes
Other Berlin Topics
