Less than three miles from the iconic Ocean City Boardwalk, waterfront living meets resort-style luxury at 11100 Crusader Lane, Unit 105. Perfectly positioned within the prestigious gated marina and golf community of Glen Riddle, this exceptional townhome places an extraordinary coastal lifestyle right outside your door. Introducing 11100 Crusader Lane, Unit 105, a spectacular waterfront townhome offering three levels of beautifully appointed living space designed for gathering, entertaining, and relaxed coastal living. Inside, superior craftsmanship is showcased through elegant crown molding, rich hardwood flooring, plantation shutters, fine finishes, and fresh paint throughout, creating an inviting coastal aesthetic. Natural light fills every level of the home, accompanied by panoramic views overlooking the marina and the picturesque Riddle Farm landscape. The main living level welcomes you with an open floor plan centered around a gourmet kitchen designed to inspire. Granite countertops, abundant 42-inch custom cabinetry, stainless steel appliances, and a deep pantry provide both beauty and function. The space is wrapped by a peninsula, a center island with breakfast bar seating, and a granite-topped breakfront, perfect for entertaining guests or enjoying casual meals. Gather in the spacious living room anchored by a cozy gas fireplace, where atrium doors open to a balcony overlooking the harbor marina, an idyllic setting for morning coffee, evening sunsets, and the calming rhythm of waterfront life. Upstairs, the private sleeping quarters provide a peaceful retreat. The primary suite is a serene sanctuary featuring magnificent water views and its own private balcony. The spa-inspired ensuite bath offers a deep soaking tub, dual vanity, large stall shower, and an expansive walk-in closet. Two additional generously sized bedrooms with ample closet space share a beautifully appointed hall bath, providing comfortable accommodations for family and guests alike. The entry level adds exceptional flexibility with a spacious foyer leading to a large family room or bonus guest suite, perfect for movie nights, game gatherings, or hosting overnight visitors. Two atrium doors open to a covered patio, creating yet another inviting outdoor living space where the waterfront setting can be fully enjoyed. This level also includes a full bath, a large laundry and utility room, and interior access to the garage with abundant storage for beach gear, kayaks, and all the essentials for coastal adventure. At 11100 Crusader Lane, Unit 105, waterfront beauty, refined finishes, and an unbeatable location come together to create a home where every day feels like a getaway. Residents enjoy an impressive array of amenities including a fitness center, outdoor pool and splash pad, clubhouse, tennis courts, boat ramp, marina, kayak launch, and two championship golf courses. Fine dining is equally close to home at Ruth's Chris Steak House, while everyday conveniences, shopping, dining, medical services, and schools, are all within minutes. World-class fishing, boating, beaches, and bays complete the ultimate coastal experience. Boat slips may be available for lease and/or sale.
Sold for $645,000
$645,000
11100 Crusader Ln Unit 105, Berlin, MD 21811
3beds
2,600sqft
Townhouse
Built in 2006
-- sqft lot
$644,700 Zestimate®
$248/sqft
$3,136 Estimated rent
Home value
$644,700
$612,000 - $677,000
$3,136/mo
Zestimate® history
Owner options
List your home for rent
$3,136/mo
Rent Zestimate®
Find your next renter with Zillow Rental Manager. Plus, with online applications, you can quickly screen prospective tenants – for free.
$3,136/mo
Rent Zestimate®
Refinance and save
$4,147/mo
Est. payment
Refinancing to a lower rate could help reduce your monthly payments and save thousands over the life of the loan.
$4,147/mo
Est. payment
Explore your selling options
Work with a Zillow partner agent
Leverage their expertise and Zillow's premium Showcase listings to get your home seen by more buyers.
Get startedList with your own agent
Get your home in front of millions of buyers by listing it on Zillow.
Learn how to do itSell it yourself
Take full control of how buyers see your home on Zillow by listing For Sale by Owner (FSBO).
List your homeWhat's special
Fine finishesFresh paint throughoutElegant crown moldingPrivate sleeping quartersRich hardwood flooringStainless steel appliancesPlantation shutters
Zillow last checked:
Listing updated:
Listed by:
Shannon Smith Hunt 302-344-0500,
Northrop Realty
Bought with:
Rosemarie Leonard, RS-0039259
Coldwell Banker Realty
Source: Bright MLS,MLS#: MDWO2036708
Facts & features
Interior
Bedrooms & bathrooms
- Bedrooms: 3
- Bathrooms: 4
- Full bathrooms: 3
- 1/2 bathrooms: 1
- Main level bathrooms: 1
Rooms
- Room types: Living Room, Dining Room, Primary Bedroom, Bedroom 2, Bedroom 3, Kitchen, Family Room, Half Bath
Primary bedroom
- Features: Attached Bathroom, Balcony Access, Flooring - Carpet, Walk-In Closet(s), Window Treatments
- Level: Upper
- Area: 195 Square Feet
- Dimensions: 13 X 15
Bedroom 2
- Features: Flooring - Carpet, Walk-In Closet(s), Window Treatments
- Level: Upper
- Area: 110 Square Feet
- Dimensions: 10 X 11
Bedroom 3
- Features: Flooring - Carpet, Window Treatments
- Level: Upper
- Area: 130 Square Feet
- Dimensions: 10 X 13
Dining room
- Features: Flooring - HardWood
- Level: Main
- Area: 168 Square Feet
- Dimensions: 12 X 14
Family room
- Features: Flooring - Carpet, Attached Bathroom, Window Treatments
- Level: Lower
- Area: 460 Square Feet
- Dimensions: 20 X 23
Half bath
- Level: Main
Kitchen
- Features: Granite Counters, Flooring - HardWood, Breakfast Bar, Built-in Features, Dining Area, Double Sink, Kitchen Island, Recessed Lighting, Kitchen - Electric Cooking, Pantry
- Level: Main
- Area: 272 Square Feet
- Dimensions: 16 X 17
Living room
- Features: Flooring - HardWood, Balcony Access
- Level: Main
- Area: 300 Square Feet
- Dimensions: 15 X 20
Heating
- Heat Pump, Natural Gas
Cooling
- Central Air, Electric
Appliances
- Included: Dryer, Washer, Cooktop, Dishwasher, Disposal, Refrigerator, Ice Maker, Oven, Microwave, Exhaust Fan, Oven/Range - Electric, Stainless Steel Appliance(s), Water Heater, Gas Water Heater
- Laundry: Upper Level
Features
- Ceiling Fan(s), Combination Dining/Living, Combination Kitchen/Dining, Combination Kitchen/Living, Crown Molding, Entry Level Bedroom, Open Floorplan, Kitchen - Gourmet, Kitchen Island, Primary Bath(s), Pantry, Primary Bedroom - Bay Front, Recessed Lighting, Upgraded Countertops, Walk-In Closet(s), 9'+ Ceilings, Dry Wall
- Flooring: Ceramic Tile, Carpet, Hardwood, Wood
- Doors: Sliding Glass
- Windows: Double Pane Windows, Screens, Vinyl Clad, Transom, Window Treatments
- Has basement: No
- Number of fireplaces: 1
- Fireplace features: Corner, Gas/Propane
Interior area
- Total structure area: 2,600
- Total interior livable area: 2,600 sqft
- Finished area above ground: 2,600
- Finished area below ground: 0
Property
Parking
- Total spaces: 4
- Parking features: Garage Faces Front, Garage Door Opener, Inside Entrance, Asphalt, Off Street, Attached, Driveway
- Attached garage spaces: 2
- Uncovered spaces: 2
Accessibility
- Accessibility features: Other
Features
- Levels: Three
- Stories: 3
- Patio & porch: Patio
- Exterior features: Sidewalks, Street Lights, Balcony
- Pool features: Community
- Has view: Yes
- View description: Bay, Canal, Garden, Creek/Stream, Panoramic, Golf Course, Marina, Water
- Has water view: Yes
- Water view: Bay,Canal,Creek/Stream,Marina,Water
- Waterfront features: Boat/Launch Ramp - Private, Private Dock Site, Bayfront, Boat - Powered, Canoe/Kayak, Fishing Allowed, Private Access, Waterski/Wakeboard, Bay
- Frontage length: Water Frontage Ft: 50
Lot
- Features: Bulkheaded, Cleared, Fishing Available, Premium
Details
- Additional structures: Above Grade, Below Grade
- Parcel number: 2410748763
- Zoning: R
- Special conditions: Standard
Construction
Type & style
- Home type: Townhouse
- Architectural style: Coastal,Villa
- Property subtype: Townhouse
Materials
- Stick Built, HardiPlank Type
- Foundation: Slab
- Roof: Architectural Shingle
Condition
- Excellent
- New construction: No
- Year built: 2006
Utilities & green energy
- Sewer: Public Sewer
- Water: Public
Community & HOA
Community
- Features: Pool
- Security: Main Entrance Lock, Smoke Detector(s)
- Condo and coop fee: $191 monthly
- Subdivision: Glen Riddle
HOA
- Has HOA: Yes
- Amenities included: Pool, Indoor Pool, Tennis Court(s), Community Center, Tot Lots/Playground
- Services included: Trash, Common Area Maintenance, Maintenance Structure, Health Club, Insurance, Maintenance Grounds, Management, Pier/Dock Maintenance, Pool(s), Recreation Facility, Security, Snow Removal
- HOA fee: $318 monthly
Location
- Region: Berlin
Financial & listing details
- Price per square foot: $248/sqft
- Tax assessed value: $411,233
- Annual tax amount: $3,516
- Date on market: 3/26/2026
- Listing agreement: Exclusive Right To Sell
- Inclusions: Furnishings
- Ownership: Condominium
Price history
| Date | Event | Price |
|---|---|---|
| 5/29/2026 | Sold | $645,000-0.8%$248/sqft |
Source:  Bright MLS #MDWO2036708 Report a problem Bright MLS #MDWO2036708 Report a problem | ||
| 4/27/2026 | Pending sale | $650,000$250/sqft |
Source: Bright MLS #MDWO2036708 Report a problem | ||
| 4/4/2026 | Contingent | $650,000$250/sqft |
Source: Bright MLS #MDWO2036708 Report a problem | ||
| 3/26/2026 | Listed for sale | $650,000+85.7%$250/sqft |
Source: Bright MLS #MDWO2036708 Report a problem | ||
| 3/24/2018 | Sold | $350,000-5.1%$135/sqft |
Source: Public Record Report a problem | ||
| 2/8/2018 | Pending sale | $369,000$142/sqft |
Source: Berkshire Hathaway HomeServices PenFed Realty - OC #514598 Report a problem | ||
| 2/3/2018 | Price change | $369,000-2.6%$142/sqft |
Source: Berkshire Hathaway HomeServices PenFed Realty - OC #514598 Report a problem | ||
| 10/14/2017 | Price change | $378,900-0.3%$146/sqft |
Source: Shamrock Realty Group, Inc #511769 Report a problem | ||
| 8/4/2017 | Listed for sale | $379,900-35.1%$146/sqft |
Source: Shamrock Realty Group, Inc #511769 Report a problem | ||
| 4/5/2006 | Sold | $585,720$225/sqft |
Source: Public Record Report a problem | ||
Public tax history
| Year | Property taxes | Tax assessment |
|---|---|---|
| 2025 | $3,516 +5.8% | $379,267 +9.2% |
| 2024 | $3,324 +1.3% | $347,300 +1.3% |
| 2023 | $3,282 +1.3% | $342,967 -1.2% |
| 2022 | $3,241 +1.3% | $347,300 +3.9% |
| 2021 | $3,199 +3.8% | $334,300 +3.8% |
| 2020 | $3,083 +3.9% | $322,200 -3.6% |
| 2019 | $2,968 +5.2% | $334,300 +12.2% |
| 2018 | $2,822 +5.2% | $298,000 +5.2% |
| 2017 | $2,683 -18.1% | $283,333 +5.5% |
| 2016 | $3,276 | $268,667 +5.8% |
| 2015 | $3,276 | $254,000 |
| 2014 | $3,276 | $254,000 |
| 2013 | -- | $254,000 -37.6% |
| 2012 | -- | $406,900 |
| 2011 | -- | $406,900 |
| 2010 | -- | $406,900 -28.2% |
| 2009 | -- | $566,350 +4% |
| 2008 | -- | $544,316 +4.2% |
| 2007 | -- | $522,283 |
Find assessor info on the county website
Neighborhood: 21811
Nearby homes
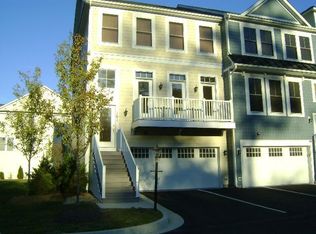
- $611,7003 bd4 ba2.8k sqft11100 Crusader Ln UNIT 101, Berlin, MD 21811Off Market
- $548,100-- bd3 ba2.5k sqft11100 Crusader Ln UNIT 102, Berlin, MD 21811Off Market
- $559,3003 bd4 ba2.5k sqft11100 Crusader Ln UNIT 104, Berlin, MD 21811Off Market
- $600,0003 bd4 ba2.5k sqft11100 Crusader Ln UNIT 103, Berlin, MD 21811Sold

- $583,0003 bd4 ba2.5k sqft11100 Crusader Ln UNIT 106, Berlin, MD 21811Sold
- $675,0003 bd4 ba2.8k sqft11100 Crusader Ln #107, Berlin, MD 21811For Sale
- $479,100-- bd-- ba-- sqft43 Glenriddle Marina, Ocean City, MD 21842Off Market
- $229,400-- bd-- ba-- sqft44 Glenriddle Marina #44, OCEAN CITY, MD 21842Off Market
Nearby schools
GreatSchools rating
- 10/10Ocean City Elementary SchoolGrades: PK-4Distance: 1.4 mi
- 10/10Stephen Decatur Middle SchoolGrades: 7-8Distance: 3.2 mi
- 7/10Stephen Decatur High SchoolGrades: 9-12Distance: 3.1 mi
Schools provided by the listing agent
- Elementary: Ocean City
- Middle: Stephen Decatur
- High: Stephen Decatur
- District: Worcester County Public Schools
Source: Bright MLS. This data may not be complete. We recommend contacting the local school district to confirm school assignments for this home.
Get a cash offer in 3 minutes
Find out how much your home could sell for in as little as 3 minutes with a no-obligation cash offer.
Estimated market value
$644,700
Get a cash offer in 3 minutes
Find out how much your home could sell for in as little as 3 minutes with a no-obligation cash offer.
Estimated market value
$644,700
- Maryland
- Worcester County
- Berlin
- 21811
- 11100 Crusader Ln Unit 105
Nearby cities
Nearby neighborhoods
Nearby zip codes
Other Berlin Topics
