Nestled in the heart of Noblesville's serene Union Crossing, 11100 Jubilation Way strikes that elusive balance between a quiet suburban retreat and proximity to the vibrant soul of Noblesville. You are tucked away from the noise, yet only minutes from the charming downtown square, local parks, and top-tier schools. From the moment you pull into the expansive drive, you'll feel the pace of the world begin to slow. This isn't just a house; it's a sanctuary designed to hold the laughter, stories, and quiet moments that define a family's life. Step inside and feel the immediate embrace of a home bathed in soft, natural light. The open-concept layout is crafted for connection, ensuring that whether you are prepping a weekday breakfast or hosting a milestone celebration, you are always in the conversation. The kitchen is a chef's dream, but more importantly, it's the family's landing pad. With abundant cabinet and countertop space, there is room for everyone to pitch in, from little hands helping roll out cookie dough to teenagers catching up on their day across the island. The warmth of the sun streaming through the windows turns every morning coffee into a moment of genuine reflection. The second floor serves as a peaceful retreat from the energy of the day. With four spacious bedrooms, every family member has a dedicated corner to call their own. The primary suite offers a sense of calm after a long day. The backyard is where memories are made. Framed by an elegant wrought iron fence, the yard offers a rare sense of security. You can relax on the custom concrete patio with a book, enjoying the peace that comes from knowing all can play freely and safely in the fresh air under your cozy gazebo. It is a private stage for summer BBQs and golden hour sunsets.
Sold
$463,000
11100 Jubilation Way, Noblesville, IN 46060
4beds
2,824sqft
Residential, Single Family Residence
Built in 2022
7,405 Square Feet Lot
$469,200 Zestimate®
$164/sqft
$2,841 Estimated rent
Home value
$469,200
$446,000 - $493,000
$2,841/mo
Zestimate® history
Owner options
List your home for rent
$2,841/mo
Rent Zestimate®
Find your next renter with Zillow Rental Manager. Plus, with online applications, you can quickly screen prospective tenants – for free.
$2,841/mo
Rent Zestimate®
Refinance and save
$3,537/mo
Est. payment
Refinancing to a lower rate could help reduce your monthly payments and save thousands over the life of the loan.
$3,537/mo
Est. payment
Explore your selling options
Work with a Zillow partner agent
Leverage their expertise and Zillow's premium Showcase listings to get your home seen by more buyers.
Get startedList with your own agent
Get your home in front of millions of buyers by listing it on Zillow.
Learn how to do itSell it yourself
Take full control of how buyers see your home on Zillow by listing For Sale by Owner (FSBO).
List your homeWhat's special
Cozy gazeboFour spacious bedroomsExpansive driveOpen-concept layout
Zillow last checked:
Listing updated:
Listed by:
Austin Main 317-721-7528,
Resolute Realty
Bought with:
Sandra Siddons
F.C. Tucker Company
Source: MIBOR as distributed by MLS GRID,MLS#: 22089271
Facts & features
Interior
Bedrooms & bathrooms
- Bedrooms: 4
- Bathrooms: 3
- Full bathrooms: 2
- 1/2 bathrooms: 1
- Main level bathrooms: 1
Primary bedroom
- Level: Upper
- Area: 272 Square Feet
- Dimensions: 16x17
Bedroom 2
- Level: Upper
- Area: 168 Square Feet
- Dimensions: 14x12
Bedroom 3
- Level: Upper
- Area: 154 Square Feet
- Dimensions: 14x11
Bedroom 4
- Level: Upper
- Area: 180 Square Feet
- Dimensions: 15x12
Great room
- Level: Main
- Area: 306 Square Feet
- Dimensions: 18x17
Kitchen
- Level: Main
- Area: 180 Square Feet
- Dimensions: 10x18
Laundry
- Level: Upper
- Area: 80 Square Feet
- Dimensions: 10x8
Loft
- Level: Upper
- Area: 192 Square Feet
- Dimensions: 12x16
Office
- Level: Main
- Area: 132 Square Feet
- Dimensions: 11x12
Heating
- Natural Gas
Cooling
- Central Air
Appliances
- Included: Gas Cooktop, Dishwasher, Gas Water Heater, Gas Oven, Range Hood
- Laundry: Upper Level
Features
- Double Vanity, Tray Ceiling(s), Kitchen Island
- Has basement: No
Interior area
- Total structure area: 2,824
- Total interior livable area: 2,824 sqft
Property
Parking
- Total spaces: 3
- Parking features: Attached
- Attached garage spaces: 3
Features
- Levels: Two
- Stories: 2
- Patio & porch: Covered
Lot
- Size: 7,405 Square Feet
Details
- Parcel number: 291104010012000013
- Horse amenities: None
Construction
Type & style
- Home type: SingleFamily
- Architectural style: Contemporary
- Property subtype: Residential, Single Family Residence
Materials
- Brick, Cement Siding
- Foundation: Slab
Condition
- New construction: No
- Year built: 2022
Utilities & green energy
- Water: Public
Community & HOA
Community
- Subdivision: Union Crossing
HOA
- Has HOA: Yes
- HOA fee: $650 annually
Location
- Region: Noblesville
Financial & listing details
- Price per square foot: $164/sqft
- Tax assessed value: $406,400
- Annual tax amount: $4,744
- Date on market: 3/26/2026
- Cumulative days on market: 15 days
Price history
| Date | Event | Price |
|---|---|---|
| 5/1/2026 | Sold | $463,000-0.4%$164/sqft |
Source:  MIBOR as distributed by MLS GRID #22089271 Report a problem MIBOR as distributed by MLS GRID #22089271 Report a problem | ||
| 4/10/2026 | Pending sale | $464,900$165/sqft |
Source: MIBOR as distributed by MLS GRID #22089271 Report a problem | ||
| 3/26/2026 | Listed for sale | $464,900$165/sqft |
Source: MIBOR as distributed by MLS GRID #22089271 Report a problem | ||
Public tax history
| Year | Property taxes | Tax assessment |
|---|---|---|
| 2025 | $4,887 +3.8% | $406,400 +3.3% |
| 2024 | $4,709 +123.7% | $393,600 +4% |
| 2023 | $2,105 +12552.3% | $378,500 +122.6% |
| 2022 | $17 | $170,000 +28233.3% |
| 2021 | -- | $600 |
Find assessor info on the county website
Neighborhood: 46060
Nearby homes
- $446,5004 bd3 ba3k sqft11112 Jubilation Way, Noblesville, IN 46060Sold
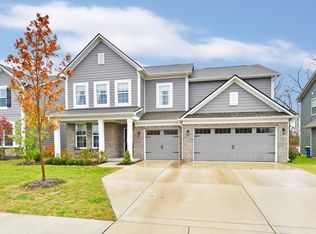
- $455,0004 bd3 ba2.8k sqft17420 Cavalcade Cir, Noblesville, IN 46060Sold

- $460,0004 bd3 ba3k sqft17434 Cavalcade Cir, Noblesville, IN 46060Sold
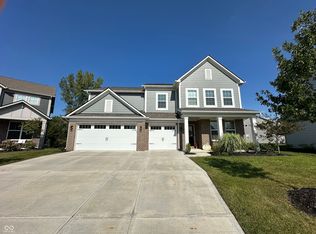
- $473,4004 bd2 ba2.7k sqft11124 Jubilation Way, Noblesville, IN 46060Off Market
- $485,0004 bd2 ba2.7k sqft17414 Tribute Row, Noblesville, IN 46060Off Market
- $451,8004 bd2 ba2k sqft11150 Jubilation Way, Noblesville, IN 46060Off Market
- $462,5004 bd3 ba2.7k sqft17402 Tribute Row, Noblesville, IN 46060Off Market
- $510,0005 bd5 ba3.4k sqft17448 Cavalcade Cir, Noblesville, IN 46060Sold
Nearby schools
GreatSchools rating
- 7/10White River Elementary SchoolGrades: PK-5Distance: 1.9 mi
- 8/10Noblesville Middle SchoolGrades: 6-8Distance: 2.1 mi
- 10/10Noblesville High SchoolGrades: 9-12Distance: 1.7 mi
Get a cash offer in 3 minutes
Find out how much your home could sell for in as little as 3 minutes with a no-obligation cash offer.
Estimated market value
$469,200
Get a cash offer in 3 minutes
Find out how much your home could sell for in as little as 3 minutes with a no-obligation cash offer.
Estimated market value
$469,200
- Indiana
- Hamilton County
- Noblesville
- 46060
- 11100 Jubilation Way
Nearby cities
Nearby neighborhoods
Nearby zip codes
Other Noblesville Topics
