Looking for move-in ready but don't have time to wait for new construction? Check out this nearly new home in Noblesville schools system. Great open floorplan is perfect for today's lifestyle as well as for entertaining. So much natural light beaming in the great room, sunroom, kitchen and dining . . . all the while enjoying the view and privacy of the woods behind the house. Speaking of outside, relax on the open patio with a fully fenced (black aluminum) rear yard. Great private work-from-home office with French doors as well as second living space on the second floor. The primary bedroom boasts a tiled walk-in shower, double sinks and a 17' long walk-in closet. Luxury vinyl plank floors, quartz countertops, stainless steel appliances, tiled backsplash, LED lighting, separate pantry, gas fireplace, built-in bookshelves, 5-panel doors, water softener, drinking water filtration, aluminum fencing, multiple walk-in closets and tons of storage. Don't delay-- priced to move!
Sold
$446,500
11112 Jubilation Way, Noblesville, IN 46060
4beds
3,054sqft
Residential, Single Family Residence
Built in 2021
7,405 Square Feet Lot
$467,500 Zestimate®
$146/sqft
$2,907 Estimated rent
Home value
$467,500
$444,000 - $496,000
$2,907/mo
Zestimate® history
Owner options
List your home for rent
$2,907/mo
Rent Zestimate®
Find your next renter with Zillow Rental Manager. Plus, with online applications, you can quickly screen prospective tenants – for free.
$2,907/mo
Rent Zestimate®
Refinance and save
$3,434/mo
Est. payment
Refinancing to a lower rate could help reduce your monthly payments and save thousands over the life of the loan.
$3,434/mo
Est. payment
Explore your selling options
Work with a Zillow partner agent
Leverage their expertise and Zillow's premium Showcase listings to get your home seen by more buyers.
Get startedList with your own agent
Get your home in front of millions of buyers by listing it on Zillow.
Learn how to do itSell it yourself
Take full control of how buyers see your home on Zillow by listing For Sale by Owner (FSBO).
List your homeWhat's special
Gas fireplaceOpen patioAluminum fencingQuartz countertopsDouble sinksSecond living spaceDrinking water filtration
Zillow last checked:
Listing updated:
Listed by:
Shari Vickery 317-748-5977,
F.C. Tucker Company
Bought with:
Kyle Morris
F.C. Tucker Company
Beau Gibson
F.C. Tucker Company
Source: MIBOR as distributed by MLS GRID,MLS#: 22009702
Facts & features
Interior
Bedrooms & bathrooms
- Bedrooms: 4
- Bathrooms: 3
- Full bathrooms: 2
- 1/2 bathrooms: 1
- Main level bathrooms: 1
Primary bedroom
- Features: Carpet
- Level: Upper
- Area: 272 Square Feet
- Dimensions: 17x16
Bedroom 2
- Features: Carpet
- Level: Upper
- Area: 168 Square Feet
- Dimensions: 14x12
Bedroom 3
- Features: Carpet
- Level: Upper
- Area: 143 Square Feet
- Dimensions: 13x11
Bedroom 4
- Features: Carpet
- Level: Upper
- Area: 132 Square Feet
- Dimensions: 12x11
Great room
- Features: Vinyl Plank
- Level: Main
- Area: 289 Square Feet
- Dimensions: 17x17
Kitchen
- Features: Vinyl Plank
- Level: Main
- Area: 323 Square Feet
- Dimensions: 19x17
Laundry
- Features: Vinyl Plank
- Level: Upper
- Area: 72 Square Feet
- Dimensions: 9x8
Library
- Features: Carpet
- Level: Main
- Area: 144 Square Feet
- Dimensions: 12x12
Loft
- Features: Carpet
- Level: Upper
- Area: 144 Square Feet
- Dimensions: 12x12
Sun room
- Features: Carpet
- Level: Main
- Area: 204 Square Feet
- Dimensions: 17x12
Heating
- Forced Air
Cooling
- Has cooling: Yes
Appliances
- Included: Dishwasher, Dryer, Electric Water Heater, Disposal, Gas Water Heater, MicroHood, Microwave, Gas Oven, Refrigerator, Washer, Water Purifier, Water Softener Owned
- Laundry: Laundry Room, Upper Level
Features
- Attic Access, Double Vanity, Bookcases, Kitchen Island, Entrance Foyer, High Speed Internet, Eat-in Kitchen, Pantry, Walk-In Closet(s)
- Windows: Screens, Wood Work Painted
- Has basement: No
- Attic: Access Only
- Number of fireplaces: 1
- Fireplace features: Family Room
Interior area
- Total structure area: 3,054
- Total interior livable area: 3,054 sqft
Property
Parking
- Total spaces: 3
- Parking features: Attached
- Attached garage spaces: 3
- Details: Garage Parking Other(Finished Garage, Garage Door Opener)
Features
- Levels: Two
- Stories: 2
- Patio & porch: Patio, Covered
- Fencing: Fenced,Fence Full Rear,Gate,Wrought Iron
Lot
- Size: 7,405 Square Feet
- Features: Curbs, Sidewalks, Street Lights, Trees-Small (Under 20 Ft)
Details
- Parcel number: 291104010013000013
- Horse amenities: None
Construction
Type & style
- Home type: SingleFamily
- Architectural style: Traditional
- Property subtype: Residential, Single Family Residence
Materials
- Brick, Cement Siding
- Foundation: Slab
Condition
- New construction: No
- Year built: 2021
Utilities & green energy
- Electric: 200+ Amp Service
- Water: Municipal/City
Community & HOA
Community
- Security: Security Alarm Paid
- Subdivision: Union Crossing
HOA
- Has HOA: Yes
- Amenities included: Jogging Path, Trail(s)
- Services included: Association Home Owners, Entrance Common, Insurance, Maintenance, Walking Trails
- HOA fee: $650 annually
Location
- Region: Noblesville
Financial & listing details
- Price per square foot: $146/sqft
- Tax assessed value: $430,600
- Annual tax amount: $4,980
- Date on market: 11/1/2024
- Cumulative days on market: 5 days
Price history
| Date | Event | Price |
|---|---|---|
| 12/2/2024 | Sold | $446,500-2.9%$146/sqft |
Source:  MIBOR as distributed by MLS GRID #22009702 Report a problem MIBOR as distributed by MLS GRID #22009702 Report a problem | ||
| 11/5/2024 | Pending sale | $459,900$151/sqft |
Source: MIBOR as distributed by MLS GRID #22009702 Report a problem | ||
| 11/3/2024 | Listed for sale | $459,900$151/sqft |
Source: MIBOR as distributed by MLS GRID #22009702 Report a problem | ||
Public tax history
| Year | Property taxes | Tax assessment |
|---|---|---|
| 2025 | $5,171 +3.8% | $430,600 +3.5% |
| 2024 | $4,980 +8.8% | $415,900 +4.1% |
| 2023 | $4,575 +105804.2% | $399,600 +13% |
| 2022 | $4 | $353,600 +58833.3% |
| 2021 | -- | $600 |
Find assessor info on the county website
Neighborhood: 46060
Nearby homes
- $473,4004 bd2 ba2.7k sqft11124 Jubilation Way, Noblesville, IN 46060Off Market
- $463,0004 bd3 ba2.8k sqft11100 Jubilation Way, Noblesville, IN 46060Sold
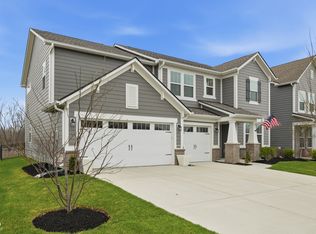
- $451,8004 bd2 ba2k sqft11150 Jubilation Way, Noblesville, IN 46060Off Market
- $455,0004 bd3 ba2.8k sqft17420 Cavalcade Cir, Noblesville, IN 46060Sold

- $460,0004 bd3 ba3k sqft17434 Cavalcade Cir, Noblesville, IN 46060Sold
- $485,0004 bd2 ba2.7k sqft17414 Tribute Row, Noblesville, IN 46060Off Market
- $479,9004 bd3 ba3k sqft11180 Jubilation Way, Noblesville, IN 46060Pending
- $457,7003 bd2 ba2k sqft11131 Jubilation Way, Noblesville, IN 46060Off Market
Nearby schools
GreatSchools rating
- 7/10White River Elementary SchoolGrades: PK-5Distance: 1.9 mi
- 8/10Noblesville Middle SchoolGrades: 6-8Distance: 2.1 mi
- 10/10Noblesville High SchoolGrades: 9-12Distance: 1.7 mi
Schools provided by the listing agent
- Middle: Noblesville East Middle School
- High: Noblesville High School
Source: MIBOR as distributed by MLS GRID. This data may not be complete. We recommend contacting the local school district to confirm school assignments for this home.
Get a cash offer in 3 minutes
Find out how much your home could sell for in as little as 3 minutes with a no-obligation cash offer.
Estimated market value
$467,500
Get a cash offer in 3 minutes
Find out how much your home could sell for in as little as 3 minutes with a no-obligation cash offer.
Estimated market value
$467,500
- Indiana
- Hamilton County
- Noblesville
- 46060
- 11112 Jubilation Way
Nearby cities
Nearby neighborhoods
Nearby zip codes
Other Noblesville Topics
