Welcome home to this beautiful 4-bedroom, 2.5-bath home in Noblesville's desirable Union Crossing neighborhood! Built in 2021 and offering over 3,000 square feet of thoughtfully designed living space, this home perfectly blends modern style with everyday comfort. At the heart of the home, you'll find a gorgeous kitchen featuring a large center island, 42" cabinetry, a full suite of appliances, and a spacious walk-in pantry. Open to the inviting living room and sun-filled morning room, it's the perfect space for everything from busy weekday breakfasts to hosting family and friends. A dedicated main-level office makes working from home easy, while the family foyer with built-in organizers helps keep everyday life running smoothly. Some fresh paint and stylish accent walls add a warm, modern touch throughout. Upstairs, the spacious loft offers endless possibilities-movie nights, a playroom, home gym, or a cozy second living area. The private primary suite is a relaxing retreat with a large walk-in shower, double vanity, and an oversized walk-in closet. Three additional bedrooms and a spacious upstairs laundry room complete the second level. Step outside and fall in love with the backyard! The fully fenced yard overlooks peaceful wooded views and HOA-owned green space that can never be built on, giving you extra privacy and a beautiful natural backdrop. The large patio is ready for summer cookouts, evening get-togethers, or your morning coffee, while the generous yard offers plenty of room to add a fire pit, landscaping, or create your own outdoor oasis. A spacious 3-car garage provides all the room you need for vehicles, storage, and hobbies. The location is just as impressive, with a walking trail directly across the street and a neighborhood playground just a block away. Beautiful inside and out, this is the kind of home that's easy to fall in love with the moment you arrive!
Pending
$479,900
11180 Jubilation Way, Noblesville, IN 46060
4beds
3,068sqft
:
Get pre-qualifiedN/A
Residential, Single Family Residence
Built in 2021
9,147 Square Feet Lot
$-- Zestimate®
$156/sqft
$54/mo HOA
What's special
Fully fenced yardLarge patioSpacious loftPrivate primary suiteDouble vanityThree additional bedroomsSun-filled morning room
- 20 days |
- 942 |
- 61 |
Likely to sell faster than
Zillow last checked:
Listing updated:
Listed by:
Tyler Lingle 317-443-5258,
@properties,
Amanda Henriott 765-412-8957
Source: MIBOR as distributed by MLS GRID,MLS#: 22112236
Facts & features
Interior
Bedrooms & bathrooms
- Bedrooms: 4
- Bathrooms: 3
- Full bathrooms: 2
- 1/2 bathrooms: 1
- Main level bathrooms: 1
Primary bedroom
- Level: Upper
- Area: 272 Square Feet
- Dimensions: 17x16
Bedroom 2
- Level: Upper
- Area: 168 Square Feet
- Dimensions: 14x12
Bedroom 3
- Level: Upper
- Area: 154 Square Feet
- Dimensions: 14x11
Bedroom 4
- Level: Upper
- Area: 132 Square Feet
- Dimensions: 12x11
Bonus room
- Level: Upper
- Area: 192 Square Feet
- Dimensions: 16x12
Dining room
- Features: Luxury Vinyl Plank
- Level: Main
- Area: 187 Square Feet
- Dimensions: 17x11
Great room
- Features: Luxury Vinyl Plank
- Level: Main
- Area: 306 Square Feet
- Dimensions: 18x17
Kitchen
- Features: Luxury Vinyl Plank
- Level: Main
- Area: 170 Square Feet
- Dimensions: 17x10
Library
- Level: Main
- Area: 132 Square Feet
- Dimensions: 12x11
Sun room
- Features: Luxury Vinyl Plank
- Level: Main
- Area: 216 Square Feet
- Dimensions: 18x12
Heating
- Forced Air, Natural Gas, High Efficiency (90%+ AFUE )
Cooling
- Central Air
Appliances
- Included: Dishwasher, Electric Water Heater, Disposal, MicroHood, Gas Oven, Refrigerator
- Laundry: Upper Level
Features
- Built-in Features, High Ceilings, Kitchen Island, Entrance Foyer, Ceiling Fan(s), High Speed Internet, Pantry, Smart Thermostat, Storage, Walk-In Closet(s)
- Has basement: No
- Number of fireplaces: 1
- Fireplace features: Gas Log, Great Room
Interior area
- Total structure area: 3,068
- Total interior livable area: 3,068 sqft
Video & virtual tour
Property
Parking
- Total spaces: 2
- Parking features: Attached
- Attached garage spaces: 2
- Details: Garage Parking Other(Guest Street Parking)
Features
- Levels: Two
- Stories: 2
- Patio & porch: Covered, Patio
- Fencing: Fenced,Full
- Has view: Yes
- View description: Neighborhood, Trees/Woods
Lot
- Size: 9,147 Square Feet
- Features: Sidewalks, Mature Trees, Trees-Small (Under 20 Ft), Wooded
Details
- Parcel number: 291104010016000013
- Special conditions: None,Sales Disclosure Supplements
- Horse amenities: None
Construction
Type & style
- Home type: SingleFamily
- Architectural style: Traditional
- Property subtype: Residential, Single Family Residence
Materials
- Brick, Cement Siding, Shingle Siding
- Foundation: Slab
Condition
- New construction: No
- Year built: 2021
Utilities & green energy
- Water: Public
- Utilities for property: Electricity Connected, Sewer Connected, Water Connected
Community & HOA
Community
- Security: Carbon Monoxide Detector(s), Smoke Detector(s)
- Subdivision: Union Crossing
HOA
- Has HOA: Yes
- Amenities included: Insurance, Maintenance, Snow Removal
- Services included: Association Builder Controls, Entrance Common, Insurance, Maintenance, Snow Removal
- HOA fee: $650 annually
- HOA phone: 765-742-6390
Location
- Region: Noblesville
Financial & listing details
- Price per square foot: $156/sqft
- Tax assessed value: $430,300
- Annual tax amount: $5,070
- Date on market: 7/9/2026
- Cumulative days on market: 21 days
- Electric utility on property: Yes
Estimated market value
Not available
Estimated sales range
Not available
Not available
Price history
| Date | Event | Price |
|---|---|---|
| 7/13/2026 | Pending sale | $479,900$156/sqft |
Source:  MIBOR as distributed by MLS GRID #22112236 Report a problem MIBOR as distributed by MLS GRID #22112236 Report a problem | ||
| 7/9/2026 | Listed for sale | $479,900+1.7%$156/sqft |
Source: MIBOR as distributed by MLS GRID #22112236 Report a problem | ||
| 4/22/2025 | Sold | $472,000+0.4%$154/sqft |
Source: MIBOR as distributed by MLS GRID #22026744 Report a problem | ||
| 3/22/2025 | Pending sale | $469,900$153/sqft |
Source: MIBOR as distributed by MLS GRID #22026744 Report a problem | ||
| 3/20/2025 | Listed for sale | $469,900+11.7%$153/sqft |
Source: MIBOR as distributed by MLS GRID #22026744 Report a problem | ||
| 8/17/2021 | Sold | $420,570$137/sqft |
Source: MIBOR as distributed by MLS GRID #21783543 Report a problem | ||
| 5/25/2021 | Pending sale | $420,570$137/sqft |
Source: MIBOR as distributed by MLS GRID #21783543 Report a problem | ||
| 5/19/2021 | Price change | $420,570+1%$137/sqft |
Source: MIBOR as distributed by MLS GRID #21783543 Report a problem | ||
| 5/13/2021 | Price change | $416,570+0.7%$136/sqft |
Source: MIBOR as distributed by MLS GRID #21783543 Report a problem | ||
| 5/6/2021 | Listed for sale | $413,570$135/sqft |
Source: MIBOR as distributed by MLS GRID #21783543 Report a problem | ||
Public tax history
| Year | Property taxes | Tax assessment |
|---|---|---|
| 2025 | $5,167 +3.8% | $430,300 +3.5% |
| 2024 | $4,976 +9.2% | $415,600 +4.1% |
| 2023 | $4,557 | $399,300 +13% |
| 2022 | -- | $353,400 +58800% |
| 2021 | -- | $600 |
Find assessor info on the county website
Monthly payment
Est. payment
Payment breakdown
Explore the cost of this home by adjusting the details. Changes won't be saved.Climate risks
Neighborhood: 46060
Nearby schools
GreatSchools rating
- 7/10White River Elementary SchoolGrades: PK-5Distance: 1.9 mi
- 8/10Noblesville Middle SchoolGrades: 6-8Distance: 2.1 mi
- 10/10Noblesville High SchoolGrades: 9-12Distance: 1.7 mi
- $492,0004 bd2 ba3.2k sqft11196 Jubilation Way, Noblesville, IN 46060Off Market

- $451,8004 bd2 ba2k sqft11150 Jubilation Way, Noblesville, IN 46060Off Market
- $471,0004 bd2 ba2.9k sqft11214 Jubilation Way, Noblesville, IN 46060Off Market
- $473,4004 bd2 ba2.7k sqft11124 Jubilation Way, Noblesville, IN 46060Off Market
- $485,0004 bd3 ba2.7k sqft11173 Jubilation Way, Noblesville, IN 46060Sold
- $487,5004 bd3 ba3k sqft11159 Jubilation Way, Noblesville, IN 46060Sold
- $445,1003 bd2 ba2k sqft11187 Jubilation Way, Noblesville, IN 46060Off Market
- $446,5004 bd3 ba3k sqft11112 Jubilation Way, Noblesville, IN 46060Sold
A local agent can set up tours, give advice and negotiate with sellers.
Similar homes
- $509,9004 bd3 ba2.8k sqft12378 Rooster Ct, Noblesville, IN 46060Active
 MLS ID #22114938, Elizabeth McClure, RE/MAX Complete. MIBOR as distributed by MLS GRID
 - $464,0004 bd3 ba2k sqft11468 Dippers Ct, Noblesville, IN 46060Active
 MLS ID #22110727, Lendys Molina, Realty of America LLC. MIBOR as distributed by MLS GRID
 - $415,0003 bd3 ba2.1k sqft17027 Cole Evans Dr, Noblesville, IN 46060Active
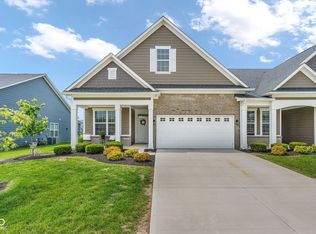 MLS ID #22098684, Chas Schaffernoth, F.C. Tucker Company. MIBOR as distributed by MLS GRID
 - $489,9004 bd3 ba3.2k sqft14105 Conner Knoll Pkwy, Fishers, IN 46038Active
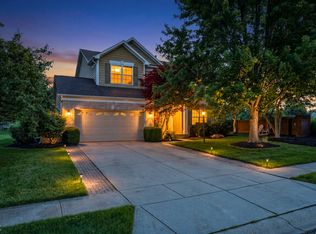 MLS ID #22105895, Joshua Ember, F.C. Tucker Company. MIBOR as distributed by MLS GRID
 - $475,0004 bd3 ba2.6k sqft16398 Pruett Ln, Noblesville, IN 46062ActiveMIBOR as distributed by MLS GRID
- $385,0003 bd3 ba3.6k sqft15271 Tiki Trl, Noblesville, IN 46060ActiveMLS ID #22105715, Meighan Wise, Keller Williams Indpls Metro N. MIBOR as distributed by MLS GRID
- $459,9003 bd3 ba2.6k sqft5465 Dunhaven Rd, Noblesville, IN 46062ActiveMLS ID #22111454, Sathya Gunaseelan, Vylla Home. MIBOR as distributed by MLS GRID
- $420,0005 bd3 ba2.5k sqft17260 Hamby Ave, Noblesville, IN 46062ActiveMLS ID #22112689, Kristen Yazel, CENTURY 21 Scheetz. MIBOR as distributed by MLS GRID
- $469,5004 bd3 ba3k sqft6779 Oakcrest Dr, McCordsville, IN 46055ActiveMLS ID #22114344, Patricia Catt, F.C. Tucker Company. MIBOR as distributed by MLS GRID
- $375,0004 bd3 ba2.4k sqft13934 Parley Ct, Fishers, IN 46038ActiveMLS ID #22115895, Jeffrey Mitchell, Wise Choice Real Estate LLC. MIBOR as distributed by MLS GRID
- $525,0004 bd4 ba3.2k sqft5722 Arctic Run Dr, Noblesville, IN 46062ActiveMLS ID #22101083, Jonathan Steinbach, F.C. Tucker Company. MIBOR as distributed by MLS GRID
- $520,0003 bd3 ba2.2k sqft17030 Daly Dr, Noblesville, IN 46062ActiveMLS ID #22113786, Sarah Hubley, Highgarden Real Estate. MIBOR as distributed by MLS GRID
- $380,0004 bd2 ba1.7k sqft11186 Van Buren Pl, Fishers, IN 46038ActiveMLS ID #22115123, Neil Scott, Ever Real Estate, LLC. MIBOR as distributed by MLS GRID
- $470,0005 bd3 ba3.1k sqft6845 Oakcrest Dr, McCordsville, IN 46055ActiveMLS ID #22111805, Anjushree Bothra, F.C. Tucker Company. MIBOR as distributed by MLS GRID
- $378,0002 bd2 ba1.7k sqft16646 Cattle Hollow Ln, Noblesville, IN 46060ActiveMLS ID #22107458, Jennifer Shopp, Berkshire Hathaway Home. MIBOR as distributed by MLS GRID
- $419,9004 bd3 ba2.4k sqft361 Tamarack Larch Blvd, Cicero, IN 46034ActiveMLS ID #22114718, John Long, Coldwell Banker - Kaiser. MIBOR as distributed by MLS GRID
- $559,0004 bd3 ba3k sqft5279 Noble Crossing Pkwy W, Noblesville, IN 46062ActiveMLS ID #22105638, Gary Snyder, F.C. Tucker Company. MIBOR as distributed by MLS GRID
- $510,0003 bd3 ba3.6k sqft18460 Sandy Cove Ln, Westfield, IN 46074ActiveMLS ID #22115612, Kyle Morris, F.C. Tucker Company. MIBOR as distributed by MLS GRID
- $530,0004 bd4 ba3.6k sqft13003 Pennington Rd, Fishers, IN 46037ActiveMLS ID #22111340, Jennifer Shopp, Berkshire Hathaway Home. MIBOR as distributed by MLS GRID
- $599,9904 bd4 ba3.4k sqft16805 Snowmass Dr, Noblesville, IN 46062ActiveMLS ID #22108534, Kate Benson, Keller Williams Indy Metro NE. MIBOR as distributed by MLS GRID
