Welcome to 11100 Katy Ber Drive on the public side of Lake Anna! Nestled on a 1.64-acre corner lot, this charming lake access rancher features 3 bedrooms, 2 full baths and offers the perfect opportunity to enjoy lake life at an affordable price. Located on the very desired southern end of the lake in Valentine Woods with high speed Xfinity Comcast internet. Step inside to an inviting open-concept main level with the family room, kitchen, and dining area all flowing together. The updated kitchen features crisp white cabinets, granite counters, and stainless steel appliances. A massive primary suite awaits with vaulted ceilings and two closets, including a walk-in. Relax on the covered front porch or back deck, store your lake toys in the shed, and enjoy the convenience of a paved driveway. Just a 5-minute walk takes you to the neighborhood’s common area with a boat ramp, giving you easy access to Lake Anna’s boating, fishing, swimming, and more! With a little TLC, this home is a fantastic opportunity to build equity while creating your own lake retreat. Two newer HVAC systems and a hot water heater (2020) add peace of mind. Home is being sold as-is.
Sold for $308,000
$308,000
11100 Katy Ber Dr, Bumpass, VA 23024
3beds
2,312sqft
Single Family Residence
Built in 1990
1.64 Acres Lot
$314,200 Zestimate®
$133/sqft
$2,776 Estimated rent
Home value
$314,200
$292,000 - $339,000
$2,776/mo
Zestimate® history
Owner options
List your home for rent
$2,776/mo
Rent Zestimate®
Find your next renter with Zillow Rental Manager. Plus, with online applications, you can quickly screen prospective tenants – for free.
$2,776/mo
Rent Zestimate®
Refinance and save
$1,868/mo
Est. payment
Refinancing to a lower rate could help reduce your monthly payments and save thousands over the life of the loan.
$1,868/mo
Est. payment
Explore your selling options
Work with a Zillow partner agent
Leverage their expertise and Zillow's premium Showcase listings to get your home seen by more buyers.
Get startedList with your own agent
Get your home in front of millions of buyers by listing it on Zillow.
Learn how to do itSell it yourself
Take full control of how buyers see your home on Zillow by listing For Sale by Owner (FSBO).
List your homeWhat's special
Paved drivewayOpen-concept main levelCharming lake access rancherCovered front porchBack deckVaulted ceilingsCorner lot
Zillow last checked:
Listing updated:
Listed by:
Ashley Hoffman 540-834-6417,
Lake Anna Island Realty, Inc.,
Listing Team: The Ashley Hoffman Group
Bought with:
JOE LOZANO, 0225205895
Samson Properties
Source: Bright MLS,MLS#: VASP2035796
Facts & features
Interior
Bedrooms & bathrooms
- Bedrooms: 3
- Bathrooms: 2
- Full bathrooms: 2
- Main level bathrooms: 2
- Main level bedrooms: 3
Rooms
- Room types: Dining Room, Primary Bedroom, Bedroom 2, Kitchen, Family Room, Bathroom 3, Primary Bathroom, Full Bath
Primary bedroom
- Features: Walk-In Closet(s), Flooring - Carpet, Cathedral/Vaulted Ceiling, Ceiling Fan(s)
- Level: Main
Bedroom 2
- Features: Flooring - Carpet
- Level: Main
Primary bathroom
- Level: Main
Bathroom 3
- Level: Main
Dining room
- Features: Flooring - Wood, Crown Molding
- Level: Main
Family room
- Features: Flooring - Wood, Recessed Lighting
- Level: Main
Other
- Level: Main
Kitchen
- Features: Kitchen Island, Granite Counters
- Level: Main
Mud room
- Level: Main
Heating
- Heat Pump, Electric
Cooling
- Central Air, Electric
Appliances
- Included: Stainless Steel Appliance(s), Dishwasher, Cooktop, Refrigerator, Electric Water Heater
- Laundry: Main Level, Mud Room
Features
- Ceiling Fan(s), Crown Molding, Dining Area, Open Floorplan, Primary Bath(s), Recessed Lighting, Walk-In Closet(s), Upgraded Countertops, Dry Wall, Vaulted Ceiling(s)
- Flooring: Hardwood, Carpet, Wood
- Doors: Insulated
- Windows: Insulated Windows
- Has basement: No
- Has fireplace: No
Interior area
- Total structure area: 2,312
- Total interior livable area: 2,312 sqft
- Finished area above ground: 2,312
- Finished area below ground: 0
Property
Parking
- Total spaces: 5
- Parking features: Asphalt, Driveway
- Uncovered spaces: 5
Accessibility
- Accessibility features: None
Features
- Levels: One
- Stories: 1
- Patio & porch: Porch
- Pool features: None
- Has view: Yes
- View description: Trees/Woods
- Waterfront features: Lake, Boat - Powered, Canoe/Kayak, Fishing Allowed, Personal Watercraft (PWC), Public Access, Sail, Seaplane Permitted, Swimming Allowed, Waterski/Wakeboard
- Body of water: Lake Anna
Lot
- Size: 1.64 Acres
- Features: Corner Lot, Level
Details
- Additional structures: Above Grade, Below Grade
- Parcel number: 85A129
- Zoning: RR
- Special conditions: Standard
Construction
Type & style
- Home type: SingleFamily
- Architectural style: Ranch/Rambler
- Property subtype: Single Family Residence
Materials
- Brick, Vinyl Siding
- Foundation: Crawl Space
- Roof: Shingle
Condition
- New construction: No
- Year built: 1990
Utilities & green energy
- Sewer: On Site Septic
- Water: Well
- Utilities for property: Cable Connected, Cable
Community & HOA
Community
- Subdivision: Valentine Woods
HOA
- Has HOA: Yes
- Amenities included: Boat Ramp, Water/Lake Privileges, Lake, Common Grounds
- Services included: Common Area Maintenance, Pier/Dock Maintenance
- HOA fee: $50 annually
- HOA name: VALENTINE WOODS
Location
- Region: Bumpass
Financial & listing details
- Price per square foot: $133/sqft
- Tax assessed value: $322,000
- Annual tax amount: $2,364
- Date on market: 9/10/2025
- Listing agreement: Exclusive Right To Sell
- Exclusions: The Chandelier Does Not Convey And Can Be Purchased For 2, 000
- Ownership: Fee Simple
Price history
| Date | Event | Price |
|---|---|---|
| 10/30/2025 | Sold | $308,000-11.7%$133/sqft |
Source:  Bright MLS #VASP2035796 Report a problem Bright MLS #VASP2035796 Report a problem | ||
| 9/19/2025 | Pending sale | $349,000$151/sqft |
Source: Bright MLS #VASP2035796 Report a problem | ||
| 9/11/2025 | Listed for sale | $349,000+32.7%$151/sqft |
Source: Bright MLS #VASP2035796 Report a problem | ||
| 7/2/2020 | Sold | $263,000-0.2%$114/sqft |
Source:  CVRMLS #2001454 Report a problem CVRMLS #2001454 Report a problem | ||
| 6/3/2020 | Pending sale | $263,500$114/sqft |
Source: Virginia Capital Realty #2001454 Report a problem | ||
| 5/6/2020 | Price change | $263,500-3%$114/sqft |
Source: Virginia Capital Realty #2001454 Report a problem | ||
| 2/27/2020 | Price change | $271,600-15.2%$117/sqft |
Source: Virginia Capital Realty #2001454 Report a problem | ||
| 1/16/2020 | Listed for sale | $320,250+30.5%$139/sqft |
Source: Virginia Capital Realty #2001454 Report a problem | ||
| 12/17/2019 | Listing removed | $1,525$1/sqft |
Source: WRI Property Management Report a problem | ||
| 10/31/2019 | Price change | $1,525-1.6%$1/sqft |
Source: WRI Property Management Report a problem | ||
| 10/19/2019 | Price change | $1,550-4.6%$1/sqft |
Source: WRI Property Management Report a problem | ||
| 9/22/2019 | Listed for rent | $1,625$1/sqft |
Source: WRI Property Management Report a problem | ||
| 6/29/2018 | Sold | $245,365$106/sqft |
Source: Public Record Report a problem | ||
| 5/24/2018 | Listed for sale | -- |
Source: Auction.com Report a problem | ||
Public tax history
| Year | Property taxes | Tax assessment |
|---|---|---|
| 2025 | $2,364 | $322,000 |
| 2024 | $2,364 +12.2% | $322,000 +17.9% |
| 2023 | $2,108 +4.6% | $273,200 |
| 2022 | $2,015 +5% | $273,200 +15.2% |
| 2021 | $1,920 -2.5% | $237,200 -2.5% |
| 2020 | $1,969 -0.1% | $243,300 +4.6% |
| 2019 | $1,971 +1.7% | $232,600 |
| 2018 | $1,938 +8.2% | $232,600 +10.4% |
| 2017 | $1,790 | $210,600 |
| 2016 | -- | $210,600 +2.1% |
| 2015 | -- | $206,300 |
| 2014 | -- | $206,300 +7% |
| 2013 | -- | $192,800 |
| 2012 | -- | $192,800 -0.5% |
| 2011 | -- | $193,800 |
| 2010 | -- | $193,800 -35.4% |
| 2009 | -- | $299,900 +30.1% |
| 2007 | $1,430 +34.5% | $230,600 +34.5% |
| 2006 | $1,063 -15.3% | $171,400 +21.6% |
| 2005 | $1,255 +25.6% | $141,000 +21.3% |
| 2004 | $999 -2.8% | $116,200 +14.1% |
| 2003 | $1,028 | $101,800 |
| 2002 | $1,028 -1.4% | $101,800 +4.4% |
| 2001 | $1,043 | $97,500 |
Find assessor info on the county website
Neighborhood: 23024
Nearby homes
- $730,0003 bd3 ba3.5k sqft2406 Valentine Dr, Bumpass, VA 23024Sold
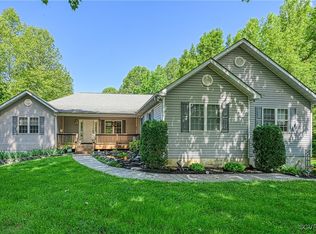
- $777,2004 bd4 ba2.4k sqft11104 Katy Ber Dr, Bumpass, VA 23024Off Market
- $440,3004 bd2 ba2.7k sqft2400 Valentine Dr, Bumpass, VA 23024Off Market
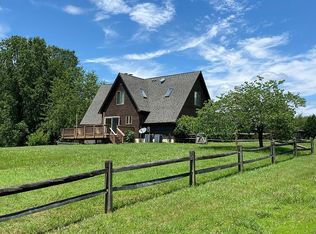
- $383,2001 bd2 ba1.2k sqft11103 Katy Ber Dr, Bumpass, VA 23024Off Market
- $44,900-- bd-- ba-- sqft2405 Valentine Dr, Bumpass, VA 23024Off Market
- $743,0005 bd3 ba4.3k sqft2403 Valentine Dr, Bumpass, VA 23024Off Market
- $234,000-- bd-- ba-- sqft11064 Lucks Rd, Bumpass, VA 23024Off Market
- $48,300-- bd-- ba-- sqft11103 Waddell Rd, Bumpass, VA 23024Off Market
Nearby schools
GreatSchools rating
- 5/10Berkeley Elementary SchoolGrades: PK-5Distance: 8.6 mi
- 3/10Post Oak Middle SchoolGrades: 6-8Distance: 9.6 mi
- 4/10Spotsylvania High SchoolGrades: PK-12Distance: 9.9 mi
Schools provided by the listing agent
- High: Spotsylvania
- District: Spotsylvania County Public Schools
Source: Bright MLS. This data may not be complete. We recommend contacting the local school district to confirm school assignments for this home.
Get a cash offer in 3 minutes
Find out how much your home could sell for in as little as 3 minutes with a no-obligation cash offer.
Estimated market value
$314,200
Get a cash offer in 3 minutes
Find out how much your home could sell for in as little as 3 minutes with a no-obligation cash offer.
Estimated market value
$314,200
- Virginia
- Spotsylvania County
- Bumpass
- 23024
- 11100 Katy Ber Dr
Nearby cities
Nearby zip codes
Other Bumpass Topics
