STUNNING WATER VIEW HOME WITH DEEDED BOAT SLIP--This beautifully maintained 5-6 bedroom (3-Br Drainfield), 3-bath home offers breathtaking Fall/Winter Lake views, and the lake is a short distance away. NO HOA. With a spacious and inviting layout, this home is perfect for year-round living or a relaxing vacation retreat. On the main level, you'll find a bright and airy dining area, a lovely living room with a gas fireplace, and a charming breakfast or sitting room—ideal for unwinding while taking in the lake views. The gourmet kitchen features granite countertops, ample cabinet space, newer appliances, and picturesque water views. The formal dining room adds a touch of elegance and is open to the main level, while the separate laundry room, equipped with a utility sink, provides added convenience. The primary suite on the main level is a private retreat with two walk-in closets and a luxurious ensuite bath. The walkout basement is mostly finished and features two to three generously sized bedrooms, each with its closet and window, a full bathroom, and a versatile bonus room—ideal for a media room, recreation space, or entertainment area. Additionally, loads of square feet of unfinished space offer endless possibilities for storage, a home gym, or a workshop. Outside, the paved driveway leads to an oversized two-and-a-half-car garage, providing ample parking and storage space. The level yard makes outdoor maintenance a breeze. Enjoy the best lake living with easy access to your deeded boat slip in the nearby common area where the water is crystal clear! This prime location offers high-speed internet and is just minutes from Pleasant's Landing Marina and El Patron Restaurant; with convenient access to Route 601 and Northern Virginia, this home is a rare find. Don't miss out—schedule your showing today!
Sold for $730,000
$730,000
2406 Valentine Dr, Bumpass, VA 23024
3beds
3,596sqft
Single Family Residence
Built in 2005
1.4 Acres Lot
$750,000 Zestimate®
$203/sqft
$3,287 Estimated rent
Home value
$750,000
$690,000 - $810,000
$3,287/mo
Zestimate® history
Owner options
List your home for rent
$3,287/mo
Rent Zestimate®
Find your next renter with Zillow Rental Manager. Plus, with online applications, you can quickly screen prospective tenants – for free.
$3,287/mo
Rent Zestimate®
Refinance and save
$4,240/mo
Est. payment
Refinancing to a lower rate could help reduce your monthly payments and save thousands over the life of the loan.
$4,240/mo
Est. payment
Explore your selling options
Work with a Zillow partner agent
Leverage their expertise and Zillow's premium Showcase listings to get your home seen by more buyers.
Get startedList with your own agent
Get your home in front of millions of buyers by listing it on Zillow.
Learn how to do itSell it yourself
Take full control of how buyers see your home on Zillow by listing For Sale by Owner (FSBO).
List your homeWhat's special
Deeded boat slipWalkout basementLevel yardOversized two-and-a-half-car garageGranite countertopsSpacious and inviting layoutPicturesque water views
Zillow last checked:
Listing updated:
Listed by:
Liz Wilson (540)226-6475,
Long & Foster REALTORS
Bought with:
NON MLS USER MLS
NON MLS OFFICE
Source: CVRMLS,MLS#: 2518308 Originating MLS: Central Virginia Regional MLS
Originating MLS: Central Virginia Regional MLSFacts & features
Interior
Bedrooms & bathrooms
- Bedrooms: 3
- Bathrooms: 3
- Full bathrooms: 3
Primary bedroom
- Description: Ceiling Fan, Carpet, Walk-in Closet
- Level: Main
- Dimensions: 0 x 0
Bedroom 2
- Description: Ceiling Fan, Carpet
- Level: Main
- Dimensions: 0 x 0
Bedroom 3
- Description: Ceiling Fan, Carpet
- Level: Main
- Dimensions: 0 x 0
Additional room
- Description: Ceiling Fan, Carpet, Window, Closet
- Level: Lower
- Dimensions: 0 x 0
Additional room
- Description: Ceiling Fan, Carpet, Window, Closet
- Level: Lower
- Dimensions: 0 x 0
Additional room
- Description: Storage
- Level: Lower
- Dimensions: 0 x 0
Dining room
- Description: Hardwood Flooring
- Level: Main
- Dimensions: 0 x 0
Family room
- Level: Lower
- Dimensions: 0 x 0
Foyer
- Level: Main
- Dimensions: 0 x 0
Other
- Description: Tub & Shower
- Level: Basement
Other
- Description: Tub & Shower
- Level: First
Kitchen
- Description: Granite Countertops, Island, Eat-In, Pantry
- Level: Main
- Dimensions: 0 x 0
Laundry
- Level: Main
- Dimensions: 0 x 0
Living room
- Description: Hardwood Flooring, Gas FP, Ceiling Fan
- Level: Main
- Dimensions: 0 x 0
Office
- Description: Carpet
- Level: Lower
- Dimensions: 0 x 0
Sitting room
- Description: Hardwood Flooring
- Level: Main
- Dimensions: 0 x 0
Heating
- Electric, Heat Pump, Propane, Other
Cooling
- Central Air, Electric
Appliances
- Included: Dryer, Dishwasher, Exhaust Fan, Electric Water Heater, Disposal, Microwave, Refrigerator, Stove, Washer
- Laundry: Washer Hookup, Dryer Hookup
Features
- Breakfast Area, Ceiling Fan(s), Dining Area, Separate/Formal Dining Room, Double Vanity, Eat-in Kitchen, Fireplace, Granite Counters, High Ceilings, Kitchen Island, Bath in Primary Bedroom, Main Level Primary, Pantry, Cable TV, Walk-In Closet(s), Window Treatments
- Flooring: Partially Carpeted, Wood
- Windows: Screens, Window Treatments
- Basement: Full,Interior Entry,Walk-Out Access
- Attic: Access Only
- Number of fireplaces: 1
- Fireplace features: Gas
Interior area
- Total interior livable area: 3,596 sqft
- Finished area above ground: 2,404
- Finished area below ground: 1,192
Property
Parking
- Total spaces: 2.5
- Parking features: Attached, Covered, Driveway, Detached, Garage, Garage Door Opener, Off Street, Oversized, Paved, Garage Faces Rear, Garage Faces Side, Workshop in Garage
- Attached garage spaces: 2.5
- Has uncovered spaces: Yes
Features
- Levels: One
- Stories: 1
- Patio & porch: Front Porch, Deck, Porch
- Exterior features: Deck, Lighting, Porch, Storage, Shed, Paved Driveway
- Pool features: None
- Fencing: None
- Has view: Yes
- View description: Water
- Has water view: Yes
- Water view: Water
- Waterfront features: Dock Access, Lake, Mooring, Navigable Water, Water Access
- Body of water: Lake Anna
Lot
- Size: 1.4 Acres
- Features: Cleared, Corner Lot, Landscaped, Level
- Topography: Level
Details
- Additional structures: Garage(s), Shed(s)
- Parcel number: 85A135
- Zoning description: RR
Construction
Type & style
- Home type: SingleFamily
- Architectural style: Transitional
- Property subtype: Single Family Residence
Materials
- Block, Drywall, Vinyl Siding
- Roof: Shingle
Condition
- Resale
- New construction: No
- Year built: 2005
Utilities & green energy
- Sewer: Septic Tank
- Water: Well
Community & HOA
Community
- Features: Boat Facilities, Dock, Lake, Park, Pond
- Subdivision: None
Location
- Region: Bumpass
Financial & listing details
- Price per square foot: $203/sqft
- Tax assessed value: $686,600
- Annual tax amount: $4,720
- Date on market: 11/30/2025
- Ownership: Individuals
- Ownership type: Sole Proprietor
Price history
| Date | Event | Price |
|---|---|---|
| 8/29/2025 | Sold | $730,000-2.5%$203/sqft |
Source:  CVRMLS #2518308 Report a problem CVRMLS #2518308 Report a problem | ||
| 7/23/2025 | Pending sale | $749,000$208/sqft |
Source: CVRMLS #2518308 Report a problem | ||
| 6/11/2025 | Price change | $749,000-6.3%$208/sqft |
Source:  Bright MLS #VASP2033570 Report a problem Bright MLS #VASP2033570 Report a problem | ||
| 5/31/2025 | Listed for sale | $799,000+91.4%$222/sqft |
Source: Bright MLS #VASP2033570 Report a problem | ||
| 6/21/2005 | Sold | $417,400+1184.3%$116/sqft |
Source: Public Record Report a problem | ||
| 4/23/2004 | Sold | $32,500$9/sqft |
Source: Public Record Report a problem | ||
Public tax history
| Year | Property taxes | Tax assessment |
|---|---|---|
| 2025 | $4,720 | $642,800 |
| 2024 | $4,720 +12.5% | $642,800 +18.2% |
| 2023 | $4,197 +4.6% | $543,800 |
| 2022 | $4,012 +5.8% | $543,800 +16.1% |
| 2021 | $3,792 | $468,500 |
| 2020 | $3,792 +2% | $468,500 +6.8% |
| 2019 | $3,717 +1.7% | $438,600 |
| 2018 | $3,654 +10.2% | $438,600 +12.4% |
| 2017 | $3,317 | $390,200 |
| 2016 | -- | $390,200 +4.7% |
| 2015 | -- | $372,800 |
| 2014 | -- | $372,800 +13.5% |
| 2013 | -- | $328,400 -0.3% |
| 2012 | -- | $329,300 |
Find assessor info on the county website
Neighborhood: 23024
Nearby homes
- $381,2001 bd2 ba1.2k sqft11103 Katy Ber Dr, Bumpass, VA 23024Off Market
- $82,0001.47 Acres11064 Lucks Rd, Bumpass, VA 23024Sold
- $308,0003 bd2 ba2.3k sqft11100 Katy Ber Dr, Bumpass, VA 23024Sold
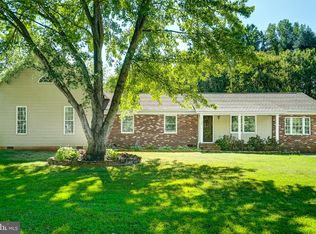
- $1,495,2003 bd4 ba3.7k sqft11109 Lucks Rd, Bumpass, VA 23024Off Market
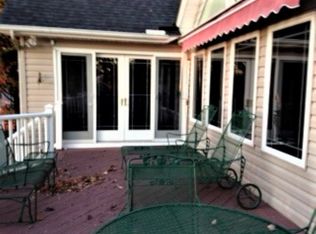
- $46,100-- bd-- ba-- sqft11120 Lucks Rd, Bumpass, VA 23024Off Market
- $1,530,0004 bd4 ba3.6k sqft11101 Lucks Rd, Bumpass, VA 23024Sold
- $44,900-- bd-- ba-- sqft2405 Valentine Dr, Bumpass, VA 23024Off Market
- $474,2003 bd2 ba1.8k sqft11107 Katy Ber Dr, Bumpass, VA 23024Off Market
Nearby schools
GreatSchools rating
- 5/10Berkeley Elementary SchoolGrades: PK-5Distance: 8.6 mi
- 3/10Post Oak Middle SchoolGrades: 6-8Distance: 9.6 mi
- 4/10Spotsylvania High SchoolGrades: PK-12Distance: 9.8 mi
Schools provided by the listing agent
- Elementary: Berkley
- Middle: Post Oak
- High: Spotsylvania
Source: CVRMLS. This data may not be complete. We recommend contacting the local school district to confirm school assignments for this home.
Get a cash offer in 3 minutes
Find out how much your home could sell for in as little as 3 minutes with a no-obligation cash offer.
Estimated market value
$750,000
Get a cash offer in 3 minutes
Find out how much your home could sell for in as little as 3 minutes with a no-obligation cash offer.
Estimated market value
$750,000
- Virginia
- Spotsylvania County
- Bumpass
- 23024
- 2406 Valentine Dr
Nearby cities
Nearby zip codes
Other Bumpass Topics
