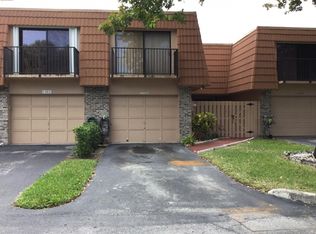
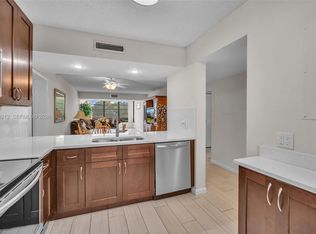
Welcome to Harmony Lakes in the heart of Davie! This immaculate 3-bedroom, 2.5-bath townhome has been lovingly maintained and is only occupied a few months each year by its seasonal owner. One of the standout features is the oversized private fenced courtyard—perfect for outdoor living, entertaining guests, BBQs, gardening, or simply relaxing in your own secluded outdoor oasis. The versatile floor plan offers two spacious bedrooms upstairs, while the first-floor third bedroom is currently utilized as a den/sitting room and does not have a door, making it ideal for a home office, media room, playroom, or flex space. The bright and inviting interior includes a full-size washer and dryer, accordion hurricane shutters for peace of mind, and two assigned parking spaces conveniently located directly outside the unit. Ideally situated with easy access to I-595, major highways, shopping, dining, parks, and everything South Florida has to offer. Located within a highly desirable school district. Whether you're looking for a primary residence, seasonal retreat, or low-maintenance lifestyle, this move-in-ready home is a must-see!
For sale
$425,000
11100 SW 15th Mnr, Fort Lauderdale, FL 33324
3beds
1,628sqft
Townhouse
Built in 1988
-- sqft lot
$-- Zestimate®
$261/sqft
$323/mo HOA
What's special
Two spacious bedrooms upstairsVersatile floor planBright and inviting interiorFull-size washer and dryerOversized private fenced courtyard
- 142 days
- 235
- 14
Zillow last checked:
Listing updated:
Listed by:
Patty Accorto 954-804-3149,
Keller Williams Legacy
Source: MIAMI,MLS#: A12032267 Originating MLS: A-Miami Association of REALTORS
Originating MLS: A-Miami Association of REALTORSFacts & features
Interior
Bedrooms & bathrooms
- Bedrooms: 3
- Bathrooms: 3
- Full bathrooms: 2
- 1/2 bathrooms: 1
Rooms
- Room types: Family Room
Heating
- Central
Cooling
- Ceiling Fan(s), Central Air
Appliances
- Included: Dishwasher, Disposal, Dryer, Electric Range, Electric Water Heater, Refrigerator, Washer
Features
- Other, Walk-In Closet(s)
- Flooring: Carpet, Other, Tile
- Windows: Complete Accordian Shutters, Hurricane Shutters, Blinds
Interior area
- Total structure area: 1,723
- Total interior livable area: 1,628 sqft
Video & virtual tour
Property
Parking
- Parking features: 2 Or More Spaces, Assigned, Guest, No Rv/Boats
Features
- Exterior features: Other, Courtyard
- Fencing: Fenced
- Has view: Yes
- View description: Garden
Details
- Parcel number: 504118051410
Construction
Type & style
- Home type: Townhouse
- Property subtype: Townhouse
- Attached to another structure: Yes
Materials
- CBS Construction, Other
Condition
- Year built: 1988
Community & HOA
Community
- Security: No Burglar Alarm
- Application fee: $150
- Subdivision: Village At Harmony Lake,Harmony Lakes
HOA
- Has HOA: Yes
- Amenities included: Other
- HOA fee: $323 monthly
Location
- Region: Fort Lauderdale
Financial & listing details
- Price per square foot: $261/sqft
- Tax assessed value: $365,260
- Annual tax amount: $7,659
- Date on market: 6/5/2026
- Listing terms: All Cash,Conventional,FHA,FHA-Va Approved
Estimated market value
Not available
Estimated sales range
Not available
Not available
Price history
| Date | Event | Price |
|---|---|---|
| 7/27/2026 | Price change | $425,000-3.4%$261/sqft |
Source:  MIAMI #A12032267 Report a problem MIAMI #A12032267 Report a problem | ||
| 6/6/2026 | Listed for sale | $440,000+600.9%$270/sqft |
Source: MIAMI #A12032267 Report a problem | ||
| 10/1/1988 | Sold | $62,779$39/sqft |
Source: Public Record Report a problem | ||
Public tax history
| Year | Property taxes | Tax assessment |
|---|---|---|
| 2025 | $7,659 +5.2% | $341,420 +10% |
| 2024 | $7,280 +5.5% | $310,390 +10% |
| 2023 | $6,898 +14.5% | $282,180 +10% |
| 2022 | $6,026 +16.5% | $256,530 +10% |
| 2021 | $5,173 +2.4% | $233,210 +3.6% |
| 2020 | $5,053 +9.2% | $225,130 +8.7% |
| 2019 | $4,627 | $207,170 +4.6% |
| 2018 | $4,627 +8.1% | $198,050 +14.7% |
| 2017 | $4,282 +7.7% | $172,630 +10% |
| 2016 | $3,976 +8% | $156,940 +10% |
| 2015 | $3,682 +13.8% | $142,680 +10% |
| 2014 | $3,235 | $129,710 +8.7% |
| 2013 | $3,235 +20.1% | $119,330 +11.3% |
| 2012 | $2,693 -8.6% | $107,200 -10.8% |
| 2011 | $2,947 +4.4% | $120,220 +12.3% |
| 2010 | $2,822 -17.2% | $107,090 -22.3% |
| 2009 | $3,407 -14% | $137,850 -20.3% |
| 2008 | $3,960 -11.4% | $172,970 -12.9% |
| 2007 | $4,471 +2.2% | $198,540 +13.6% |
| 2006 | $4,376 | $174,810 +22.4% |
| 2005 | -- | $142,840 |
Find assessor info on the county website
Monthly payment
Est. payment
Payment breakdown
Explore the cost of this home by adjusting the details. Changes won't be saved.Climate risks
Neighborhood: Harmony Lakes
Nearby schools
Schools provided by the listing agent
- Elementary: Fox Trail
- Middle: Indian Ridge
- High: Western
Source: MIAMI. This data may not be complete. We recommend contacting the local school district to confirm school assignments for this home.
Similar homes
- $409,5003 bd2 ba2k sqftExeter Grandville, Tamarac, FL 33321For Sale

 MLS ID #A12111438, Mildred Toribio, The Keyes Company. MIAMI
 - $359,9003 bd3 ba1.3k sqftCountry Squire Townhomes, Sunrise, FL 33322For Sale
 MLS ID #A12069849, Kenny Branco, Keller Williams Dedicated Professionals. MIAMI
 - $410,0002 bd3 ba1.1k sqftRiviera At Weston, Fort Lauderdale, FL 33326For Sale
 MLS ID #A12042244, Kathy Christie, United Realty Group Inc.. MIAMI
 - $264,9002 bd2 ba1.3k sqftWhitehall, Fort Lauderdale, FL 33324For Sale
 MLS ID #A12100212, Priscilla Costa LLC, United Realty Group Inc. MIAMI
 - $437,5003 bd3 ba1.6k sqftWalnut Creek, Pembroke Pines, FL 33024For SaleMLS ID #A11935397, Travis Hines, Premier Associates Realty LLC. MIAMI
- $274,9953 bd2 ba1.2k sqftPine Island Ridge, Fort Lauderdale, FL 33324For SaleMLS ID #A12009543, Elizabeth Groeneveld, Cohen & Company. MIAMI
- $269,9002 bd2 ba1.3k sqftWhitehall, Fort Lauderdale, FL 33324For SaleMLS ID #A12056152, Patty Accorto, Keller Williams Legacy. MIAMI
- $597,2403 bd3 ba1.7k sqftWedgewood Estates, Plantation, FL 33324For SaleMLS ID #A11974117, Anna Stephenson, United Realty Group Inc. MIAMI
- $379,9002 bd3 ba1.1k sqftHampton Hills, Fort Lauderdale, FL 33321For SaleMLS ID #A12100088, Florence Khan, Reaction Realty Group, Inc.. MIAMI
- $415,0002 bd3 ba1.5k sqftPembroke Pointe, Pembroke Pines, FL 33026For SaleMLS ID #A12044570, Cristal Sherrod, Black Swan Home Group LLC. MIAMI
- $525,0003 bd2 ba1.5k sqftVillas At Bonevnture, Weston, FL 33326For SaleMLS ID #A12088441, Jennifer Levin, The Brokerage South Florida Real Estate, LLC.. MIAMI
- $349,9002 bd3 ba1.2k sqftWestview 8 Condo, Pembroke Pines, FL 33024For SaleMLS ID #A12043552, Sasha Pena, The Listing Firm. MIAMI
- $414,9003 bd2 ba1.2k sqftBreakwater Towers, Fort Lauderdale, FL 33316For SaleMLS ID #A12029645, Leisa Wade, RE/MAX Consultants Realty 1. MIAMI
- $250,0002 bd2 ba940 sqftPlantation Racquet Club, Plantation, FL 33324For SaleMLS ID #A12026250, Ruth Altuve, EXP Realty LLC. MIAMI
- $339,0003 bd2 ba1.6k sqftPhase 3, Fort Lauderdale, FL 33313For SaleMLS ID #A11488590, Daniel Warlop, Keller Williams Capital Realty. MIAMI
- $400,8004 bd2 ba1.9k sqftMainlands Of Tamarac Lake, Tamarac, FL 33321For SaleMLS ID #A11938374, Renee Thomas, Lifestyle International Realty. MIAMI
- $346,5003 bd3 ba1.3k sqftVillas At Harbor Isles, Fort Lauderdale, FL 33312For SaleMLS ID #A12004644, Kimberly Cox, Pisteuo Real Estate Group, LLC.. MIAMI
- $305,0003 bd3 ba1.3k sqftBonaire Village Woodmont, Tamarac, FL 33321For SaleMLS ID #A12062009, Melissa Lynn Aptakin, Luxe Properties. MIAMI
- $349,0003 bd2 ba1.2k sqftSan Simeon The Calif Club, Miami, FL 33179For SaleMLS ID #A12023894, Eric Halfen, Florida Capital Realty. MIAMI
- $425,0002 bd2 ba1.5k sqftSummit Condo, Hollywood, FL 33019For SaleMLS ID #A12001597, Amy Greenberg, Summit Real Estate Brokerage. MIAMI
