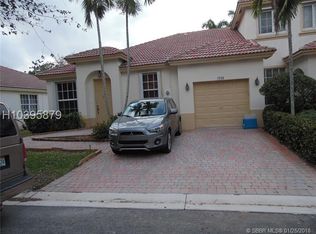
This lovely 3 bedrooms, 3 bathrooms, 1-car garage, 2-story townhome with an upstairs extra large loft area!! It is priced to sell!! This townhome is in a man guarded security gated community of Walnut Creek located in beautiful Pembroke Pines!! This home features a great living-dining-room-kitchen layout with a ground level bedroom!! This home has a large master bedroom with a walk-in closet, with a large master bathroom suite & all bedrooms are very spacious with large closets!!! This community has great amenities a gated security entrance, clubhouse,with a large pool with a separate kids pool, kids playground, tennis courts, exercise room & much more!! Less than 5 minutes from restaurants, malls, supermarkets, shops & A-Rated charter schools!! Centrally located less than minutes from University Drive, Pines Blvd & the Florida Turnpike!! This is a must see home!!
For sale
$445,000
1958 NW 79th Way, Pembroke Pines, FL 33024
3beds
1,694sqft
Townhouse
Built in 2002
-- sqft lot
$-- Zestimate®
$263/sqft
$345/mo HOA
What's special
Tennis courtsKids playgroundGround level bedroomGated security entranceGreat living-dining-room-kitchen layoutLarge master bathroom suite
- 246 days
- 520
- 34
Zillow last checked:
Listing updated:
Listed by:
Travis Hines 786-295-9747,
Premier Associates Realty LLC
Source: MIAMI,MLS#: A11935397 Originating MLS: A-Miami Association of REALTORS
Originating MLS: A-Miami Association of REALTORSFacts & features
Interior
Bedrooms & bathrooms
- Bedrooms: 3
- Bathrooms: 3
- Full bathrooms: 3
Rooms
- Room types: Attic, Den/Library/Office, Family Room
Heating
- Central, Electric
Cooling
- Ceiling Fan(s), Central Air, Electric
Appliances
- Included: Trash Compactor, Dishwasher, Disposal, Dryer, Electric Water Heater, Microwave, Electric Range, Refrigerator, Washer
- Laundry: Washer/Dryer Hook-Up
Features
- Dome Kitchen, Other, Split Bedroom, Stacked Bedroom, Walk-In Closet(s)
- Flooring: Ceramic Tile, Tile
- Windows: Hurricane Shutters, Blinds, Verticals
Interior area
- Total structure area: 2,002
- Total interior livable area: 1,694 sqft
Video & virtual tour
Property
Parking
- Total spaces: 1
- Parking features: Assigned, Covered, Garage Door Opener
- Garage spaces: 1
Features
- Entry location: First Floor Entry
- Patio & porch: Open Porch
- Exterior features: Tennis Court(s)
- Pool features: Association
- Spa features: Community
- Fencing: Fenced
- Has view: Yes
- View description: Garden, Other
Lot
- Features: Zero Lot Line, West Of Us1
Details
- Parcel number: 514110190400
Construction
Type & style
- Home type: Townhouse
- Property subtype: Townhouse
Materials
- Concrete Block Construction, Brick, CBS Construction
Condition
- Year built: 2002
Utilities & green energy
- Electric: Circuit Breakers
Community & HOA
Community
- Security: Fire Alarm, Smoke Detector, Complex Fenced, Card Entry, Security Service
- Application fee: $100
- Pet fee: $0
- Subdivision: Walnut Creek Townhomes
HOA
- Has HOA: Yes
- Amenities included: Clubhouse-Clubroom, Fitness Center, Exterior Lighting, Kitchen Facilities, Pool, Spa/Hot Tub, Tennis Court(s)
- HOA fee: $345 monthly
Location
- Region: Pembroke Pines
Financial & listing details
- Price per square foot: $263/sqft
- Tax assessed value: $460,640
- Annual tax amount: $6,610
- Date on market: 1/4/2026
- Listing terms: All Cash,Conventional,FHA,FHA-Va Approved
Estimated market value
Not available
Estimated sales range
Not available
Not available
Price history
| Date | Event | Price |
|---|---|---|
| 6/5/2026 | Price change | $445,000-0.9%$263/sqft |
Source:  MIAMI #A11935397 Report a problem MIAMI #A11935397 Report a problem | ||
| 4/23/2026 | Price change | $449,000-0.2%$265/sqft |
Source: MIAMI #A11935397 Report a problem | ||
| 3/4/2026 | Price change | $450,000-0.4%$266/sqft |
Source: MIAMI #A11935397 Report a problem | ||
| 2/25/2026 | Price change | $452,000-0.7%$267/sqft |
Source: MIAMI #A11935397 Report a problem | ||
| 2/11/2026 | Price change | $455,000-1.1%$269/sqft |
Source: MIAMI #A11935397 Report a problem | ||
| 1/26/2026 | Price change | $460,000-0.4%$272/sqft |
Source: MIAMI #A11935397 Report a problem | ||
| 1/22/2026 | Price change | $462,000-0.6%$273/sqft |
Source: MIAMI #A11935397 Report a problem | ||
| 1/4/2026 | Listed for sale | $465,000+30.6%$274/sqft |
Source: MIAMI #A11935397 Report a problem | ||
| 8/20/2021 | Sold | $356,000+27.1%$210/sqft |
Source: Public Record Report a problem | ||
| 12/22/2018 | Sold | $280,000-3.4%$165/sqft |
Source: Public Record Report a problem | ||
| 11/27/2018 | Price change | $289,999-3.3%$171/sqft |
Source: Epic Realty #A10540337 Report a problem | ||
| 11/22/2018 | Pending sale | $299,999$177/sqft |
Source: Epic Realty #A10540337 Report a problem | ||
| 9/19/2018 | Listed for sale | $299,999+73.5%$177/sqft |
Source: Epic Realty #A10540337 Report a problem | ||
| 7/8/2002 | Sold | $172,900+6.7%$102/sqft |
Source: Public Record Report a problem | ||
| 6/29/2001 | Sold | $162,000$96/sqft |
Source: Public Record Report a problem | ||
Public tax history
| Year | Property taxes | Tax assessment |
|---|---|---|
| 2025 | $6,610 +4.7% | $229,150 +2.9% |
| 2024 | $6,314 -0.3% | $222,700 +3% |
| 2023 | $6,334 +10% | $216,220 +3% |
| 2022 | $5,759 -0.7% | $209,930 -14.6% |
| 2021 | $5,798 -2% | $245,770 +1.4% |
| 2020 | $5,918 +1.3% | $242,380 +2.3% |
| 2019 | $5,842 | $236,940 +50.7% |
| 2018 | $5,842 +37.9% | $157,220 +2.1% |
| 2017 | $4,236 -13.8% | $153,990 +2.1% |
| 2016 | $4,915 +14% | $150,830 +0.7% |
| 2015 | $4,310 -0.6% | $149,790 +0.8% |
| 2014 | $4,336 | $148,610 +0.1% |
| 2013 | $4,336 +1.7% | $148,460 +3.1% |
| 2012 | $4,265 -9.9% | $143,980 -15.9% |
| 2011 | $4,736 -0.9% | $171,190 +3.7% |
| 2010 | $4,778 +3.1% | $165,010 -6.8% |
| 2009 | $4,634 +5.2% | $177,020 +0.1% |
| 2008 | $4,403 -5.9% | $176,850 +3% |
| 2007 | $4,681 -0.9% | $171,700 +2.5% |
| 2006 | $4,724 | $167,520 +3% |
| 2005 | -- | $162,650 +3% |
| 2004 | $4,604 +0.3% | $157,920 +1.9% |
| 2003 | $4,590 +7.4% | $154,980 +12.1% |
| 2002 | $4,273 | $138,250 |
Find assessor info on the county website
Monthly payment
Est. payment
Payment breakdown
Explore the cost of this home by adjusting the details. Changes won't be saved.Climate risks
Neighborhood: Walnut Creek
Nearby schools
Schools provided by the listing agent
- Elementary: Sheridan Park
- Middle: Driftwood
- High: Mcarthur
Source: MIAMI. This data may not be complete. We recommend contacting the local school district to confirm school assignments for this home.

Similar homes
- $439,9003 bd3 ba1.5k sqftUniversity Park, Hollywood, FL 33025For Sale

 MLS ID #A12049746, Carolina Hernandez, Ancla Realty, Inc.. MIAMI
 - $420,0003 bd3 ba1.6k sqftVillage Walk, Miramar, FL 33025For Sale
 MLS ID #A12045738, Hassan Abid, Rev Realty Group, LLC.. MIAMI
 - $449,9003 bd3 ba1.4k sqftMalibu Bay, Pembroke Pines, FL 33029For Sale
 MLS ID #A12039268, Ron Haibi, Bridgestone Realty LLC. MIAMI
 - $479,9004 bd4 ba1.8k sqftMurano At Hampton Park No, Hollywood, FL 33025For Sale
 MLS ID #A11988011, Leslie Miranda, Miranda Beltran Realty Boutique, LLC.. MIAMI
 - $489,0003 bd3 ba1.6k sqftEmbassy Courts, Cooper City, FL 33026For SaleMLS ID #A12036760, Elizabeth Groeneveld, Cohen & Company. MIAMI
- $420,0002 bd3 ba1.5k sqftPembroke Pointe, Pembroke Pines, FL 33026For SaleMLS ID #A12044570, Cristal Sherrod, Black Swan Home Group LLC. MIAMI
- $435,0003 bd3 ba1.4k sqftTownhomes Of Monterey, Miami, FL 33179For SaleMLS ID #A12058695, Leslie Dorn, The Keyes Company. MIAMI
- $460,0003 bd3 ba1.5k sqftWalden Place Ii, Miami Gardens, FL 33169For SaleMLS ID #A12000902, Kerlia Perez, LPT Realty, LLC. MIAMI
- $510,0003 bd3 ba1.6k sqftSterling Place, Hollywood, FL 33027For SaleMLS ID #A12055177, Roselin Sotero, One Sotheby's International Realty. MIAMI
- $255,0002 bd2 ba1k sqftWestview, Hollywood, FL 33024For SaleMLS ID #A12036399, Sebastian Zamudio Cortes, Keller Williams Eagle Realty. MIAMI
- $390,0002 bd2 ba1k sqftCrown Colony, Cooper City, FL 33026For SaleMLS ID #A12074924, Manuel Sanchez, Lifestyle International Realty. MIAMI
- $475,0003 bd2 ba1.3k sqftMiramar Sec 7, Miramar, FL 33023For SaleMLS ID #A12003137, Maggy De Tullio, Royal Residence Realty. MIAMI
- $389,9993 bd3 ba1.2k sqftMelrose Point Condominium, Miramar, FL 33027For SaleMLS ID #A12031796, Jennifer Panchi, Rev Realty Group, LLC.. MIAMI
- $370,0003 bd3 ba1.5k sqftMurano At Hampton, Hollywood, FL 33025For SaleMLS ID #A12047378, Juan Herrera, AVYA Corp. MIAMI
- $374,9002 bd3 ba1.2k sqftSouthbridge, Pembroke Pines, FL 33026For SaleMLS ID #A11996566, Marilia Rodrigues, Keller Williams Legacy. MIAMI
- $389,0003 bd2 ba1.2k sqftBanyan Bay Condo, Hollywood, FL 33027For SaleMLS ID #A12069998, Cherry Narvaez, EXP Realty LLC. MIAMI
- $440,0003 bd3 ba1.3k sqftSplendido, Hialeah, FL 33018For SaleMLS ID #A12011138, Yuri Diaz, EXP Realty LLC. MIAMI
- $345,0003 bd2 ba1.2k sqftPierpointe V Condo 111, Pembroke Pines, FL 33026For SaleMLS ID #A12053060, Dawn Munera, Essential Realty Solutions. MIAMI
- $330,0002 bd3 ba1k sqftTuscany No 4 Condo, Hollywood, FL 33025For SaleMLS ID #A12067320, Vivianna Franchy, BHHS EWM Realty. MIAMI
- $299,0003 bd3 ba1.4k sqftBrentwood West, Fort Lauderdale, FL 33314For SaleMLS ID #A11991821, Natasha Olsak, Florida Brokers Real Estate. MIAMI
