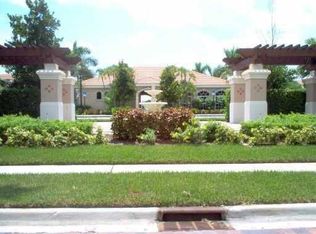
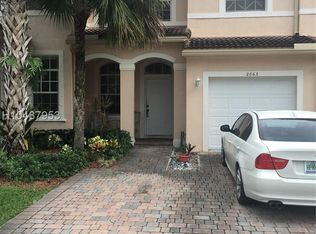
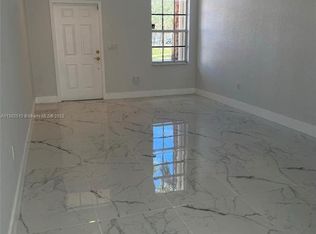
Corner-lot townhome in the heart of Miramar. Proudly owned by the original owner since pre-construction (2005), this well-maintained two-story residence sits on one of the largest lots in the community, offering exceptional privacy and expanded outdoor space rarely available in similar units. The first floor features tile flooring throughout and includes a one-car garage, convenient half bath, spacious living area, and an upgraded kitchen with wood-style cabinetry and sleek black granite countertops—ideal for both everyday living and entertaining. Upstairs, the home offers four bedrooms and three full bathrooms, including an oversized primary suite with a walk-in closet and relaxing Jacuzzi tub. The second floor is finished with clean, well-maintained carpet, while all bathrooms feature tile flooring and a functional, modern design. Three additional bedrooms provide comfortable space for family or guests, each with ample natural light and storage. The secondary bathrooms are well-appointed and designed for everyday convenience. Residents enjoy resort-style community amenities including a state-of-the-art fitness center, oversized swimming pool, tennis court, and children’s playground, enhancing both lifestyle and recreation. A rare opportunity to own a spacious corner unit in a highly desirable community with unmatched lot size and long-term pride of ownership.
For sale
$479,900
2883 SW 85th Ave #106, Hollywood, FL 33025
4beds
1,815sqft
:
Get pre-qualified$3,771/mo
Townhouse
Built in 2005
-- sqft lot
$-- Zestimate®
$264/sqft
$509/mo HOA
What's special
One-car garageFour bedroomsSleek black granite countertopsAmple natural lightOversized primary suiteCorner-lot townhomeRelaxing jacuzzi tub
- 125 days |
- 295 |
- 9 |
Zillow last checked:
Listing updated:
Listed by:
Leslie Miranda 305-499-0102,
Miranda Beltran Realty Boutique, LLC.
Source: MIAMI,MLS#: A11988011 Originating MLS: A-Miami Association of REALTORS
Originating MLS: A-Miami Association of REALTORSFacts & features
Interior
Bedrooms & bathrooms
- Bedrooms: 4
- Bathrooms: 4
- Full bathrooms: 3
- 1/2 bathrooms: 1
Heating
- Central
Cooling
- Ceiling Fan(s), Central Air
Appliances
- Included: Dishwasher, Dryer, Electric Water Heater, Microwave, Electric Range, Refrigerator, Washer
- Laundry: Laundry Room
Features
- Pantry, Walk-In Closet(s)
- Flooring: Carpet, Tile
- Common walls with other units/homes: Corner Unit
Interior area
- Total structure area: 1,815
- Total interior livable area: 1,815 sqft
Video & virtual tour
Property
Parking
- Total spaces: 1
- Parking features: 2 Or More Spaces, No Rv/Boats, No Trucks/Trailers, Garage Door Opener
- Attached garage spaces: 1
Features
- Entry location: First Floor Entry
- Exterior features: None
- Pool features: Association
- Has view: Yes
- View description: Garden
Details
- Parcel number: 514128AD0380
Construction
Type & style
- Home type: Townhouse
- Property subtype: Townhouse
- Attached to another structure: Yes
Materials
- CBS Construction
Condition
- Year built: 2005
Community & HOA
Community
- Security: Owned Burglar Alarm, Complex Fenced, Phone Entry, Burglar Alarm
- Application fee: $150
- Pet fee: $1 refundable
- Subdivision: Murano At Hampton Park No
HOA
- Has HOA: Yes
- Amenities included: Playground, Clubhouse-Clubroom, Fitness Center, Pool, Tennis Court(s)
- HOA fee: $509 monthly
Location
- Region: Hollywood
Financial & listing details
- Price per square foot: $264/sqft
- Tax assessed value: $469,790
- Annual tax amount: $8,452
- Date on market: 3/23/2026
- Listing terms: All Cash,Conventional,FHA,VA Loan
Estimated market value
Not available
Estimated sales range
Not available
Not available
Price history
| Date | Event | Price |
|---|---|---|
| 3/23/2026 | Listed for sale | $479,900+114.7%$264/sqft |
Source:  MIAMI #A11988011 Report a problem MIAMI #A11988011 Report a problem | ||
| 4/27/2005 | Sold | $223,500$123/sqft |
Source: Public Record Report a problem | ||
Public tax history
| Year | Property taxes | Tax assessment |
|---|---|---|
| 2025 | $8,452 +13% | $350,680 +10% |
| 2024 | $7,481 +6.6% | $318,800 +10% |
| 2023 | $7,017 +15.7% | $289,820 +10% |
| 2022 | $6,064 +11.7% | $263,480 +10% |
| 2021 | $5,431 +7% | $239,530 +10% |
| 2020 | $5,077 +7.9% | $217,760 +10% |
| 2019 | $4,705 | $197,970 -13.4% |
| 2018 | $4,705 +5.9% | $228,580 +39.7% |
| 2017 | $4,443 +9.6% | $163,620 +10% |
| 2016 | $4,053 +7.7% | $148,750 +10% |
| 2015 | $3,765 +20.3% | $135,230 +10% |
| 2014 | $3,129 | $122,940 +10% |
| 2013 | $3,129 +22.1% | $111,770 +5.1% |
| 2012 | $2,563 +0.8% | $106,370 -3.3% |
| 2011 | $2,543 -13.2% | $109,970 -10.5% |
| 2010 | $2,928 -11.3% | $122,870 -13.7% |
| 2009 | $3,301 -31.3% | $142,420 -37.2% |
| 2008 | $4,805 -11.1% | $226,780 -12% |
| 2007 | $5,403 +14.8% | $257,710 +29.6% |
| 2006 | $4,705 | $198,910 |
Find assessor info on the county website
Monthly payment
Est. payment
Payment breakdown
Explore the cost of this home by adjusting the details. Changes won't be saved.Climate risks
Neighborhood: Murano
Nearby schools
GreatSchools rating
- 5/10Fairway Elementary SchoolGrades: PK-5Distance: 1 mi
- 5/10New Renaissance Middle SchoolGrades: 6-8Distance: 2 mi
- 4/10Miramar High SchoolGrades: 9-12Distance: 0.6 mi
Schools provided by the listing agent
- Elementary: Fairway
- Middle: New Renaissance
- High: Miramar High
Source: MIAMI. This data may not be complete. We recommend contacting the local school district to confirm school assignments for this home.
- $355,4003 bd2 ba1.6k sqft2873 SW 85th Ave #105, Miramar, FL 33025Off Market
- $404,9003 bd3 ba1.5k sqft2863 SW 85th Ave #104, Hollywood, FL 33025Off Market
- $439,8003 bd2 ba1.5k sqft2863 SW 85th Ave, Miramar, FL 33025Off Market
- $381,3003 bd2 ba1.6k sqft2882 SW 85th Ave #102, Hollywood, FL 33025Off Market
- $433,2004 bd3 ba1.8k sqft2892 SW 85th Ave #101, Miramar, FL 33025Off Market
- $404,6003 bd3 ba1.6k sqft2853 SW 85th Ave #103, Hollywood, FL 33025Off Market
- $471,9003 bd2 ba-- sqft2853 SW 85th Ave, Miramar, FL 33025Off Market
- $462,0004 bd3 ba1.8k sqft8496 SW 29th St, Miramar, FL 33025Off Market
A local agent can set up tours, give advice and negotiate with sellers.
Similar homes
- $455,0003 bd3 ba1.5k sqftMontego Bay, Hollywood, FL 33025For Sale

 MLS ID #A12049746, Carolina Hernandez, Ancla Realty, Inc.. MIAMI
 - $482,0003 bd3 ba1.5k sqftAvalon, Miramar, FL 33025For Sale
 MLS ID #A12016493, Terell Killings, EXP Realty LLC. MIAMI
 - $425,0003 bd3 ba1.6k sqftVillage Walk, Miramar, FL 33025For Sale
 MLS ID #A12045738, Hassan Abid, Rev Realty Group, LLC.. MIAMI
 - $370,0003 bd3 ba1.5k sqftMurano At Hampton, Hollywood, FL 33025For Sale
 MLS ID #A12047378, Juan Herrera, AVYA Corp. MIAMI
 - $560,0003 bd2 ba1.7k sqftGenesis At The Landings, Pembroke Pines, FL 33025For SaleMLS ID #A12052578, Vlad Muscalu-Ban, United Realty Group Inc. MIAMI
- $480,0003 bd3 ba1.6k sqftEmbassy Lakes, Cooper City, FL 33026For SaleMLS ID #A12024473, Carlos Benavides, Alpha International Real Estate LLC. MIAMI
- $445,0003 bd3 ba1.6k sqftWalnut Creek, Pembroke Pines, FL 33024For SaleMLS ID #A11935397, Travis Hines, Premier Associates Realty LLC. MIAMI
- $460,0003 bd3 ba1.5k sqftWalden Place Ii, Miami Gardens, FL 33169For SaleMLS ID #A12000902, Kerlia Perez, LPT Realty, LLC. MIAMI
- $474,9993 bd3 ba1.3k sqftVista Lago, Miami Gardens, FL 33169For SaleMLS ID #A12035874, Esteban Reyes, Realty One Group Evolution. MIAMI
- $499,5003 bd3 ba1.7k sqftCobblestone, Hollywood, FL 33027For SaleMLS ID #A11997388, David McDonald, McDonald Realty, Inc. MIAMI
- $604,9953 bd4 ba2k sqftRaintree, Hollywood, FL 33025For SaleMLS ID #A12006436, Brooke Porte, One Sotheby's International Realty. MIAMI
- $394,9993 bd3 ba1.2k sqftMelrose Point Condominium, Miramar, FL 33027For SaleMLS ID #A12031796, Jennifer Panchi, Rev Realty Group, LLC.. MIAMI
- $510,5003 bd3 ba1.9k sqftCobblestone, Hollywood, FL 33027For SaleMLS ID #A11949865, Kenia Puertas Podalsky, Fortuna Realty Solutions, LLC. MIAMI
- $540,0004 bd3 ba1.9k sqftVia Ventura Neighborhood, Miami, FL 33179For SaleMLS ID #A11986012, Anneliese Heron, Coldwell Banker Realty. MIAMI
- $450,0003 bd3 ba1.7k sqftIves Dairy Townhomes, Miami, FL 33179For SaleMLS ID #A12001260, Ana Mejia, Lifestyle International Realty. MIAMI
- $359,9214 bd3 ba1.8k sqftWestview Condo 5, Pembroke Pines, FL 33024For SaleMLS ID #A12049817, Marisol Ramos, Century 21 Integra. MIAMI
- $399,9002 bd3 ba1k sqftPelican Pointe, Pembroke Pines, FL 33025For SaleMLS ID #A12007872, Judith Ranglin, Charles Rutenberg Realty FTL. MIAMI
- $434,0003 bd4 ba1.7k sqftCobblestone Ii, Hollywood, FL 33027For SaleMLS ID #A11865499, Maria Jimenez, Invelux Realty LLC. MIAMI
- $560,0003 bd3 ba1.6k sqftNautica, Hollywood, FL 33027For SaleMLS ID #A12010401, Belkys Amory, Fortune Christie's International Real Estate. MIAMI
- $589,9903 bd2 ba1.6k sqftMiramar Park Third Add, Miramar, FL 33023For SaleMLS ID #A11953418, Suresh Chiatar, Compass Florida, LLC. MIAMI
