Skip main navigation
Under contract
  • Listed by: Pacific West Real Estate Co. • Lorraine Burns • Contact: 805-539-9068
    $175,000

    11100 Telegraph Rd Spc 111, Ventura, CA 93004

    3beds
    1,080sqft
    Manufactured Home
    Built in 1968
    2,000 Square Feet Lot
    $-- Zestimate®
    $162/sqft
    $-- HOA

    What's special

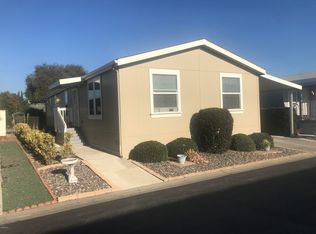
    One of the best All-Age Parks in Ventura!!! Stardust has only 125 units. It is a very tight-knitted community. The home is a 3 bedroom 2 bath with access to the third bedroom through the second bedroom. It is currently used as an office. It has it's own outside access door. Although it was manufactured in 1968, the unit has been well cared for. It is in really good shape except for visable damage from termites which can be repaired. Come take a look.
    30 days
    |
    99
    |
    2
    |

    Zillow last checked:

    Listing updated:

    Listed by:

    Lorraine Burns DRE #01320372 lorraineburns@sbcglobal.net,

    Pacific West Real Estate Co.

    Source: CRMLS,MLS#: V1-36895MLS LogoOriginating MLS: California Regional MLS (Ventura & Pasadena-Foothills AORs)

      Facts & features

      Interior

      Bedrooms & bathrooms
      • Bedrooms: 3
      • Bathrooms: 2
      • Full bathrooms: 1
      • 3/4 bathrooms: 1
      Rooms
      • Room types: Entry/Foyer, Kitchen, Laundry, Living Room, Primary Bathroom, Primary Bedroom, Other
      Primary bedroom
      • Features: Main Level Primary
      Bathroom
      • Features: Bathtub, Separate Shower, Tub Shower, Walk-In Shower
      Kitchen
      • Features: Pots & Pan Drawers
      Other
      • Features: Walk-In Closet(s)
      Heating
      • Central, Forced Air
      Cooling
      • None
      Appliances
      • Included: Built-In Range, Dishwasher, Gas Cooktop, Gas Oven, Gas Water Heater, Refrigerator, Range Hood, Water Heater, Washer
      • Laundry: Washer Hookup, Gas Dryer Hookup, Laundry Room
      Features
      • Built-in Features, Ceiling Fan(s), Pantry, Storage, Unfurnished, Main Level Primary, Walk-In Closet(s)
      • Flooring: Carpet, Vinyl
      • Windows: Blinds
      Interior area
      • Total interior livable area: 1,080 sqft

      Property

      Parking
      • Total spaces: 2
      • Parking features: Covered, Driveway, Paved
      • Carport spaces: 2
      Accessibility
      • Accessibility features: Safe Emergency Egress from Home, Parking, Accessible Doors
      Features
      • Levels: One
      • Stories: 1
      • Entry location: Front door
      • Patio & porch: None
      • Exterior features: Awning(s)
      • Has private pool: Yes
      • Pool features: Association, Fenced, Heated, In Ground
      • Has spa: Yes
      • Spa features: Association, Heated, In Ground
      • Fencing: None
      • Has view: Yes
      • View description: None
      • Park: Stardust Mobile Estates
      Lot
      • Size: 2,000 Square Feet
      • Features: Front Yard, Near Public Transit, Rocks, Sprinklers None
      Details
      • Additional structures: Shed(s)
      • Parcel number: 9060210570
      • On leased land: Yes
      • Lease amount: $600
      • Special conditions: Standard

      Construction

      Type & style
      • Home type: MobileManufactured
      • Property subtype: Manufactured Home
      Materials
      • Metal Siding, Spray Foam Insulation
      • Foundation: Pillar/Post/Pier
      Condition
      • Fixer
      • Year built: 1968

      Utilities & green energy

      • Electric: Electricity - On Property, Standard
      • Sewer: Public Sewer
      • Water: Public
      • Utilities for property: Cable Available, Electricity Connected, Natural Gas Connected, Phone Available, Sewer Connected, Underground Utilities

      Community & HOA

      Community
      • Features: Street Lights
      • Security: Carbon Monoxide Detector(s), Smoke Detector(s)
      • Subdivision: Stardust Mhp - 0291
      Location
      • Region: Ventura

      Financial & listing details

      • Price per square foot: $162/sqft
      • Date on market: 6/9/2026
      • Cumulative days on market: 30 days
      • Listing terms: Cash,Conventional
      • Inclusions: Refrigerator, Washer, Dryer, Oven and Stove top.
      • Exclusions: The large picture of a wave in the living room is excluded.
      • Road surface type: Paved
      • Body type: Double Wide
      Lorraine Burns

      (805) 539-9068

      By pressing Contact Agent, you agree that the real estate professional identified above may call/text you about your search, which may involve use of automated means and pre-recorded/artificial voices. You don't need to consent as a condition of buying any property, goods, or services. Message/data rates may apply. You also agree to our Terms of Use. Zillow does not endorse any real estate professionals. We may share information about your recent and future site activity with your agent to help them understand what you're looking for in a home.

        Estimated market value

        Not available

        Estimated sales range

        Not available

        $3,012/mo

        Price history

        DateEventPrice
        6/9/2026Contingent$175,000$162/sqft
        Source: CRMLS #V1-36895 Report a problem
        6/9/2026Listed for sale$175,000$162/sqft
        Source: CRMLS #V1-36895 Report a problem

        Public tax history

        Tax history is unavailable.

        Monthly payment

        Estimated monthly payment$1,822
        All calculations are estimates and provided by Zillow, Inc. for informational purposes only. Actual amounts may vary.
        HOA fees may include property taxes on listings classified as Co-Ops. Contact the listing agent and/or owner for fee details.
        Mortgage interest rates are dependent on a number of factors, including credit score, down payment, and repayment length. Interest rate data provided by Zillow Group Marketplace, Inc. as of 1/1/1970 from various mortgage lenders with which we have lead or other similar arrangements; the Estimated Payment is an average of those rates.
        See how much you could borrow to make a competitive offer.

        Climate risks

        Neighborhood: Wells

        Getting around

        45 / 100
        Car-Dependent
        53 / 100
        Bikeable

        Nearby schools

        GreatSchools rating

        Similar homes

        Skip to the end of the carouselSkip to the beginning of the carousel