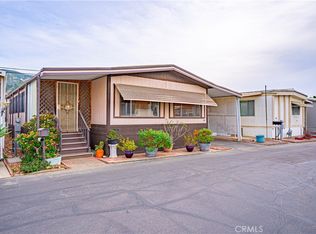
One of the best All-Age Parks in Ventura!!! Stardust has only 125 units. It is a very tight-knitted community. The home is a 3 bedroom 2 bath with access to the third bedroom through the second bedroom. It is currently used as an office. It has it's own outside access door. Although it was manufactured in 1968, the unit has been well cared for. It is in really good shape except for visable damage from termites which can be repaired. Come take a look.
Under contract
Listed by: Pacific West Real Estate Co. • Lorraine Burns • Contact: lorraineburns@sbcglobal.net
$175,000
11100 W Telegraph Rd #111, Ventura, CA 93004
3beds
1,080sqft
Manufactured Home
Built in 1968
2,000 Square Feet Lot
$-- Zestimate®
$162/sqft
$-- HOA
What's special
- 67 days |
- 2 |
- 0 |
Zillow last checked:
Listing updated:
Listed by:
Lorraine Burns DRE #01320372 lorraineburns@sbcglobal.net,
Pacific West Real Estate Co.
Source: CRMLS,MLS#: V1-36895 Originating MLS: California Regional MLS (Ventura & Pasadena-Foothills AORs)
Originating MLS: California Regional MLS (Ventura & Pasadena-Foothills AORs)Facts & features
Interior
Bedrooms & bathrooms
- Bedrooms: 3
- Bathrooms: 2
- Full bathrooms: 1
- 3/4 bathrooms: 1
Rooms
- Room types: Entry/Foyer, Kitchen, Laundry, Living Room, Primary Bathroom, Primary Bedroom, Other
Primary bedroom
- Features: Main Level Primary
Bathroom
- Features: Bathtub, Separate Shower, Tub Shower, Walk-In Shower
Kitchen
- Features: Pots & Pan Drawers
Other
- Features: Walk-In Closet(s)
Heating
- Central, Forced Air
Cooling
- None
Appliances
- Included: Built-In Range, Dishwasher, Gas Cooktop, Gas Oven, Gas Water Heater, Refrigerator, Range Hood, Water Heater, Washer
- Laundry: Washer Hookup, Gas Dryer Hookup, Laundry Room
Features
- Built-in Features, Ceiling Fan(s), Pantry, Storage, Unfurnished, Main Level Primary, Walk-In Closet(s)
- Flooring: Carpet, Vinyl
- Windows: Blinds
Interior area
- Total interior livable area: 1,080 sqft
Property
Parking
- Total spaces: 2
- Parking features: Covered, Driveway, Paved
- Carport spaces: 2
Accessibility
- Accessibility features: Safe Emergency Egress from Home, Parking, Accessible Doors
Features
- Levels: One
- Stories: 1
- Entry location: Front door
- Patio & porch: None
- Exterior features: Awning(s)
- Has private pool: Yes
- Pool features: Association, Fenced, Heated, In Ground
- Has spa: Yes
- Spa features: Association, Heated, In Ground
- Fencing: None
- Has view: Yes
- View description: None
- Park: Stardust Mobile Estates
Lot
- Size: 2,000 Square Feet
- Features: Front Yard, Near Public Transit, Rocks, Sprinklers None
Details
- Additional structures: Shed(s)
- Parcel number: 9060210570
- On leased land: Yes
- Lease amount: $600
- Special conditions: Standard
Construction
Type & style
- Home type: MobileManufactured
- Property subtype: Manufactured Home
Materials
- Metal Siding, Spray Foam Insulation
- Foundation: Pillar/Post/Pier
Condition
- Fixer
- Year built: 1968
Utilities & green energy
- Electric: Electricity - On Property, Standard
- Sewer: Public Sewer
- Water: Public
- Utilities for property: Cable Available, Electricity Connected, Natural Gas Connected, Phone Available, Sewer Connected, Underground Utilities
Community & HOA
Community
- Features: Street Lights
- Security: Carbon Monoxide Detector(s), Smoke Detector(s)
- Subdivision: Stardust Mhp - 0291
Location
- Region: Ventura
Financial & listing details
- Price per square foot: $162/sqft
- Date on market: 6/9/2026
- Cumulative days on market: 67 days
- Listing terms: Cash,Conventional
- Inclusions: Refrigerator, Washer, Dryer, Oven and Stove top.
- Exclusions: The large picture of a wave in the living room is excluded.
- Road surface type: Paved
- Body type: Double Wide
Estimated market value
Not available
Estimated sales range
Not available
Not available
Price history
| Date | Event | Price |
|---|---|---|
| 6/9/2026 | Contingent | $175,000$162/sqft |
Source:  CRMLS #V1-36895 Report a problem CRMLS #V1-36895 Report a problem | ||
| 6/9/2026 | Listed for sale | $175,000$162/sqft |
Source: CRMLS #V1-36895 Report a problem | ||
Public tax history
Tax history is unavailable.
Monthly payment
Climate risks
Neighborhood: Wells
Nearby schools
GreatSchools rating
- 6/10Academy Of Technology & Leadership At SaticoyGrades: K-8Distance: 0.6 mi
- 6/10Buena High SchoolGrades: 9-12Distance: 3.6 mi
- 6/10Balboa Middle SchoolGrades: 6-8Distance: 3.3 mi
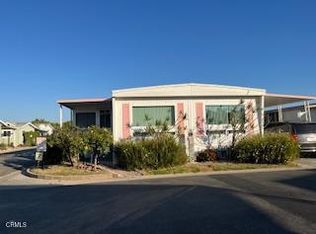
- $275,0002 bd2 ba1.3k sqft11100 Telegraph Rd #110, Ventura, CA 93004Sold
- $482,900-- bd-- ba1.6k sqft103 Stardust Ln #103, Ventura, CA 93004Off Market
- $374,600-- bd-- ba1.3k sqft101 Stardust Ln #101, Ventura, CA 93004Off Market
- $335,500-- bd-- ba-- sqft66 Stardust Ln #66, Ventura, CA 93004Off Market
- $514,400-- bd-- ba1.4k sqft69 Stardust Ln #69, Ventura, CA 93004Off Market
- $345,0003 bd2 ba1.1k sqft11100 Telegraph Rd SPACE 4, Ventura, CA 93004Sold
- $510,300-- bd-- ba1.5k sqft96 Stardust Ln #96, Ventura, CA 93004Off Market
- $389,600-- bd-- ba1.2k sqft55 Stardust Ln #55, Ventura, CA 93004Off Market
Similar homes
- $189,0002 bd2 ba1k sqft10685 Blackburn Pl #9, Ventura, CA 93004For Sale
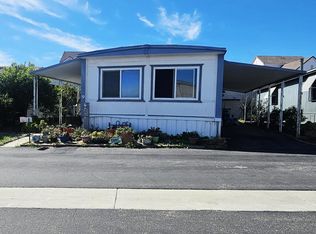 MLS ID #V1-34902, Viridiana Lopez, Century 21 Masters. CRMLS
 - $248,9002 bd2 ba1.2k sqft33 Heather Way #33, Ventura, CA 93004For Sale
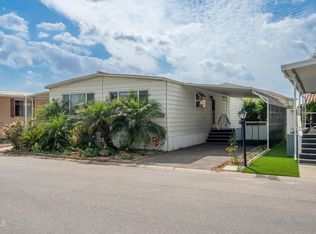 MLS ID #V1-37411, Freddy Carrasco, RE/MAX Gold Coast-Beach Marina Office. CRMLS
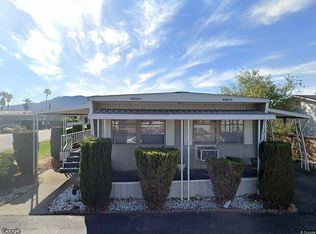
 - $180,0002 bd2 ba1.1k sqft1500 Richmond Rd Space 1, Santa Paula, CA 93060For Sale By Owner
- $189,0002 bd2 ba1k sqft720 W Santa Maria St Space 14, Santa Paula, CA 93060For Sale
 MLS ID #SR26026227, Carlos Alfaro, Century 21 Masters. CRMLS
 - $220,0002 bd2 ba1.3k sqft500 W Santa Maria St Space 134, Santa Paula, CA 93060For SaleMLS ID #V1-37460, Sher Heard, Comfort Real Estate Services. CRMLS
- $175,0002 bd2 ba850 sqft21 Via Rosal #21, Camarillo, CA 93012For SaleMLS ID #V1-36899, Tanya Reyes, Ventura County ExecutiveRealty. CRMLS
- $215,0002 bd2 ba1.4k sqft1500 Richmond Rd Space 62, Santa Paula, CA 93060For SaleMLS ID #V1-37777, Freddy Carrasco, RE/MAX Gold Coast-Beach Marina Office. CRMLS
- $199,5001 bd1 ba672 sqft9097 N Ventura Ave Space 11, Ventura, CA 93001For SaleMLS ID #SR26105871, Gabriela Ericsson, PAK Home Realty. CRMLS
- $259,9003 bd2 ba1.4k sqft265 S Beckwith Rd Space 41A, Santa Paula, CA 93060For SaleMLS ID #V1-35096, Sonny Bignami, eXp Realty of California Inc. CRMLS
- $240,0002 bd2 ba1.3k sqft720 W Santa Maria St Spc 59, Santa Paula, CA 93060For SaleMLS ID #V1-36704, Natty Rios-Sipes, RE/MAX Gold Coast REALTORS. CRMLS
- $131,0001 bd1 ba576 sqft2178 Thrush Ave #J, Oxnard, CA 93033For SaleMLS ID #V1-34448, Austin Reimers, Boundless Realty Inc. CRMLS
- $259,9002 bd1 ba1.2k sqft265 S Beckwith Rd Space 54A, Santa Paula, CA 93060For SaleMLS ID #V1-36012, Dario Escamilla, Keller WilliamsRltyBakersfield. CRMLS
- $215,0002 bd2 ba1k sqft15750 Arroyo Dr Space 168, Moorpark, CA 93021For SaleMLS ID #226001001, Janet Adams, eXp Realty of Greater Los Angeles Inc.. CSMAOR
- $255,0003 bd2 ba1.5k sqft117 Calle Viejo #117, Camarillo, CA 93012For SaleMLS ID #V1-36519, Michael Hester, Coldwell Banker Realty. CRMLS
- $254,9994 bd-- ba1.3k sqft211 Calle De La Rosa Space 211, Camarillo, CA 93012For SaleMLS ID #V1-37385, Liliana Lugo, LPT Realty, Inc. CRMLS
- $249,0002 bd2 ba1k sqft118 Don Felipe Way #118, Ojai, CA 93023For SaleMLS ID #V1-37213, Heather Erickson, Keller Williams Westlake. CRMLS
- $224,0002 bd2 ba1.4k sqft14 Tahquitz Ct #213, Camarillo, CA 93012For SaleMLS ID #V1-31845, Lori Funderburk, BHHS California Properties. CRMLS
- $259,0002 bd2 ba1.3k sqft35 Don Antonio Way Space 35, Ojai, CA 93023For SaleMLS ID #V1-37048, Heather Erickson, Keller Williams Westlake. CRMLS
- $249,0002 bd2 ba1k sqft118 Don Felipe Way, Ojai, CA 93023For SaleMLS ID #225280, Heather Erickson. Ojai Valley BOR
- $249,9002 bd2 ba864 sqft1273 S Rice Rd Space 20, Ojai, CA 93023For SaleMLS ID #225248, Heather Erickson. Ojai Valley BOR
