Welcome to 11102 Carlos St. a cozy haven nestled within the serene Stardust Mobile Home Estates, a family-friendly park offering remarkably low space rent. This inviting mobile home offers a perfect blend of comfort, convenience, and modern living in a prime location with outdoor space and ample parking. This charming mobile home features three bedrooms and two bathrooms with 1,512 sq ft providing ample space for families or guests to relax and unwind. The open floorplan seamlessly connects the living, dining, and kitchen areas, creating an inviting atmosphere for entertaining or everyday living. The spacious kitchen is a chef's delight, featuring generous cabinet space and storage, and adjacent to the kitchen you have the dedicated laundry room with additional storage space and shelving. The large primary bedroom has a spacious en-suite bathroom with a soaker tub and stand alone shower and attached flex space that can be used as a closet, office, and more. Unwind outdoors on the large covered patio and enjoy the synthetic grass yard surrounded by beautiful landscaping and trees. Other features include Central A/C, vaulted ceilings, dual pane windows, reverse osmosis system, large storage shed, ramp for easy access, ceiling fans in bedrooms, newer water heater, and newer exterior paint. Conveniently located near the 126 FWY ensuring quicker commutes and easy access to local attractions, Stardust Mobile Home Estates also offers a community pool and spa, gym, and clubhouse. Don't miss your chance to see this gem!
Sold for $400,000
Listed by: Century 21 Masters • Cassandra Sutton • 805-368-4570
Bought with: eXp Realty of California Inc
$400,000
11102 Carlos St #122, Ventura, CA 93004
3beds
1,512sqft
Manufactured Home
Built in 2005
1,512 Square Feet Lot
$435,300 Zestimate®
$265/sqft
$3,453 Estimated rent
Home value
$435,300
$396,000 - $470,000
$3,453/mo
Zestimate® history
Owner options
List your home for rent
$3,453/mo
Rent Zestimate®
Find your next renter with Zillow Rental Manager. Plus, with online applications, you can quickly screen prospective tenants – for free.
$3,453/mo
Rent Zestimate®
Refinance and save
$2,519/mo
Est. payment
Refinancing to a lower rate could help reduce your monthly payments and save thousands over the life of the loan.
$2,519/mo
Est. payment
Explore your selling options
Work with a Zillow partner agent
Leverage their expertise and Zillow's premium Showcase listings to get your home seen by more buyers.
Get startedList with your own agent
Get your home in front of millions of buyers by listing it on Zillow.
Learn how to do itSell it yourself
Take full control of how buyers see your home on Zillow by listing For Sale by Owner (FSBO).
List your homeWhat's special
Modern livingBeautiful landscapingGenerous cabinet spaceSpacious en-suite bathroomOutdoor spaceDual pane windowsSoaker tub
Zillow last checked:
Listing updated:
Listed by:
Cassandra Sutton DRE #01953255 805-368-4570,
Century 21 Masters,
Leslie Mitsuuchi DRE #01491485 805-279-8263,
Century 21 Masters
Bought with:
Carmen Vasquez, DRE #01922953
eXp Realty of California Inc
Source: CRMLS,MLS#: V1-22027 Originating MLS: California Regional MLS (Ventura & Pasadena-Foothills AORs)
Originating MLS: California Regional MLS (Ventura & Pasadena-Foothills AORs)Facts & features
Interior
Bedrooms & bathrooms
- Bedrooms: 3
- Bathrooms: 2
- Full bathrooms: 2
Bathroom
- Features: Bathtub, Dual Sinks, Soaking Tub, Separate Shower, Tub Shower, Walk-In Shower
Kitchen
- Features: Kitchen Island
Heating
- Central
Cooling
- Central Air
Appliances
- Included: Dishwasher, Freezer, Gas Range, Refrigerator, Water Heater
- Laundry: Inside, Laundry Room
Features
- Built-in Features, Ceiling Fan(s), High Ceilings, Open Floorplan, Storage
- Flooring: Laminate
- Windows: Double Pane Windows
Interior area
- Total interior livable area: 1,512 sqft
Property
Parking
- Total spaces: 1
- Parking features: Carport, Public, On Street
- Carport spaces: 1
Accessibility
- Accessibility features: Accessible Approach with Ramp
Features
- Levels: One
- Stories: 1
- Patio & porch: Covered, Porch
- Has private pool: Yes
- Pool features: Community
- Has spa: Yes
- Fencing: None
- Has view: Yes
- View description: None
- Park: Stardust Mobile Home Estates
Lot
- Size: 1,512 Square Feet
- Features: Front Yard, Sprinklers None
Details
- Parcel number: 9060210170
- On leased land: Yes
- Lease amount: $552
- Special conditions: Standard
Construction
Type & style
- Home type: MobileManufactured
- Property subtype: Manufactured Home
Condition
- Year built: 2005
Utilities & green energy
- Sewer: Public Sewer
- Water: Public
Community & HOA
Community
- Features: Curbs, Hiking, Sidewalks, Pool
- Subdivision: Stardust Mhp - 0291
Location
- Region: Ventura
Financial & listing details
- Price per square foot: $265/sqft
- Tax assessed value: $70,482
- Annual tax amount: $767
- Date on market: 2/16/2024
- Cumulative days on market: 26 days
- Listing terms: Cash,Conventional,Submit
- Inclusions: Refrigerator, freezer, washer, dryer
- Body type: Double Wide
Price history
| Date | Event | Price |
|---|---|---|
| 4/16/2024 | Sold | $400,000-4.8%$265/sqft |
Source:  CRMLS #V1-22027 Report a problem CRMLS #V1-22027 Report a problem | ||
| 4/12/2024 | Pending sale | $420,000$278/sqft |
Source: CRMLS #V1-22027 Report a problem | ||
| 3/14/2024 | Contingent | $420,000$278/sqft |
Source: CRMLS #V1-22027 Report a problem | ||
| 3/7/2024 | Price change | $420,000-1.2%$278/sqft |
Source: CRMLS #V1-22027 Report a problem | ||
| 2/16/2024 | Listed for sale | $425,000+97.7%$281/sqft |
Source: CRMLS #V1-22027 Report a problem | ||
| 3/30/2008 | Listing removed | $215,000$142/sqft |
Source: Number1Expert #80001070 Report a problem | ||
| 1/22/2008 | Listed for sale | $215,000$142/sqft |
Source: Number1Expert #80001070 Report a problem | ||
Public tax history
| Year | Property taxes | Tax assessment |
|---|---|---|
| 2025 | $767 +58.5% | $70,482 +35.5% |
| 2024 | $484 | $52,000 +1.2% |
| 2023 | $484 +8.1% | $51,408 +2% |
| 2022 | $448 +20% | $50,400 +16.9% |
| 2021 | $373 +0.5% | $43,100 +0.5% |
| 2020 | $371 -1.5% | $42,900 -1.2% |
| 2019 | $377 -3.2% | $43,400 -2.5% |
| 2018 | $389 -3.9% | $44,500 -3.3% |
| 2017 | $405 -2.4% | $46,000 -1.9% |
| 2016 | $416 -4.9% | $46,900 -4.3% |
| 2015 | $437 -2.8% | $49,000 -2% |
| 2014 | $450 | $50,000 +6.8% |
| 2013 | -- | $46,800 -4.7% |
| 2012 | -- | $49,100 -5.8% |
| 2011 | -- | $52,100 -6% |
| 2009 | -- | $55,400 -21.4% |
| 2007 | -- | $70,500 -44.4% |
| 2006 | -- | $126,888 +1085.9% |
| 2005 | -- | $10,700 |
| 2003 | -- | -- |
| 2002 | -- | -- |
| 2001 | -- | -- |
| 2000 | -- | -- |
Find assessor info on the county website
Neighborhood: Wells
Nearby homes
- $420,0002 bd2 ba1.3k sqft11108 Carlos St #125, Ventura, CA 93004Sold

- $1,262,9004 bd4 ba2.8k sqft10879 Carlos St, Ventura, CA 93004Off Market
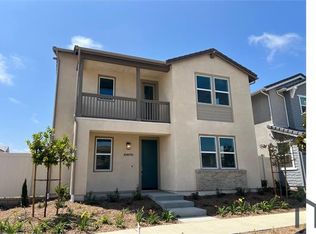
- $616,2003 bd2 ba1.1k sqft11099 Carlos St #114, Ventura, CA 93004Off Market

- $400,800-- bd-- ba1.1k sqft7 Stardust Ln #7, Ventura, CA 93004Off Market
- $379,200-- bd-- ba-- sqft11 Stardust Ln #11, Ventura, CA 93004Off Market
- $747,8003 bd2 ba-- sqft11108 Carlos St, Ventura, CA 93004Off Market
- $175,0003 bd2 ba1k sqft11100 W Telegraph Rd #111, Ventura, CA 93004For Sale
- $383,900-- bd-- ba-- sqft39 Stardust Ln #39, Ventura, CA 93004Off Market
Nearby schools
GreatSchools rating
- 6/10Academy Of Technology & Leadership At SaticoyGrades: K-8Distance: 0.6 mi
- 6/10Buena High SchoolGrades: 9-12Distance: 3.6 mi
- 6/10Balboa Middle SchoolGrades: 6-8Distance: 3.3 mi
Get a cash offer in 3 minutes
Find out how much your home could sell for in as little as 3 minutes with a no-obligation cash offer.
Estimated market value
$435,300
Get a cash offer in 3 minutes
Find out how much your home could sell for in as little as 3 minutes with a no-obligation cash offer.
Estimated market value
$435,300
- California
- Ventura County
- Ventura
- 93004
- Wells
- 11102 Carlos St Unit 122
Nearby cities
Nearby neighborhoods
Nearby zip codes
Other Ventura Topics
