Skip main navigation
Sold
  • Price Unknown

    11101 Baywave, Live Oak, TX 78233

    5beds
    3,288sqft
    Single Family Residence
    Built in 2006
    0.38 Acres Lot
    $318,800 Zestimate®
    $--/sqft
    $2,556 Estimated rent

    Home value

    $318,800

    $300,000 - $338,000

    $2,556/mo

    Zestimate® history
    Loading
    Loading...

    Owner options

    List your home for rent

    $2,556/mo

    Rent Zestimate®

    Find your next renter with Zillow Rental Manager. Plus, with online applications, you can quickly screen prospective tenants – for free.

    Learn more

    $2,556/mo

    Rent Zestimate®

    Refinance and save

    $300/mo

    Est. payment

    Refinancing to a lower rate could help reduce your monthly payments and save thousands over the life of the loan.

    See today's rates

    $300/mo

    Est. payment

    Explore your selling options

    Work with a Zillow partner agent

    Leverage their expertise and Zillow's premium Showcase listings to get your home seen by more buyers.

    Get started

    List with your own agent

    Get your home in front of millions of buyers by listing it on Zillow.

    Learn how to do it

    Sell it yourself

    Take full control of how buyers see your home on Zillow by listing For Sale by Owner (FSBO).

    List your home

    What's special

    Spacious backyardBright open floor planCovered patioLarge kitchenWalk-in closetPrivate bathGenerously sized bedrooms
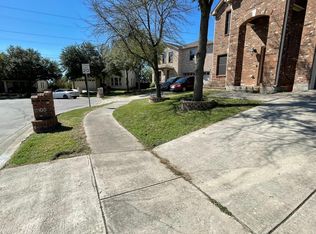
    Welcome to this beautiful two-story home offering 5 bedrooms, 2.5 bathrooms, and 3,288 sq ft of living space-perfect for growing families or those who love to entertain. Sitting on one of the largest lots in the neighborhood, this property features a spacious backyard with a covered patio ideal for relaxing or hosting gatherings year-round. Inside, enjoy multiple living areas, a large kitchen with plenty of counter space, and a bright, open floor plan that flows effortlessly from room to room. The generously sized bedrooms offer comfort and flexibility, while the oversized primary suite includes a private bath and walk-in closet. Located in a friendly, well-established community in Live Oak with convenient access to schools, shopping, and major highways. Don't miss the chance to make this incredible home yours!

    Zillow last checked:

    Listing updated:

    Listed by:

    Daniel Cuevas TREC #733102 (210) 385-0758,

    Real Broker, LLC

    Source: LERA MLS,MLS#: 1885179MLS Logo

    Facts & features

    Interior

    Bedrooms & bathrooms
    • Bedrooms: 5
    • Bathrooms: 3
    • Full bathrooms: 2
    • 1/2 bathrooms: 1
    Primary bedroom
    • Features: Walk-In Closet(s), Ceiling Fan(s), Full Bath
    • Level: Upper
    • Area: 225
    • Dimensions: 15 x 15
    Bedroom 2
    • Area: 144
    • Dimensions: 12 x 12
    Bedroom 3
    • Area: 144
    • Dimensions: 12 x 12
    Bedroom 4
    • Area: 144
    • Dimensions: 12 x 12
    Bedroom 5
    • Area: 144
    • Dimensions: 12 x 12
    Primary bathroom
    • Features: Tub/Shower Separate, Double Vanity, Soaking Tub
    • Area: 100
    • Dimensions: 10 x 10
    Kitchen
    • Area: 196
    • Dimensions: 14 x 14
    Living room
    • Area: 196
    • Dimensions: 14 x 14
    Heating
    • Central, Electric
    Cooling
    • Central Air
    Appliances
    • Included: Washer, Dryer, Microwave, Range, Refrigerator, Dishwasher, Electric Water Heater
    • Laundry: Main Level
    Features
    • Two Living Area, Separate Dining Room, Eat-in Kitchen, Kitchen Island, Breakfast Bar, Pantry, Game Room, Utility Room Inside, High Ceilings, Open Floorplan, High Speed Internet, Walk-In Closet(s), Ceiling Fan(s)
    • Flooring: Ceramic Tile, Laminate
    • Windows: Window Coverings
    • Has basement: No
    • Attic: Pull Down Stairs
    • Number of fireplaces: 1
    • Fireplace features: One, Living Room, Heatilator
    Interior area
    • Total interior livable area: 3,288 sqft

    Property

    Parking
    • Total spaces: 2
    • Parking features: Two Car Garage
    • Garage spaces: 2
    Features
    • Levels: Two
    • Stories: 2
    • Patio & porch: Covered
    • Pool features: None, Community
    Lot
    • Size: 0.38 Acres
    • Features: 1/4 - 1/2 Acre, Level, Curbs, Street Gutters, Sidewalks
    • Residential vegetation: Mature Trees, Mature Trees (ext feat)
    Details
    • Parcel number: 050493220040

    Construction

    Type & style
    • Home type: SingleFamily
    • Property subtype: Single Family Residence
    Materials
    • Brick
    • Foundation: Slab
    • Roof: Heavy Composition
    Condition
    • Pre-Owned
    • New construction: No
    • Year built: 2006
    Details
    • Builder name: KB HOMES

    Utilities & green energy

    • Utilities for property: City Garbage service

    Community & neighborhood

    Security
    • Security features: Smoke Detector(s)
    Community
    • Community features: Playground, BBQ/Grill, Basketball Court
    Location
    • Region: Live Oak
    • Subdivision: Auburn Hills At Woodcrest

    HOA & financial

    HOA
    • Has HOA: Yes
    • HOA fee: $300 annually
    • Association name: AUBURN HILLS AT WOODCREST HOA

    Other

    Other facts
    • Listing terms: Conventional,FHA,VA Loan,1st Seller Carry,Cash
    • Road surface type: Paved, Asphalt

    Price history

    DateEventPrice
    3/17/2026Pending sale$325,000$99/sqft
    Source: LERA MLS #1885179 Report a problem
    3/16/2026Sold--
    Source: LERA MLS #1885179 Report a problem
    2/11/2026Contingent$325,000$99/sqft
    Source: LERA MLS #1885179 Report a problem
    2/5/2026Price change$325,000-4.4%$99/sqft
    Source: LERA MLS #1885179 Report a problem
    1/21/2026Listing removed$2,350$1/sqft
    Source: LERA MLS #1923756 Report a problem
    1/7/2026Price change$339,999-2.9%$103/sqft
    Source: LERA MLS #1885179 Report a problem
    12/12/2025Price change$349,999-4.1%$106/sqft
    Source: LERA MLS #1885179 Report a problem
    12/1/2025Price change$2,350-4.1%$1/sqft
    Source: LERA MLS #1923756 Report a problem
    12/1/2025Price change$365,000-2.7%$111/sqft
    Source: LERA MLS #1885179 Report a problem
    11/18/2025Listed for rent$2,450$1/sqft
    Source: LERA MLS #1923756 Report a problem
    8/15/2025Price change$375,000-2.6%$114/sqft
    Source: LERA MLS #1885179 Report a problem
    7/18/2025Listed for sale$385,000+2.7%$117/sqft
    Source: LERA MLS #1885179 Report a problem
    5/15/2025Listing removed$375,000$114/sqft
    Source: LERA MLS #1858979 Report a problem
    4/16/2025Listed for sale$375,000+66.7%$114/sqft
    Source: LERA MLS #1858979 Report a problem
    6/18/2019Listing removed$225,000$68/sqft
    Source: CENTURY 21 Northside #1355832 Report a problem
    5/4/2019Listed for sale$225,000$68/sqft
    Source: CENTURY 21 Northside #1355832 Report a problem
    5/4/2019Pending sale$225,000$68/sqft
    Source: CENTURY 21 Northside #1355832 Report a problem
    1/9/2019Listing removed$225,000$68/sqft
    Source: CENTURY 21 Northside #1355832 Report a problem
    12/30/2018Pending sale$225,000$68/sqft
    Source: Century 21 Northside #1355832 Report a problem
    12/30/2018Listed for sale$225,000+0.5%$68/sqft
    Source: Century 21 Northside #1355832 Report a problem
    6/28/2011Listing removed$223,800$68/sqft
    Source: Keller Willis San Antonio Inc #894764 Report a problem
    5/27/2011Listed for sale$223,800$68/sqft
    Source: Keller Willis San Antonio Inc #894764 Report a problem

    Public tax history

    YearProperty taxesTax assessment
    2025$8,043 -2.8%$380,730 -2.7%
    2024$8,278 -3.8%$391,440 -2.7%
    2023$8,609 +2%$402,330 +11.4%
    2022$8,438 +31.1%$361,180 +25.6%
    2021$6,438 $287,550 +8.3%
    2020$6,438 +4.3%$265,400 +5.3%
    2019$6,172 $251,960 +3.3%
    2018$6,172 +2.2%$243,930 +3.2%
    2017$6,039 +3.1%$236,350 +4.2%
    2016$5,858 +5.1%$226,760 +0%
    2015$5,576 $226,710 +10.1%
    2014$5,576 $205,900 +10.3%
    2013-- $186,630 +4.3%
    2012-- $178,990 -2.5%
    2011-- $183,500 +2.1%
    2010-- $179,750 -9.5%
    2009-- $198,710 -0.6%
    2008-- $200,000 +5.5%
    2007-- $189,510

    Find assessor info on the county website

    Neighborhood: 78233

    Nearby schools

    GreatSchools rating
    Schools provided by the listing agent
    • Elementary: Royal Ridge
    • Middle: Ed White
    • High: Roosevelt
    • District: North East I.S.D.

    Source: LERA MLS. This data may not be complete. We recommend contacting the local school district to confirm school assignments for this home.

    Get a cash offer in 3 minutes
    Find out how much your home could sell for in as little as 3 minutes with a no-obligation cash offer.
    Estimated market value
    $318,800
    Get a cash offer in 3 minutes
    Find out how much your home could sell for in as little as 3 minutes with a no-obligation cash offer.
    Estimated market value
    $318,800