Skip main navigation
Sold
  • Price Unknown

    11103 BAYWAVE, Live Oak, TX 78233

    4beds
    2,585sqft
    Single Family Residence
    Built in 2006
    9,975.24 Square Feet Lot
    $313,500 Zestimate®
    $--/sqft
    $2,386 Estimated rent

    Home value

    $313,500

    $298,000 - $329,000

    $2,386/mo

    Zestimate® history
    Loading
    Loading...

    Owner options

    List your home for rent

    $2,386/mo

    Rent Zestimate®

    Find your next renter with Zillow Rental Manager. Plus, with online applications, you can quickly screen prospective tenants – for free.

    Learn more

    $2,386/mo

    Rent Zestimate®

    Refinance and save

    $275/mo

    Est. payment

    Refinancing to a lower rate could help reduce your monthly payments and save thousands over the life of the loan.

    See today's rates

    $275/mo

    Est. payment

    Explore your selling options

    Work with a Zillow partner agent

    Leverage their expertise and Zillow's premium Showcase listings to get your home seen by more buyers.

    Get started

    List with your own agent

    Get your home in front of millions of buyers by listing it on Zillow.

    Learn how to do it

    Sell it yourself

    Take full control of how buyers see your home on Zillow by listing For Sale by Owner (FSBO).

    List your home

    What's special

    Large walk in closetNew interior paintUpdated kitchenOpen floor planCommunity poolSeparate showerBuilt in double ovens
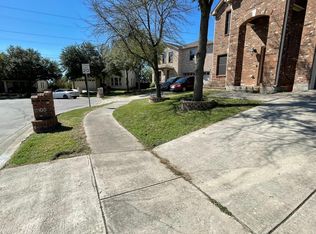
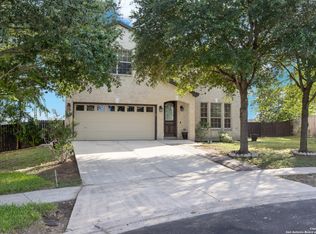
    ***MOTIVATED BUYER'S OFFERING - $10K TOWARDS 2/1 BUYDOWN AND/OR SELLERS CONCESSIONS PLUS A $1,000 REALTOR BONUS. APPRAISED SUBSTANIALLY ABOVE ASKING PRICE (call me for details)*** This is a VA loan and assumable! Beautiful 2 -story home with 9' ceilings located in a well established neighborhood and the community pool is right around the corner! The updated kitchen boasts 42" cabinets, built in double ovens and new interior paint. Features include two entertaining areas/dining, study and large covered back patio. The open floor plan is great for large gatherings. The primary bedroom has a oversized bathroom with a garden tub, separate shower and large walk in closet. All bedrooms are spacious and located upstairs. Easy access to shopping, eateries and all major highways. Lots of neighborhood amenities including two parks within walking distance. HVAC & HW replaced 2022; Fence replaced 2023. See Associated docs for all recent home updates. Please verify measurements and school districts.

    Zillow last checked:

    Listing updated:

    Listed by:

    Gayle Dame TREC #732638 (210) 385-8879,

    Century 21 Scott Myers, REALTORS

    Source: LERA MLS,MLS#: 1699599MLS Logo

    Facts & features

    Interior

    Bedrooms & bathrooms
    • Bedrooms: 4
    • Bathrooms: 3
    • Full bathrooms: 2
    • 1/2 bathrooms: 1
    Primary bedroom
    • Level: Upper
    • Area: 256
    • Dimensions: 16 x 16
    Bedroom 2
    • Area: 154
    • Dimensions: 14 x 11
    Bedroom 3
    • Area: 176
    • Dimensions: 16 x 11
    Bedroom 4
    • Area: 110
    • Dimensions: 11 x 10
    Primary bathroom
    • Features: Tub/Shower Separate, Double Vanity, Soaking Tub
    • Area: 100
    • Dimensions: 10 x 10
    Dining room
    • Area: 196
    • Dimensions: 14 x 14
    Kitchen
    • Area: 140
    • Dimensions: 14 x 10
    Living room
    • Area: 280
    • Dimensions: 20 x 14
    Office
    • Area: 120
    • Dimensions: 10 x 12
    Heating
    • Central, Electric
    Cooling
    • Central Air
    Appliances
    • Included: Cooktop, Built-In Oven, Microwave, Disposal, Dishwasher, Electric Water Heater, Electric Cooktop, Double Oven
    • Laundry: Upper Level, Washer Hookup, Dryer Connection
    Features
    • Two Living Area, Separate Dining Room, Eat-in Kitchen, Kitchen Island, Pantry, Study/Library, Game Room, All Bedrooms Upstairs, High Ceilings, Open Floorplan, Walk-In Closet(s), Ceiling Fan(s)
    • Flooring: Carpet, Ceramic Tile
    • Windows: Window Coverings
    • Has basement: No
    • Has fireplace: No
    • Fireplace features: Not Applicable
    Interior area
    • Total interior livable area: 2,585 sqft

    Property

    Parking
    • Total spaces: 2
    • Parking features: Two Car Garage, Garage Door Opener
    • Garage spaces: 2
    Features
    • Levels: Two
    • Stories: 2
    • Patio & porch: Patio, Covered
    • Pool features: None
    • Fencing: Privacy,Stone/Masonry Fence
    Lot
    • Size: 9,975 sqft
    • Features: Cul-De-Sac, Curbs, Sidewalks
    • Residential vegetation: Mature Trees
    Details
    • Additional structures: Shed(s)
    • Parcel number: 050493220030

    Construction

    Type & style
    • Home type: SingleFamily
    • Architectural style: Contemporary
    • Property subtype: Single Family Residence
    Materials
    • Brick
    • Foundation: Slab
    • Roof: Composition
    Condition
    • Pre-Owned
    • New construction: No
    • Year built: 2006
    Details
    • Builder name: KB

    Utilities & green energy

    • Electric: CPS
    • Gas: CPS
    • Water: SAWS, Water System
    • Utilities for property: City Garbage service

    Community & neighborhood

    Community
    • Community features: Playground, Jogging Trails, Basketball Court, None
    Location
    • Region: Live Oak
    • Subdivision: Auburn Hills At Woodcrest

    HOA & financial

    HOA
    • Has HOA: Yes
    • HOA fee: $275 annually
    • Association name: AUBURN HILLS AT WOODCREST

    Other

    Other facts
    • Listing terms: Conventional,FHA,VA Loan,Cash
    • Road surface type: Paved

    Price history

    DateEventPrice
    9/20/2023Sold--
    Source: LERA MLS #1699599 Report a problem
    9/3/2023Pending sale$320,000$124/sqft
    Source: LERA MLS #1699599 Report a problem
    8/19/2023Listed for sale$320,000-1.5%$124/sqft
    Source: LERA MLS #1699599 Report a problem
    8/17/2023Sold--
    Source: Agent Provided Report a problem
    7/28/2023Price change$325,000-3%$126/sqft
    Source: LERA MLS #1699599 Report a problem
    7/14/2023Price change$335,000-1.5%$130/sqft
    Source: LERA MLS #1699599 Report a problem
    6/29/2023Listed for sale$340,000$132/sqft
    Source: LERA MLS #1699599 Report a problem

    Public tax history

    YearProperty taxesTax assessment
    2025-- $319,900 -2.8%
    2024-- $329,210 +11.9%
    2023$4,762 -10.8%$294,199 +10%
    2022$5,338 +7.5%$267,454 +10%
    2021$4,966 $243,140 +7.8%
    2020$4,966 +4.8%$225,530 +5.5%
    2019$4,737 $213,850 +3.4%
    2018$4,737 +3.1%$206,820 +3.3%
    2017$4,597 +3.5%$200,240 +4.3%
    2016$4,441 +3.5%$191,990 +0.9%
    2015$4,289 $190,236 +10%
    2014$4,289 $172,942 +10%
    2013-- $157,220 +0.2%
    2012-- $156,920 +6.9%
    2011-- $146,730 -0.6%
    2010-- $147,550 -9.8%
    2009-- $163,500 -3.9%
    2008-- $170,210 +8.6%
    2007-- $156,750

    Find assessor info on the county website

    Neighborhood: 78233

    Nearby schools

    GreatSchools rating
    Schools provided by the listing agent
    • Elementary: Royal Ridge
    • Middle: Ed White
    • High: Roosevelt
    • District: North East I.S.D.

    Source: LERA MLS. This data may not be complete. We recommend contacting the local school district to confirm school assignments for this home.

    Get a cash offer in 3 minutes
    Find out how much your home could sell for in as little as 3 minutes with a no-obligation cash offer.
    Estimated market value
    $313,500
    Get a cash offer in 3 minutes
    Find out how much your home could sell for in as little as 3 minutes with a no-obligation cash offer.
    Estimated market value
    $313,500