For Comp Purposes - Welcome to this elegant custom built French Country Manor designed by Jack Arnold AIA renowned architect of European and French Country Homes. This home is sited on 5 beautiful Acres with French Country Garden and fenced back lawn Impressive hand laid Stone Fence and Columns greet you as you enter the grand circular driveway surrounding front lawn area. Stone walkway leads to impressive Portico entrance. Expansive living room with tray ceiling, gas fireplace, built-ins and French doors. Elegant dining room with tray ceiing, cove lighting and two sets of French doors to spacious courtyard great for entertaining! Kitchen features beamed ceiling, center island, two sinks, dual ovens and flows seamlessly into family room featuring vaulted beamed ceiling, lovely stone fireplace, view to French gardens plus French doors leading to deck. There are 4 main level bedrooms, spacious luxury Owner's suite with vaulted beamed ceiling and two sets of French doors leading to deck, luxury bath with jetted tub, two walk in closets with dressing area and custom built-ins. Three additional bedrooms 2 en-suite with walk- in closets and 1 additional bedroom with full bath across the hall. All bedrooms have French doors to exterior. There is an elegant hallwaywith 5 sets of French doors leading to both stone tiled deck and front courtyard fantastic for entertaining! This same hallway leads to exquisite library with custom built-ins, and stone fireplace. There is a spacious upper level great for office space, gym or playroom. There are two laundry rooms one on main level with sink and built-ins second one on lower level. Lower level features large recreation room with brick fireplace wall and billiard area with built-ins. You will find a spacious office/bonus room with French doors to back gardens plus a door to the exterior leading to driveway.. Plus a full bath off this bonus room. There is a lovely lower level sunoom with Stone fireplace and French doors that lead to back yard and French gardens. Next you will find the arched ceiling hallway with beautiful tiled floor that will take you to the indoor Swimming Pool located in a beautiful room featuring a stone wall, sitting area surrounded by windows and skylight, beautiful wood wall and French doors that lead to a cozy stone patio. This home has it all! Two garages spaces on main level and 2 garage spaces at lower level.
Sold for $2,700,000
$2,700,000
11101 Corobon Ln, Great Falls, VA 22066
4beds
6,817sqft
Single Family Residence
Built in 1971
5 Acres Lot
$2,768,200 Zestimate®
$396/sqft
$6,110 Estimated rent
Home value
$2,768,200
$2.60M - $2.96M
$6,110/mo
Zestimate® history
Owner options
List your home for rent
$6,110/mo
Rent Zestimate®
Find your next renter with Zillow Rental Manager. Plus, with online applications, you can quickly screen prospective tenants – for free.
$6,110/mo
Rent Zestimate®
Refinance and save
$18,455/mo
Est. payment
Refinancing to a lower rate could help reduce your monthly payments and save thousands over the life of the loan.
$18,455/mo
Est. payment
Explore your selling options
Work with a Zillow partner agent
Leverage their expertise and Zillow's premium Showcase listings to get your home seen by more buyers.
Get startedList with your own agent
Get your home in front of millions of buyers by listing it on Zillow.
Learn how to do itSell it yourself
Take full control of how buyers see your home on Zillow by listing For Sale by Owner (FSBO).
List your homeWhat's special
Indoor swimming poolStone fireplaceGas fireplaceBrick fireplace wallPortico entranceStone walkwayFenced back lawn
Zillow last checked:
Listing updated:
Listed by:
Suzanne Gaibler 703-851-5600,
Weichert, REALTORS
Bought with:
Kelly Stock Bacon, 0225056522
Century 21 Redwood Realty
Source: Bright MLS,MLS#: VAFX2265840
Facts & features
Interior
Bedrooms & bathrooms
- Bedrooms: 4
- Bathrooms: 6
- Full bathrooms: 6
- Main level bathrooms: 4
- Main level bedrooms: 4
Basement
- Area: 0
Heating
- Other, Propane
Cooling
- Heat Pump, Electric
Appliances
- Included: Water Heater
Features
- Flooring: Hardwood
- Basement: Partial
- Number of fireplaces: 5
Interior area
- Total structure area: 6,817
- Total interior livable area: 6,817 sqft
- Finished area above ground: 6,817
- Finished area below ground: 0
Property
Parking
- Total spaces: 4
- Parking features: Basement, Garage Faces Front, Attached, Driveway
- Attached garage spaces: 4
- Has uncovered spaces: Yes
Accessibility
- Accessibility features: Other
Features
- Levels: One and One Half
- Stories: 1.5
- Has private pool: Yes
- Pool features: Private
Lot
- Size: 5 Acres
Details
- Additional structures: Above Grade, Below Grade
- Parcel number: 0071 03 0020
- Zoning: 100
- Special conditions: Standard
Construction
Type & style
- Home type: SingleFamily
- Architectural style: French
- Property subtype: Single Family Residence
Materials
- Stucco
- Foundation: Other
Condition
- New construction: No
- Year built: 1971
- Major remodel year: 2009
Utilities & green energy
- Sewer: Other
- Water: Well
Community & HOA
Community
- Subdivision: Tally Ho
HOA
- Has HOA: Yes
- HOA fee: $1,630 annually
Location
- Region: Great Falls
Financial & listing details
- Price per square foot: $396/sqft
- Tax assessed value: $2,213,800
- Annual tax amount: $25,592
- Date on market: 10/17/2025
- Listing agreement: Exclusive Right To Sell
- Ownership: Fee Simple
Price history
| Date | Event | Price |
|---|---|---|
| 10/14/2025 | Sold | $2,700,000$396/sqft |
Source:  Bright MLS #VAFX2265840 Report a problem Bright MLS #VAFX2265840 Report a problem | ||
Public tax history
| Year | Property taxes | Tax assessment |
|---|---|---|
| 2025 | $25,592 +4.2% | $2,213,800 +4.4% |
| 2024 | $24,569 -2.4% | $2,120,730 -4.9% |
| 2023 | $25,164 +7.5% | $2,229,840 +9% |
| 2022 | $23,402 | $2,046,490 +11.7% |
| 2021 | -- | $1,832,260 +2% |
| 2020 | $21,267 +1.9% | $1,796,950 +1.9% |
| 2019 | $20,861 -0.3% | $1,762,670 -0.3% |
| 2018 | $20,927 +1.9% | $1,768,220 |
| 2017 | $20,529 -4.8% | $1,768,220 -5% |
| 2016 | $21,574 +8.8% | $1,862,200 +4.8% |
| 2015 | $19,834 +6.1% | $1,777,260 +5.9% |
| 2014 | $18,688 | $1,678,300 +3.3% |
| 2013 | -- | $1,624,160 +3% |
| 2012 | -- | $1,576,840 -0.2% |
| 2011 | -- | $1,579,530 -7% |
| 2010 | -- | $1,698,840 -0.4% |
| 2009 | -- | $1,705,820 +60.2% |
| 2008 | -- | $1,064,790 -4.2% |
| 2007 | -- | $1,111,430 +58.5% |
| 2003 | -- | $701,285 +13.5% |
| 2002 | -- | $617,890 +28.1% |
| 2001 | -- | $482,390 |
Find assessor info on the county website
Neighborhood: 22066
Nearby homes
- $2,285,1005 bd5 ba6k sqft604 Clear Spring Rd, Great Falls, VA 22066Off Market
- $2,040,0005 bd4 ba5.9k sqft11107 Corobon Ln, Great Falls, VA 22066Off Market
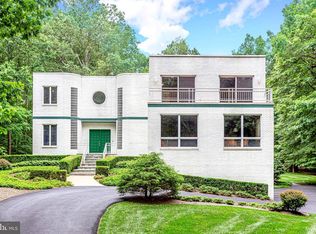
- $1,671,8004 bd4 ba2.4k sqft11100 Corobon Ln, Great Falls, VA 22066Off Market
- $1,440,4003 bd3 ba2.7k sqft11104 Corobon Ln, Great Falls, VA 22066Off Market

- $4,750,0006 bd8 ba7.1k sqft11108 Corobon Ln, Great Falls, VA 22066Coming Soon
- $1,406,0005 bd3 ba2.4k sqft601 Clear Spring Rd, Great Falls, VA 22066Off Market
- $1,515,4005 bd3 ba2.6k sqft11111 Corobon Ln, Great Falls, VA 22066Off Market
- $2,093,1005 bd4 ba3.7k sqft605 Clear Spring Rd, Great Falls, VA 22066Off Market
Nearby schools
GreatSchools rating
- 10/10Forestville Elementary SchoolGrades: PK-6Distance: 2 mi
- 10/10Cooper Middle SchoolGrades: 7-8Distance: 8.9 mi
- 10/10Langley High SchoolGrades: 9-12Distance: 10.2 mi
Schools provided by the listing agent
- District: Fairfax County Public Schools
Source: Bright MLS. This data may not be complete. We recommend contacting the local school district to confirm school assignments for this home.
Get a cash offer in 3 minutes
Find out how much your home could sell for in as little as 3 minutes with a no-obligation cash offer.
Estimated market value
$2,768,200
Get a cash offer in 3 minutes
Find out how much your home could sell for in as little as 3 minutes with a no-obligation cash offer.
Estimated market value
$2,768,200
- Virginia
- Fairfax County
- Great Falls
- 22066
- 11101 Corobon Ln
Nearby cities
Nearby zip codes
Other Great Falls Topics
