New Home Site by The Gulick Group in an Exclusive Equestrian Community with riding ring and trail access. Gulick base model home is currently specified for this price. 4-sides brick offering 6 bedrooms and 7.5 bathrooms with oversized brick and black windows, and large deck. A newly designed "clean contemporary" elevation gives this home unparalleled street presence. Expansive professional kitchen with large island and oversized walk-in pantry. Main level fits all of your current and future needs with a main level bedroom with one and a half full bathrooms and 3 floor stacked elevator closet with shaft for future installation in addition to a sunlit Sunroom and airy Conservatory. The upper level boast an expansive owner's suite with outfitted dressing room and His and Hers Full Baths along with 3 additional en-suite bedrooms and an upper level laundry. Experience the best of both worlds in Great Falls – a serene, semi-rural community offering unrivaled access to the Potomac River, scenic trails, and national parks. Enjoy the perfect balance of nature and convenience, with easy access to the vibrant shops, restaurants, and recreational activities in Washington, D.C., Tysons Corner, Reston, and Leesburg.
Coming soon 04/02
$4,750,000
11108 Corobon Ln, Great Falls, VA 22066
6beds
7,100sqft
:
Get pre-qualified$30,993/mo
Single Family Residence
Built in ----
5 Acres Lot
$1,430,200 Zestimate®
$669/sqft
$108/mo HOA
What's special
- 167 days |
- 633 |
- 41 |
Zillow last checked:
Listing updated:
Listed by:
Dianne Van Volkenburg 703-828-1778,
Compass 7038281778
Source: Bright MLS,MLS#: VAFX2291778
Facts & features
Interior
Bedrooms & bathrooms
- Bedrooms: 6
- Bathrooms: 8
- Full bathrooms: 7
- 1/2 bathrooms: 1
- Main level bathrooms: 2
- Main level bedrooms: 1
Rooms
- Room types: Living Room, Dining Room, Primary Bedroom, Bedroom 2, Bedroom 3, Bedroom 4, Bedroom 5, Kitchen, Family Room, Foyer, Breakfast Room, Sun/Florida Room, Laundry, Recreation Room, Bedroom 6, Conservatory Room, Full Bath
Primary bedroom
- Features: Attached Bathroom, Walk-In Closet(s), Primary Bedroom - Sitting Area, Primary Bedroom - Dressing Area
- Level: Upper
Bedroom 2
- Features: Attached Bathroom, Walk-In Closet(s)
- Level: Upper
Bedroom 3
- Features: Attached Bathroom, Walk-In Closet(s)
- Level: Upper
Bedroom 4
- Features: Attached Bathroom, Walk-In Closet(s)
- Level: Upper
Bedroom 5
- Level: Main
Bedroom 6
- Features: Attached Bathroom
- Level: Lower
Breakfast room
- Level: Main
Other
- Level: Main
Dining room
- Features: Formal Dining Room
- Level: Main
Family room
- Level: Main
Foyer
- Level: Main
Other
- Level: Main
Kitchen
- Level: Main
Laundry
- Level: Upper
Living room
- Level: Main
Mud room
- Level: Main
Recreation room
- Level: Lower
Other
- Level: Main
Heating
- Forced Air, Propane, Electric
Cooling
- Central Air, Electric
Appliances
- Included: Gas Water Heater
- Laundry: Main Level, Laundry Room, Mud Room
Features
- 9'+ Ceilings
- Basement: Partially Finished,Walk-Out Access
- Number of fireplaces: 1
Interior area
- Total structure area: 7,100
- Total interior livable area: 7,100 sqft
- Finished area above ground: 5,600
- Finished area below ground: 1,500
Property
Parking
- Total spaces: 3
- Parking features: Garage Faces Side, Driveway, Attached
- Attached garage spaces: 3
- Has uncovered spaces: Yes
Accessibility
- Accessibility features: Other
Features
- Levels: Three
- Stories: 3
- Pool features: None
Lot
- Size: 5 Acres
Details
- Additional structures: Above Grade, Below Grade
- Parcel number: 0071 03 0009
- Zoning: RESIDENTIAL
- Special conditions: Standard
- Horses can be raised: Yes
Construction
Type & style
- Home type: SingleFamily
- Architectural style: Colonial
- Property subtype: Single Family Residence
Materials
- Brick
- Foundation: Concrete Perimeter
Condition
- Excellent
- New construction: Yes
Utilities & green energy
- Sewer: Private Sewer
- Water: Private
Community & HOA
Community
- Subdivision: Tally Ho
HOA
- Has HOA: Yes
- Amenities included: Common Grounds, Horse Trails, Other
- HOA fee: $1,300 annually
Location
- Region: Great Falls
Financial & listing details
- Price per square foot: $669/sqft
- Tax assessed value: $2,475,000
- Annual tax amount: $30,000
- Date on market: 4/2/2027
- Listing agreement: Exclusive Right To Sell
- Ownership: Fee Simple
Estimated market value
$1,430,200
$1.34M - $1.53M
$4,936/mo
Price history
| Date | Event | Price |
|---|---|---|
| 2/20/2026 | Listing removed | $1,750,000$246/sqft |
Source:  Bright MLS #VAFX2244516 Report a problem Bright MLS #VAFX2244516 Report a problem | ||
| 5/30/2025 | Listed for sale | $1,750,000+25%$246/sqft |
Source: Bright MLS #VAFX2244516 Report a problem | ||
| 5/29/2025 | Sold | $1,400,000$197/sqft |
Source: Bright MLS #VAFX2225234 Report a problem | ||
| 3/5/2025 | Contingent | $1,400,000$197/sqft |
Source: Bright MLS #VAFX2225234 Report a problem | ||
| 3/4/2025 | Listed for sale | $1,400,000$197/sqft |
Source: Bright MLS #VAFX2225234 Report a problem | ||
Public tax history
| Year | Property taxes | Tax assessment |
|---|---|---|
| 2025 | $15,134 +136.3% | $1,309,210 +4.7% |
| 2024 | $6,406 -53% | $1,250,930 +3.7% |
| 2023 | $13,617 +9.4% | $1,206,620 +10.8% |
| 2022 | $12,452 | $1,088,950 +13.2% |
| 2021 | -- | $961,770 +1% |
| 2020 | $11,265 +1% | $951,820 +1% |
| 2019 | $11,150 +0.6% | $942,160 +0.6% |
| 2018 | $11,089 +1.9% | $936,950 |
| 2017 | $10,878 -2.5% | $936,950 -2.7% |
| 2016 | $11,156 +5.1% | $963,000 +1.2% |
| 2015 | $10,617 +4.9% | $951,310 +4.7% |
| 2014 | $10,116 | $908,500 +2.1% |
| 2013 | -- | $890,150 +4.8% |
| 2012 | -- | $849,550 -1.4% |
| 2011 | -- | $861,670 -8.6% |
| 2010 | -- | $943,200 -0.6% |
| 2009 | -- | $948,760 -7.9% |
| 2008 | -- | $1,030,490 -5.1% |
| 2007 | -- | $1,086,120 +59.8% |
| 2003 | -- | $679,765 +13.8% |
| 2002 | -- | $597,395 +29.3% |
| 2001 | -- | $461,890 |
Find assessor info on the county website
Monthly payment
Est. payment
Payment breakdown
Explore the cost of this home by adjusting the details. Changes won't be saved.Climate risks
Neighborhood: 22066
Nearby schools
GreatSchools rating
- 10/10Forestville Elementary SchoolGrades: PK-6Distance: 2.1 mi
- 10/10Cooper Middle SchoolGrades: 7-8Distance: 9 mi
- 10/10Langley High SchoolGrades: 9-12Distance: 10.3 mi
Schools provided by the listing agent
- Middle: Cooper
- High: Langley
- District: Fairfax County Public Schools
Source: Bright MLS. This data may not be complete. We recommend contacting the local school district to confirm school assignments for this home.
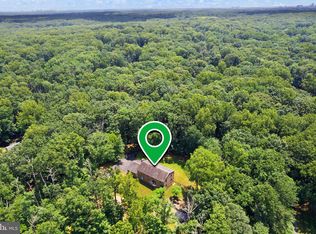
- $1,500,0005 bd5 ba3.5k sqft11112 Corobon Ln, Great Falls, VA 22066Sold
- $1,440,4003 bd3 ba2.7k sqft11104 Corobon Ln, Great Falls, VA 22066Off Market

- $3,680,3005 bd5 ba6.9k sqft11116 Corobon Ln, Great Falls, VA 22066Off Market
- $2,040,0005 bd4 ba5.9k sqft11107 Corobon Ln, Great Falls, VA 22066Off Market
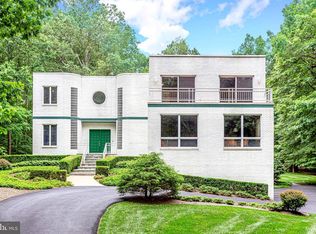
- $1,671,8004 bd4 ba2.4k sqft11100 Corobon Ln, Great Falls, VA 22066Off Market
- $2,700,0004 bd6 ba6.8k sqft11101 Corobon Ln, Great Falls, VA 22066Sold
- $1,515,4005 bd3 ba2.6k sqft11111 Corobon Ln, Great Falls, VA 22066Off Market
- $844,0001.88 acres11125 Elmview Pl, Great Falls, VA 22066Off Market
A local agent can set up tours, give advice and negotiate with sellers.
Similar homes
- $3,495,0005 bd7 ba9.9k sqft1101 Leigh Mill Rd, Great Falls, VA 22066For Sale

 MLS ID #VAFX2332042, Ashley Anastasia, Compass. Bright MLS
 - $3,499,0007 bd7 ba8k sqft248 Springvale Rd, Great Falls, VA 22066For Sale
 MLS ID #VAFX2307766, Dianne Van Volkenburg, Compass. Bright MLS
 - $3,997,0007 bd9 ba10k sqft9107 Dara Ln, Great Falls, VA 22066For Sale
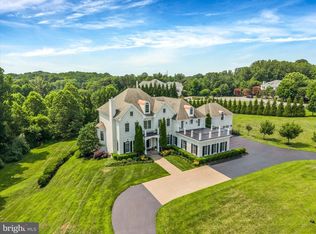 MLS ID #VAFX2330524, Mohammed Baker, CENTURY 21 New Millennium. Bright MLS
 - $4,149,5006 bd7 ba8.9k sqft1002 Springvale Rd, Great Falls, VA 22066New Construction
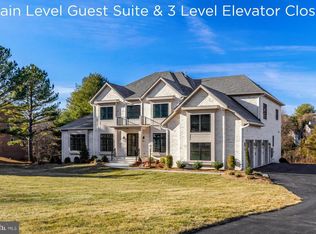 MLS ID #VAFX2247540, Dianne Van Volkenburg, Compass. Bright MLS
 - $2,445,0005 bd7 ba6.7k sqft1133 Springvale Rd, Great Falls, VA 22066For SaleMLS ID #VAFX2306696, Jeffrey Beall, RE/MAX Distinctive Real Estate, Inc.. Bright MLS
- $3,985,5006 bd8 ba9.5k sqft390 Still Pond Run, Great Falls, VA 22066New ConstructionMLS ID #VAFX2240638, Dianne Van Volkenburg, Compass. Bright MLS
- $2,695,0005 bd7 ba7.1k sqft665 Stratford Hill Ct, Great Falls, VA 22066For SaleMLS ID #VAFX2329366, Tracy Dillard, Compass. Bright MLS
- $4,549,9996 bd9 ba10k sqft2368 Hunter Mill Rd, Vienna, VA 22181For SaleMLS ID #VAFX2296526, najma oudada, TTR Sotheby's International Realty. Bright MLS
- $4,999,9007 bd8 ba7.4k sqft23060 Munsun Pl, Leesburg, VA 20175For SaleMLS ID #VALO2133122, Tyler Beale, Douglas Elliman of Metro DC, LLC - McLean. Bright MLS
- $4,750,0005 bd7 ba9.7k sqft22364 Wilson Meadows Ln, Aldie, VA 20105For SaleMLS ID #VALO2127154, Paul MacMahon, Sheridan-MacMahon Ltd.. Bright MLS
- $4,800,0006 bd7 ba8.7k sqft8757 Brook Rd, Mc Lean, VA 22102New ConstructionMLS ID #VAFX2283626, Tracy Williams, TTR Sothebys International Realty. Bright MLS
- $4,299,0005 bd9 ba8.8k sqft8305 Fox Haven Dr, Mc Lean, VA 22102For SaleMLS ID #VAFX2323994, Piper Yerks, Washington Fine Properties, LLC. Bright MLS
- $3,699,0006 bd10 ba8.2k sqft10021 Counselman Rd, Potomac, MD 20854For SaleMLS ID #MDMC2224812, Lizzy Conroy, Serhant. Bright MLS
- $4,800,0006 bd9 ba9.7k sqft6804 Benjamin St, Mc Lean, VA 22101For SaleMLS ID #VAFX2246364, Aiman Stuckart, Long & Foster Real Estate, Inc.. Bright MLS
- $4,150,0006 bd6 ba6.1k sqft5904 Bradley Blvd, Bethesda, MD 20814For SaleMLS ID #MDMC2218772, Avi Galanti, Compass. Bright MLS
- $3,000,0006 bd8 ba6.7k sqft1339 Beulah Rd, Vienna, VA 22182For SaleMLS ID #VAFX2333396, Daniel Beirne, Open Door Brokerage, LLC. Bright MLS
- $4,499,0007 bd8 ba9.1k sqft904 Mackall Ave, Mc Lean, VA 22101For SaleMLS ID #VAFX2288744, Jennifer Thornett, Washington Fine Properties, LLC. Bright MLS
- $5,499,9906 bd7 ba8.8k sqft22665 Creighton Farms Dr, Leesburg, VA 20175For SaleMLS ID #VALO2111060, Bill Davis, CENTURY 21 New Millennium. Bright MLS
- $4,450,0007 bd7 ba7.7k sqft5420 Moorland Ln, Bethesda, MD 20814For SaleMLS ID #MDMC2230886, Avi Galanti, Compass. Bright MLS
- $3,800,0007 bd8 ba8.1k sqft41865 Scotchbridge Pl, Ashburn, VA 20148For SaleMLS ID #VALO2119272, Karen Kealoha-Bray, Long & Foster Real Estate, Inc.. Bright MLS
