Model Home Not for Sale. MODEL HOME NOT FOR SALE! Welcome home to the Abbott in Deer Crest - a 4 bedroom, 3 bath ranch-style home offering 2,219 sq. ft. of beautifully finished living space, including a spacious finished basement and a 2 car garage. Enter through a welcoming foyer that leads past two generous bedrooms and a full bathroom, followed by a bright living room with large windows and a cozy electric fireplace. The open kitchen features a generous island, white cabinetry, stainless steel appliances, and a walk-in pantry—ideal for entertaining and everyday living. The private primary suite is tucked at the back with a double vanity and oversized walk-in closet. The finished basement adds a large rec room, fourth bedroom with walk-in closet, and a third full bath. Visit today and see why the Abbott is built for the way you live! Ask about builder incentives with preferred lender. Photos similar to.
New construction
Price increase: $400 (6/25)
$398,990
11101 Mormon St #Pgyory, Omaha, NE 68142
4beds
2,219sqft
:
Get pre-qualified$2,869/mo
Single Family Residence
Built in 2026
8,450 Square Feet Lot
$398,500 Zestimate®
$180/sqft
$13/mo HOA
What's special
Spacious finished basementGenerous islandOpen kitchenWelcoming foyerOversized walk-in closetDouble vanityStainless steel appliances
- 41 days |
- 122 |
- 4 |
Zillow last checked:
Listing updated:
Listed by:
Aaron Moulton 402-500-2872,
DRH Realty Nebraska LLC
Source: GPRMLS,MLS#: 22617422
Facts & features
Interior
Bedrooms & bathrooms
- Bedrooms: 4
- Bathrooms: 3
- Full bathrooms: 2
- 3/4 bathrooms: 1
- Main level bathrooms: 2
Primary bedroom
- Features: Wall/Wall Carpeting, Walk-In Closet(s)
- Level: Main
Bedroom 2
- Level: Main
Bedroom 3
- Level: Main
Bedroom 4
- Level: Basement
Primary bathroom
- Features: 3/4
Basement
- Area: 1334
Heating
- Natural Gas, Forced Air
Cooling
- Central Air
Appliances
- Included: Range, Dishwasher, Disposal, Microwave
- Laundry: Luxury Vinyl Plank
Features
- Basement: Egress,Finished
- Number of fireplaces: 1
- Fireplace features: Electric
Interior area
- Total structure area: 2,219
- Total interior livable area: 2,219 sqft
- Finished area above ground: 1,442
- Finished area below ground: 777
Property
Parking
- Total spaces: 2
- Parking features: Attached
- Attached garage spaces: 2
Features
- Patio & porch: Porch, Patio
- Exterior features: Sprinkler System
- Fencing: None
Lot
- Size: 8,450 Square Feet
- Dimensions: 65.5 x 11.99 x 106.5 x 74 x 115
- Features: Up to 1/4 Acre.
Details
- Parcel number: 0919750182
Construction
Type & style
- Home type: SingleFamily
- Architectural style: Ranch
- Property subtype: Single Family Residence
Materials
- Stone, Cement Siding
- Foundation: Concrete Perimeter
Condition
- Under Construction
- New construction: Yes
- Year built: 2026
Details
- Builder name: D.R. Horton
Utilities & green energy
- Sewer: Public Sewer
- Water: Public
Community & HOA
Community
- Subdivision: Deer Crest
HOA
- Has HOA: Yes
- Services included: Common Area Maintenance, Other
- HOA fee: $150 annually
Location
- Region: Omaha
Financial & listing details
- Price per square foot: $180/sqft
- Date on market: 6/19/2026
- Listing terms: VA Loan,FHA,Conventional,Cash
- Ownership: Fee Simple
Estimated market value
$398,500
$379,000 - $418,000
$2,761/mo
Price history
| Date | Event | Price |
|---|---|---|
| 6/25/2026 | Price change | $398,990+0.1%$180/sqft |
Source:  GPRMLS #22617422 Report a problem GPRMLS #22617422 Report a problem | ||
| 6/19/2026 | Listed for sale | $398,590$180/sqft |
Source: GPRMLS #22617422 Report a problem | ||
| 6/17/2026 | Listing removed | -- |
Source:  DR Horton Report a problem DR Horton Report a problem | ||
| 3/18/2026 | Listed for sale | -- |
Source: DR Horton Report a problem | ||
Public tax history
Tax history is unavailable.
Monthly payment
Est. payment
Payment breakdown
Explore the cost of this home by adjusting the details. Changes won't be saved.Climate risks
Neighborhood: 68142
Nearby schools
GreatSchools rating
- 6/10Heritage ElementaryGrades: PK-5Distance: 2.3 mi
- 8/10Bennington Middle SchoolGrades: 6-8Distance: 3.7 mi
- 9/10Bennington Secondary SchoolGrades: 9-12Distance: 3.8 mi
Schools provided by the listing agent
- Elementary: Saddlebrook
- Middle: Alfonza W. Davis
- High: Westview
- District: Omaha
Source: GPRMLS. This data may not be complete. We recommend contacting the local school district to confirm school assignments for this home.
- $893,2003 bd3 ba1.9k sqft12505 Rainwood Rd, Omaha, NE 68142Off Market
- $416,9904 bd3 ba2.2k sqft8215 N 175th St, Bennington, NE 68007New Construction

- $637,600-- bd-- ba-- sqft12221 Rainwood Rd, Omaha, NE 68142Off Market
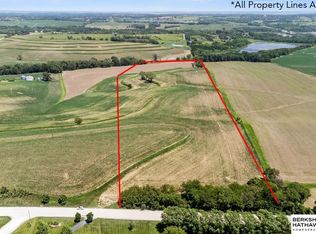
- $500,00038.68 AcresN 108th St, Omaha, NE 68142Sold
- $372,6004 bd1 ba1.8k sqft12515 Rainwood Rd, Omaha, NE 68142Off Market
- $448,0003 bd2 ba1.6k sqft14567 Potter Circle, Omaha, NE 68142Off Market
- $377,4003 bd2 ba1.8k sqft12815 Rainwood Rd, Omaha, NE 68142Off Market
- $1,408,9004 bd5 ba3.5k sqft12810 Rainwood Rd, Omaha, NE 68142Off Market
A local agent can set up tours, give advice and negotiate with sellers.
A local lender can help you make sure your offer is ready when you are.
Similar homes
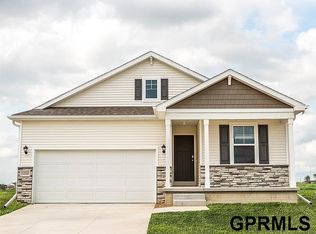
- $399,9904 bd3 ba2.2k sqft8002 N 113th Ave, Omaha, NE 68142New Construction
 MLS ID #22621157, Aaron Moulton, DRH Realty Nebraska LLC. GPRMLS
 - $389,9904 bd3 ba2.2k sqft8014 N 113th Ave, Omaha, NE 68142New Construction
 GPRMLS
 - $416,9904 bd3 ba2.2k sqft8215 N 175th St, Bennington, NE 68007New ConstructionGPRMLS

- $359,9904 bd3 ba1.9k sqft8007 N 113th Ave, Omaha, NE 68142New Construction
 MLS ID #22621165, Aaron Moulton, DRH Realty Nebraska LLC. GPRMLS
 - $385,9904 bd3 ba2.1k sqft7206 N 137th St, Omaha, NE 68142New ConstructionGPRMLS
- $369,9903 bd3 ba1.4k sqft8006 N 113th Ave, Omaha, NE 68142New ConstructionGPRMLS
- $400,9904 bd3 ba2.5k sqft16501 Clay St, Bennington, NE 68007New ConstructionGPRMLS
- $350,9903 bd2 ba1.4k sqft13629 Read St, Omaha, NE 68142New ConstructionGPRMLS
- $395,9904 bd3 ba2.1k sqft16322 Davidson St, Bennington, NE 68007New ConstructionMLS ID #22615819, Aaron Moulton, DRH Realty Nebraska LLC. GPRMLS
- $419,9904 bd3 ba2.1k sqft6516 N 187th St, Elkhorn, NE 68022New ConstructionGPRMLS
- $426,9904 bd3 ba2.2k sqft8214 N 175th St, Bennington, NE 68007New ConstructionGPRMLS
- $392,9904 bd3 ba2.1k sqft16321 Willit St, Bennington, NE 68007New ConstructionGPRMLS
- $430,9904 bd3 ba2.2k sqft17613 Phoebe St, Bennington, NE 68007New ConstructionMLS ID #22617425, Aaron Moulton, DRH Realty Nebraska LLC. GPRMLS
- $420,9904 bd3 ba2.1k sqft6515 N 187th St, Elkhorn, NE 68022New ConstructionGPRMLS
- $397,9904 bd3 ba2.5k sqft16502 Clay St, Bennington, NE 68007New ConstructionGPRMLS
- $354,9903 bd2 ba1.4k sqft13609 Read St, Omaha, NE 68142New ConstructionMLS ID #22612054, Aaron Moulton, DRH Realty Nebraska LLC. GPRMLS
- $416,9904 bd2 ba2.1k sqft5534 N 186th Ave, Elkhorn, NE 68022New ConstructionGPRMLS
- $424,9904 bd3 ba2.1k sqft5529 N 186th Ave, Elkhorn, NE 68022New ConstructionMLS ID #22616666, Aaron Moulton, DRH Realty Nebraska LLC. GPRMLS
- $409,9904 bd3 ba2.1k sqft5402 N 186th St, Elkhorn, NE 68022New ConstructionGPRMLS
- $399,9904 bd3 ba2.1k sqft8718 N 167th St, Bennington, NE 68007New ConstructionMLS ID #22530166, Aaron Moulton, DRH Realty Nebraska LLC. GPRMLS
