Skip main navigation
Closed
  • $319,500

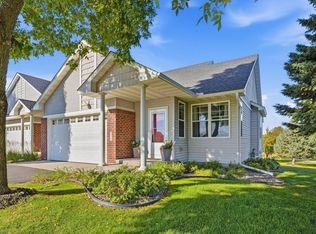
    11102 16th St NE, Saint Michael, MN 55376

    3beds
    2,277sqft
    Townhouse Side x Side
    Built in 2003
    2,700.72 Square Feet Lot
    $323,300 Zestimate®
    $140/sqft
    $2,473 Estimated rent

    Home value

    $323,300

    $297,000 - $352,000

    $2,473/mo

    Zestimate® history
    Loading
    Loading...

    Owner options

    List your home for rent

    $2,473/mo

    Rent Zestimate®

    Find your next renter with Zillow Rental Manager. Plus, with online applications, you can quickly screen prospective tenants – for free.

    Learn more

    $2,473/mo

    Rent Zestimate®

    Refinance and save

    $2,282/mo

    Est. payment

    Refinancing to a lower rate could help reduce your monthly payments and save thousands over the life of the loan.

    See today's rates

    $2,282/mo

    Est. payment

    Explore your selling options

    Work with a Zillow partner agent

    Leverage their expertise and Zillow's premium Showcase listings to get your home seen by more buyers.

    Get started

    List with your own agent

    Get your home in front of millions of buyers by listing it on Zillow.

    Learn how to do it

    Sell it yourself

    Take full control of how buyers see your home on Zillow by listing For Sale by Owner (FSBO).

    List your home

    What's special

    ** MOVE-IN READY!! ** FAST POSSESSION POSSIBLE!! ** Freshly Painted throughout! ** NEW FLOORING! ** GREAT PRICE!! ** One level Living End unit with private views! ** OPEN FLOOR PLAN with 9'-0" High knock down Ceilings ** Newer High Efficiency Furnace ** Kitchen has Stainless Steel Appliances, tile backsplash, breakfast bar and pantry closet ** Kitchen opens up to Dining and Living room with 3-sided gas fireplace with marble surround ** Nice Sunroom with ceiling fan that steps out to your deck! ** Main Floor Laundry with extra cabinets for storage ** Primary/Owners Suite has separate soaker tub and shower, double vanity, tile floors, walk-in closet and ceiling fan ** Solid Core 6 Panel Doors throughout ** Additional Bedroom on Main and additional Full Bath on main with tile floors ** Finished Lookout Lower Level has mother-in-law apartment, 3rd bedroom with walk-in closet, HUGE Family Room, 3/4 bathroom, large storage room and workroom ** Extra Insulation Added in Attic ** Garage has 8'-0" high doors and is 23' deep by 20' wide ** Private views with walking trails close to park and Crow River! ** Close to great Restaurants: River Inn, Big Boar BBQ, and NEW Hilltop Bar & Grill ** Conveniently located close to Parks, Trails, Downtown St. Michael, more restaurants, shopping and a future Costco in Albertville! **

    Zillow last checked:

    Listing updated:

    Listed by:

    Brian J Leonard 612-388-7653,

    RE/MAX Results

    Bought with:

    John H Gellerman

    Counselor Realty, Inc

    Source: NorthstarMLS as distributed by MLS GRID,MLS#: 6805449MLS Logo

    Facts & features

    Interior

    Bedrooms & bathrooms
    • Bedrooms: 3
    • Bathrooms: 3
    • Full bathrooms: 2
    • 3/4 bathrooms: 1
    Bedroom
    • Level: Main
    • Area: 154 Square Feet
    • Dimensions: 14x11
    Bedroom 2
    • Level: Main
    • Area: 120 Square Feet
    • Dimensions: 12x10
    Bedroom 3
    • Level: Lower
    • Area: 154 Square Feet
    • Dimensions: 14x11
    Deck
    • Level: Main
    • Area: 120 Square Feet
    • Dimensions: 12x10
    Dining room
    • Level: Main
    • Area: 156 Square Feet
    • Dimensions: 13x12
    Family room
    • Level: Lower
    • Area: 360 Square Feet
    • Dimensions: 24x15
    Kitchen
    • Level: Main
    • Area: 160 Square Feet
    • Dimensions: 16x10
    Laundry
    • Level: Main
    • Area: 40 Square Feet
    • Dimensions: 8x5
    Living room
    • Level: Main
    • Area: 224 Square Feet
    • Dimensions: 16x14
    Sun room
    • Level: Main
    • Area: 195 Square Feet
    • Dimensions: 15x13
    Utility room
    • Level: Lower
    • Area: 338 Square Feet
    • Dimensions: 26x13
    Workshop
    • Level: Lower
    • Area: 108 Square Feet
    • Dimensions: 12x9
    Heating
    • Forced Air, Fireplace(s)
    Cooling
    • Central Air
    Appliances
    • Included: Dishwasher, Disposal, Dryer, Exhaust Fan, Gas Water Heater, Microwave, Range, Refrigerator, Stainless Steel Appliance(s), Washer, Water Softener Owned
    • Laundry: Electric Dryer Hookup, Laundry Room, Main Level
    Features
    • Basement: Block,Daylight,Drain Tiled,Finished,Full,Concrete,Storage Space,Sump Pump,Tile Shower
    • Number of fireplaces: 1
    • Fireplace features: Double Sided, Decorative, Gas, Living Room, Other
    Interior area
    • Total structure area: 2,277
    • Total interior livable area: 2,277 sqft
    • Finished area above ground: 1,433
    • Finished area below ground: 844

    Property

    Parking
    • Total spaces: 2
    • Parking features: Attached, Asphalt, Garage, Garage Door Opener, Storage
    • Attached garage spaces: 2
    • Has uncovered spaces: Yes
    • Details: Garage Dimensions (23x20)
    Accessibility
    • Accessibility features: Grab Bars In Bathroom
    Features
    • Levels: One
    • Stories: 1
    • Patio & porch: Deck
    • Pool features: None
    • Fencing: None
    • Waterfront features: Pond
    Lot
    • Size: 2,700 sqft
    • Features: Tree Coverage - Medium
    Details
    • Foundation area: 1433
    • Parcel number: 114258001040
    • Zoning description: Residential-Multi-Family

    Construction

    Type & style
    • Home type: Townhouse
    • Property subtype: Townhouse Side x Side
    • Attached to another structure: Yes
    Materials
    • Block, Brick, Concrete, Frame, ICFs (Insulated Concrete Forms)
    • Roof: Age Over 8 Years,Architectural Shingle,Asphalt
    Condition
    • New construction: No
    • Year built: 2003

    Utilities & green energy

    • Electric: 150 Amp Service, Power Company: Xcel Energy
    • Gas: Natural Gas
    • Sewer: City Sewer/Connected
    • Water: City Water/Connected

    Community & neighborhood

    Location
    • Region: Saint Michael
    • Subdivision: The Fields Of St Michael 4th Add

    HOA & financial

    HOA
    • Has HOA: Yes
    • HOA fee: $325 monthly
    • Services included: Maintenance Structure, Hazard Insurance, Lawn Care, Maintenance Grounds, Sanitation, Snow Removal
    • Association name: First Service Residential
    • Association phone: 952-277-2700

    Other

    Other facts
    • Road surface type: Paved

    Price history

    DateEventPrice
    1/15/2026Sold$319,500-1.7%$140/sqft
    Source: NorthstarMLS as distributed by MLS GRID #6805449 Report a problem
    12/22/2025Pending sale$325,000$143/sqft
    Source: NorthstarMLS as distributed by MLS GRID #6805449 Report a problem
    12/4/2025Listing removed$325,000$143/sqft
    Source: NorthstarMLS as distributed by MLS GRID #6805449 Report a problem
    11/22/2025Price change$325,000-3%$143/sqft
    Source: NorthstarMLS as distributed by MLS GRID #6805449 Report a problem
    10/16/2025Price change$335,000-1.4%$147/sqft
    Source: NorthstarMLS as distributed by MLS GRID #6805449 Report a problem
    7/23/2025Price change$339,900-2.9%$149/sqft
    Source: NorthstarMLS as distributed by MLS GRID #6688446 Report a problem
    6/17/2025Listed for sale$350,000+52.2%$154/sqft
    Source: NorthstarMLS as distributed by MLS GRID #6688446 Report a problem
    6/28/2004Sold$229,900$101/sqft
    Source: Public Record Report a problem

    Public tax history

    YearProperty taxesTax assessment
    2025$3,686 +10.8%$345,700 +3.1%
    2024$3,326 $335,200 +4.4%
    2023$3,326 +0.7%$321,200 +7.2%
    2022$3,304 +7.7%$299,600 +16.5%
    2021$3,068 -1.9%$257,200 +5.4%
    2020$3,126 -61.7%$244,000 +6.7%
    2019$8,156 +160.9%$228,700 +6.6%
    2018$3,126 +21.3%$214,600 +19.5%
    2017$2,578 +17.1%$179,600
    2016$2,202 --
    2015$2,202 +2.2%--
    2014$2,154 +10.1%--
    2013$1,956 -22%--
    2012$2,508 -2%--
    2011$2,560 -10.7%--
    2010$2,866 -3.2%--
    2009$2,960 -3.3%--
    2008$3,062 +6.7%--
    2007$2,869 +14%--
    2006$2,517 +7.9%--
    2005$2,333 +4903.3%--
    2004$47 --

    Find assessor info on the county website

    Neighborhood: 55376

    Nearby schools

    GreatSchools rating
    Get a cash offer in 3 minutes
    Find out how much your home could sell for in as little as 3 minutes with a no-obligation cash offer.
    Estimated market value
    $323,300
    Get a cash offer in 3 minutes
    Find out how much your home could sell for in as little as 3 minutes with a no-obligation cash offer.
    Estimated market value
    $323,300